
6913 Jasper Drive, Plano, TX 75074
Local realty services provided by:ERA Newlin & Company
Listed by: aaron moody
Office: luxely real estate
MLS#:21420104
Source:GDAR
Price summary
- Price:$443,000
- Price per sq. ft.:$174.2
- Monthly HOA dues:$44.58
About this home
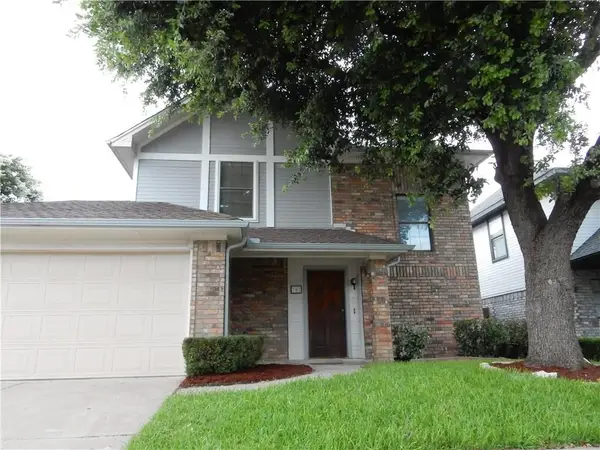
This Plano ranch home has four bedrooms on a single story, with a formal dining room, a separate breakfast nook, and two living rooms. It suits owner-occupants who are comfortable taking on a project. Mature shade trees frame the lawn, and the brick exterior and arched front entry give the house its character.
The great room has a fireplace and opens to the kitchen and breakfast room. The kitchen has white cabinetry, a tile backsplash, generous counter space, and a pantry. Tall windows in the front living and dining rooms bring in natural light. Carpet covers the bedrooms and the living and dining rooms, while ceramic tile is used in the kitchen, breakfast room, and bathrooms. Ceiling fans are installed, and the home has central heating and air conditioning.
The primary suite has a large arched window, dual sinks, a separate tub, and a glass-enclosed shower. The utility room has full-size washer and dryer hookups.
Outside, the backyard is fenced in wood. The attached two-car garage is entered from the rear, with alley access. The home sits in a residential neighborhood lined with mature trees. Timber Brook Park, Oak Point Park and Nature Preserve, Oak Point Recreation Center, and Collin College's Plano campus are all nearby.
Schedule a showing to see the layout and features in person.
Some images in this listing have been virtually staged. Furnishings and decor shown in virtually staged photos are not present; corresponding unstaged views are included....
Contact an agent
Home facts
- Year built:1997
- Subdivision & Development:Timber Brook Estates Ph I
- Listing ID #:21420104
- Added:2 day(s) ago
- Updated:October 28, 2026 at 03:15 AM
Rooms and interior
- Bedrooms:4
- Total bathrooms:3
- Full bathrooms:2
- Half bathrooms:1
- Flooring:Carpet, Ceramic Tile
- Kitchen Description:Dishwasher, Gas Cooktop, Microwave
- Living area:2,543 sq. ft.
Heating and cooling
- Cooling:Ceiling Fans, Central Air, Electric
- Heating:Central, Natural Gas
- Central air:Yes
Structure and exterior
- Roof:Composition
- Year built:1997
- Building area:2,543 sq. ft.
- Lot area:0.17 Acres
- Architectural Style:Traditional
- Construction Materials:Brick
- Foundation Description:Slab
- Levels:1 Story
Schools
- High school:Williams,Plano East
- Middle school:Bowman
- Elementary school:Mccall
Finances and disclosures
- Price:$443,000
- Price per sq. ft.:$174.2
- Tax amount:$8,156
Features and amenities
- Appliances:Dishwasher, Gas Cooktop, Microwave
- Amenities:Window Coverings
Parking
- Garage:Yes
- Garage spaces:2
 Information provided, in part, by North Texas Real Estate Information Systems, Inc. Last Updated October 28, 2026 Listings with the NTREIS logo are listed by brokerages other than ERA Newlin & Company.
New listings near 6913 Jasper Drive
- New
 $349,000Active2 beds 2 baths1,448 sq. ft.
9809 Rockwall Road, Plano, TX 75025
MLS# 21421915Listed by: KELLER WILLIAMS REALTY DPR - New
 $2,649,000Active5 beds 7 baths6,484 sq. ft.
5213 Lakecreek Court, Plano, TX 75093
MLS# 21416606Listed by: EBBY HALLIDAY, REALTORS - Open Sun, 2 to 4pmNew
 $798,000Active4 beds 4 baths3,078 sq. ft.
5833 Gallant Fox Lane, Plano, TX 75093
MLS# 21414425Listed by: COLDWELL BANKER APEX, REALTORS - New
 $549,900Active4 beds 2 baths1,875 sq. ft.
2416 Ables Drive, Plano, TX 75093
MLS# 21421653Listed by: WEDGEWOOD HOMES REALTY- TX LLC - New
 $320,000Active3 beds 3 baths1,496 sq. ft.
787 Noel Trail, Plano, TX 75023
MLS# 21421429Listed by: JOSEPH WALTER REALTY, LLC - New
 $1,300,000Active3 beds 4 baths3,646 sq. ft.
5809 Spring Glade Court, Plano, TX 75093
MLS# 21412206Listed by: COLDWELL BANKER REALTY PLANO - New
 $525,000Active4 beds 2 baths2,571 sq. ft.
1621 Endicott Drive, Plano, TX 75025
MLS# 21407786Listed by: MARK SPAIN REAL ESTATE - New
 $625,000Active4 beds 3 baths2,654 sq. ft.
9709 Southern Hills Drive, Plano, TX 75025
MLS# 21416541Listed by: SUNNY MATTERN - Open Sun, 2 to 4pmNew
 $845,000Active4 beds 4 baths3,253 sq. ft.
1408 Rockcliff Street, Plano, TX 75093
MLS# 21420430Listed by: REAL BROKER, LLC - New
 $349,999Active4 beds 3 baths1,820 sq. ft.
2612 Quail Run Drive, Plano, TX 75075
MLS# 21415757Listed by: KELLER WILLIAMS PROSPER CELINA


Protect your home and budget from life's surprises with an Assurant Home Warranty, backed by a partner that supports you through every step of homeownership. Explore Plans.
© 2023 - 2026 ERA Franchise Systems LLC. All rights reserved. ERA Franchise Systems LLC fully supports the principles of the Fair Housing Act and the Equal Opportunity Act. ERA, ERA Real Estate powered, and their respective logos are registered service marks of ERA Franchise Systems LLC. Each office is independently owned and operated.