
3425 Mount Vernon Way, Plano, TX 75025
Local realty services provided by:ERA Courtyard Real Estate
3425 Mount Vernon Way,Plano, TX 75025
$838,000
- 4 Beds
- 3 Baths
- 2,917 sq. ft.
- Single family
- Active
Listed by: stephen obenshain
Office: re/max dallas suburbs
MLS#:21422028
Source:GDAR
Price summary
- Price:$838,000
- Price per sq. ft.:$287.28
About this home
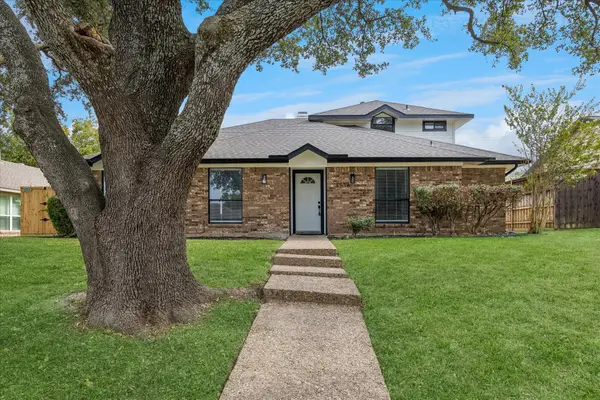
Stunning 4 BDRM, 3 BATH Custom ONE STORY W 3-CAR GARAGE, PORTE COCHERE & Circular Drive In Sought After Estates Of Forest Creek! Wonderful POOL & SPA! OVER $197,000 IN UPDATES! Unicorn Property! One Block From MATHEWS ELEMENTARY! Beautifully Landscaped W Backyard Artificial Turf & Back Stone Walkway! Walnut Double Doors Lead To Beautiful Foyer With High Ceilings, Moldings, & Stained Concrete Floors. Spacious LR Has WBFP & View To Pool. Gorgeous, Remodeled Island KT Has Glass Fronted White Cabinets, Soft Close Drawers, Granite Countertops, Marble Backsplash, Double Ovens, 5 Burner Gas Cooktop + Zephyr Monsoon Mini II Stove Vent, & Pot Filler! KT Overlooks BK Room, Family Room & Wall Of Windows To Pool & Spa! Family Room Has Vaulted Ceilings, Ceiling Fan, Shelves, & WBFP. Stained Concrete Floors In KT, BK, & Family Rooms. Walk-In Wet Bar! Dining Room Has Moldings & Windows To Side Yard! Beautiful Primary Suite Has Vaulted Ceiling, Moldings, Hardwood Floors, Window Seat, Bookshelves, & Plantation Shutters. Remodeled Primary Bath Has Whirlpool Tub, Shower, Large WIC, Dual Sinks, & Door To Back Patio & Pool! Adjoining Bedroom W Full Bath. Two Secondary BDRM'S W Ceiling Fans & Jack-N-Jill Bathroom. Large Covered Back Patio Overlooks Pool & Spa! New Roof & Gutters & Exterior Paint - 2026! Rare Updated, One Story Custom Home W 3-Car GAR, Porte Cochere, Circular Drive W Short Walk to Mathews Elementary and City Park....
Contact an agent
Home facts
- Year built:1987
- Subdivision & Development:Estates Of Forest Creek Ph V
- Listing ID #:21422028
- Added:1 day(s) ago
- Updated:November 02, 2026 at 02:44 PM
Rooms and interior
- Bedrooms:4
- Total bathrooms:3
- Full bathrooms:3
- Flooring:Carpet, Ceramic Tile, Concrete
- Kitchen Description:Dishwasher, Disposal, Double Oven, Electric Oven, Gas Cooktop
- Living area:2,917 sq. ft.
Heating and cooling
- Cooling:Central Air, Electric, Zoned
- Heating:Central, Fireplaces, Natural Gas, Zoned
- Central air:Yes
Structure and exterior
- Roof:Composition
- Year built:1987
- Building area:2,917 sq. ft.
- Lot area:0.25 Acres
- Lot Features:Corner Lot, Few Trees, Landscaped, Sprinkler System, Subdivision
- Architectural Style:Traditional
- Construction Materials:Brick
- Foundation Description:Slab
- Levels:1 Story
Schools
- High school:Clark,Plano Senior
- Middle school:Schimelpfenig
- Elementary school:Mathews
Finances and disclosures
- Price:$838,000
- Price per sq. ft.:$287.28
- Tax amount:$12,978
Features and amenities
- Appliances:Dishwasher, Disposal, Double Oven, Electric Oven, Gas Cooktop, Gas Water Heater, Plumbed For Gas, Some Gas Appliances
- Amenities:Irrigation Equipment, Smoke Detectors, Window Coverings
- Pool features:Lap
Parking
- Garage:Yes
- Garage spaces:3
- Carport spaces:2
 Information provided, in part, by North Texas Real Estate Information Systems, Inc. Last Updated November 2, 2026 Listings with the NTREIS logo are listed by brokerages other than ERA Courtyard Real Estate.
New listings near 3425 Mount Vernon Way
- New
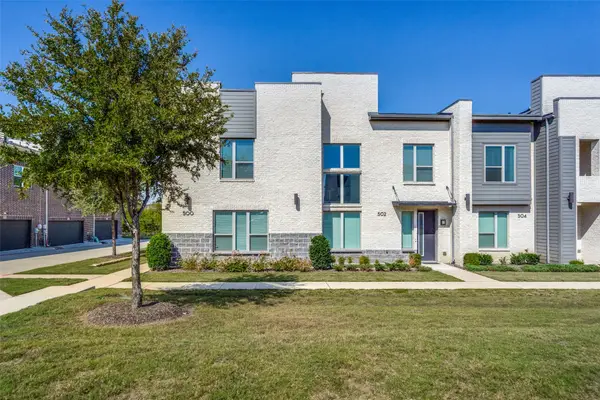 $449,000Active3 beds 3 baths1,931 sq. ft.
500 Carmack Drive, Plano, TX 75075
MLS# 21422070Listed by: COMPASS RE TEXAS, LLC - New
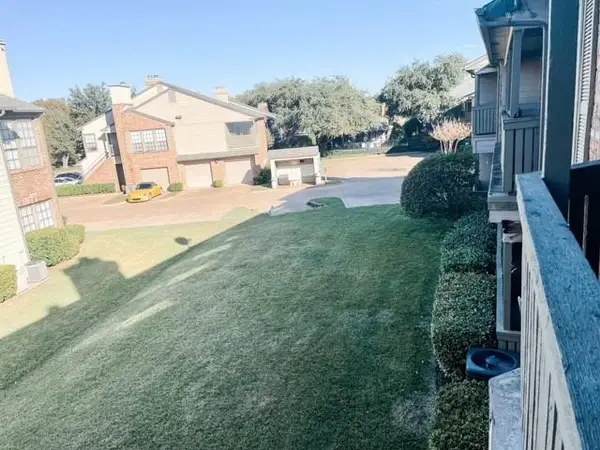 $215,000Active2 beds 2 baths1,028 sq. ft.
3101 Townbluff Drive #822, Plano, TX 75075
MLS# 21425850Listed by: JPAR DALLAS - New
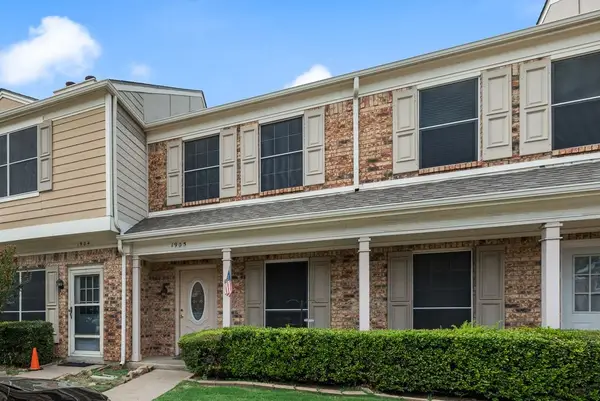 $214,900Active2 beds 2 baths1,133 sq. ft.
3801 14th Street #1905, Plano, TX 75074
MLS# 21425705Listed by: FATHOM REALTY - New
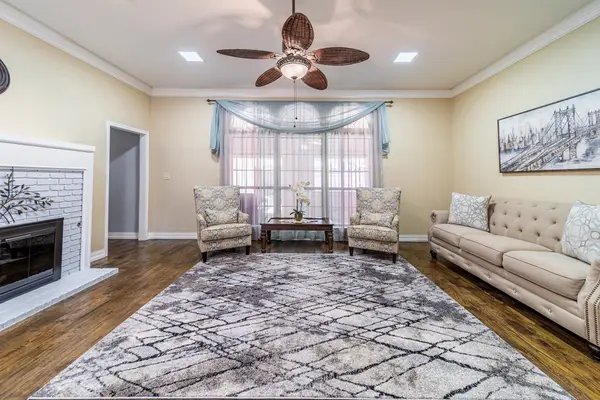 $569,500Active4 beds 3 baths2,517 sq. ft.
3305 Eisenhower Lane, Plano, TX 75023
MLS# 21425539Listed by: JPAR NORTH METRO - New
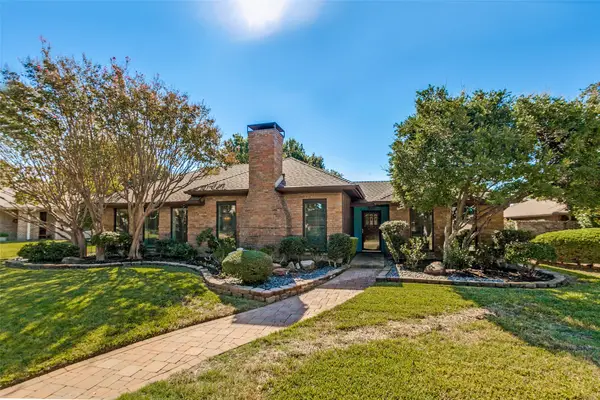 $548,000Active3 beds 2 baths2,344 sq. ft.
3900 Fall Wheat Drive, Plano, TX 75075
MLS# 21423687Listed by: BETTER HOMES & GARDENS, WINANS - New
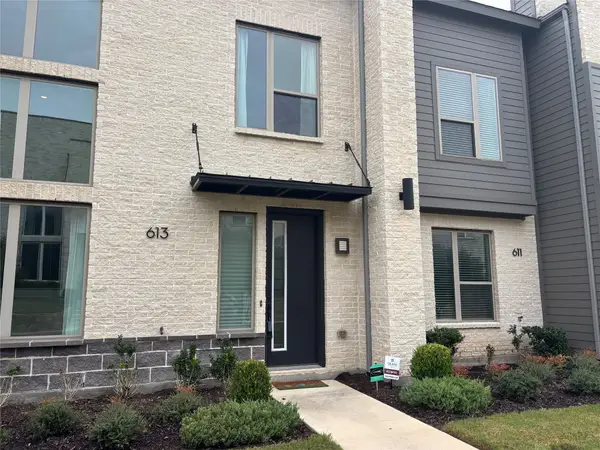 $384,900Active2 beds 3 baths1,672 sq. ft.
613 Collier Drive, Plano, TX 75075
MLS# 21425364Listed by: COLDWELL BANKER APEX, REALTORS - New
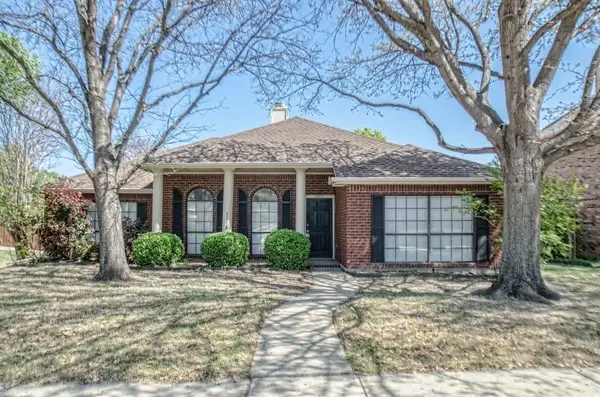 $399,000Active3 beds 2 baths1,825 sq. ft.
7300 Angel Fire Drive, Plano, TX 75025
MLS# 21423445Listed by: BOSAH GROUP LLC - New
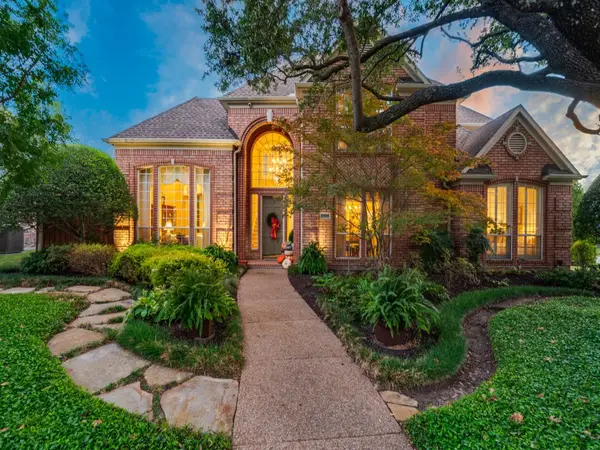 $775,000Active4 beds 4 baths3,239 sq. ft.
4544 Turnberry Court, Plano, TX 75024
MLS# 21408782Listed by: EBBY HALLIDAY, REALTORS - New
 $460,000Active5 beds 3 baths2,214 sq. ft.
6536 Bronze Leaf Drive, Plano, TX 75023
MLS# 21423520Listed by: KELLER WILLIAMS FRISCO STARS


Protect your home and budget from life's surprises with an Assurant Home Warranty, backed by a partner that supports you through every step of homeownership. Explore Plans.
© 2023 - 2026 ERA Franchise Systems LLC. All rights reserved. ERA Franchise Systems LLC fully supports the principles of the Fair Housing Act and the Equal Opportunity Act. ERA, ERA Real Estate powered, and their respective logos are registered service marks of ERA Franchise Systems LLC. Each office is independently owned and operated.