
500 Carmack Drive, Plano, TX 75075
Local realty services provided by:ERA Myers & Myers Realty
500 Carmack Drive,Plano, TX 75075
$449,000
- 3 Beds
- 3 Baths
- 1,931 sq. ft.
- Townhouse
- Active
Listed by: bobbie jo glover
Office: compass re texas, llc.
MLS#:21422070
Source:GDAR
Price summary
- Price:$449,000
- Price per sq. ft.:$232.52
- Monthly HOA dues:$300
About this home
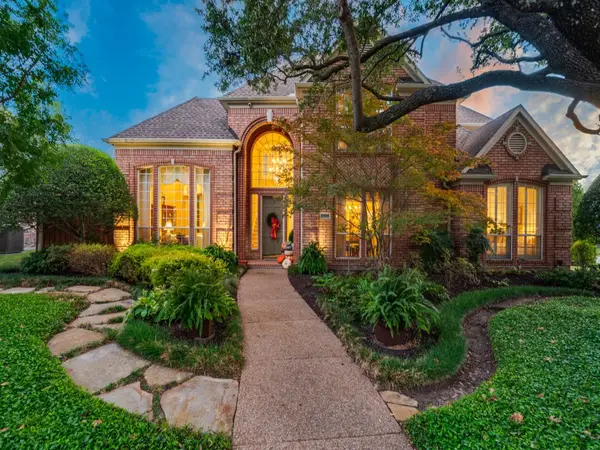
Beautiful 3-Bedroom Townhome in Prime Plano Location!
Conveniently located near Hwy 75 and George Bush, this stunning 3-bedroom, 2.1-bathroom townhome sits on a desirable corner lot that backs up to a peaceful creek and expansive green space. The home is filled with natural light thanks to its high ceilings and numerous windows throughout.
The open-concept kitchen features granite countertops, stainless steel appliances, a 5-burner gas range, and a large island that overlooks the dining and living areas perfect for entertaining. Upstairs, you'll find a spacious secondary living area or flex space, two secondary bedrooms, and a luxurious primary suite. The primary suite includes an oversized walk-in shower with a built-in bench and a generous walk-in closet.
Within walking distance to popular local favorites like Rodeo Goat, Flying Fish, Taco Joint and so much more. Enjoy being minutes away from The Texas Pool and all the shops and restaurants that downtown Plano has to offer. Refrigerator, washer, and dryer are included making this home truly move-in ready!...
Contact an agent
Home facts
- Year built:2019
- Subdivision & Development:Heritage Creekside Homes Phase 2
- Listing ID #:21422070
- Added:1 day(s) ago
- Updated:November 02, 2026 at 02:44 PM
Rooms and interior
- Bedrooms:3
- Total bathrooms:3
- Full bathrooms:2
- Half bathrooms:1
- Flooring:Carpet, Ceramic Tile
- Kitchen Description:Dishwasher, Disposal, Gas Cooktop, Gas Oven, Microwave
- Living area:1,931 sq. ft.
Heating and cooling
- Cooling:Central Air, Electric
- Heating:Central, Natural Gas, Zoned
- Central air:Yes
Structure and exterior
- Roof:Composition
- Year built:2019
- Building area:1,931 sq. ft.
- Lot area:0.04 Acres
- Lot Features:Corner Lot, Few Trees, Greenbelt, Landscaped, Sprinkler System, Subdivision
- Construction Materials:Brick
- Foundation Description:Slab
- Levels:2 Story
Schools
- High school:Vines
- Middle school:Wilson
- Elementary school:Sigler
Finances and disclosures
- Price:$449,000
- Price per sq. ft.:$232.52
Features and amenities
- Appliances:Dishwasher, Disposal, Gas Cooktop, Gas Oven, Microwave, Tankless Water Heater
- Amenities:Carbon Monoxide Detectors, Fire Alarm, Security System, Smoke Detectors
Parking
- Garage:Yes
- Garage spaces:2
 Information provided, in part, by North Texas Real Estate Information Systems, Inc. Last Updated November 2, 2026 Listings with the NTREIS logo are listed by brokerages other than ERA Myers & Myers Realty.
New listings near 500 Carmack Drive
- New
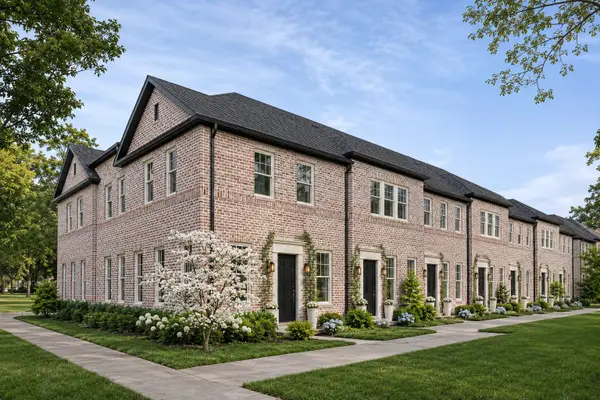 $514,900Active3 beds 4 baths1,808 sq. ft.
1424 N Avenue, Plano, TX 75074
MLS# 21425421Listed by: COMPASS RE TEXAS, LLC. - Open Sun, 1 to 4pmNew
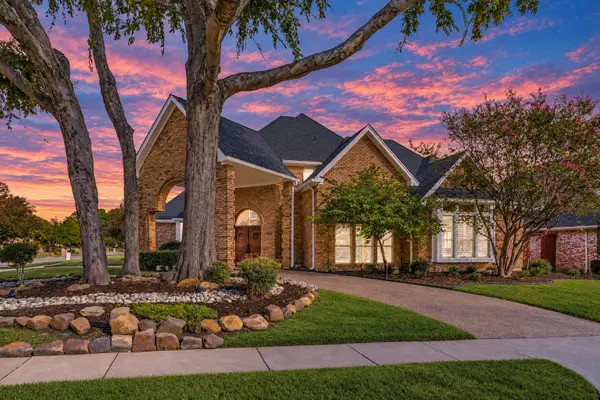 $838,000Active4 beds 3 baths2,917 sq. ft.
3425 Mount Vernon Way, Plano, TX 75025
MLS# 21422028Listed by: RE/MAX DALLAS SUBURBS - New
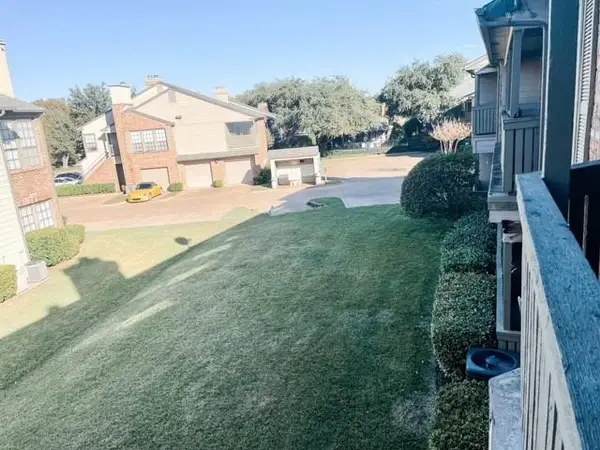 $215,000Active2 beds 2 baths1,028 sq. ft.
3101 Townbluff Drive #822, Plano, TX 75075
MLS# 21425850Listed by: JPAR DALLAS - New
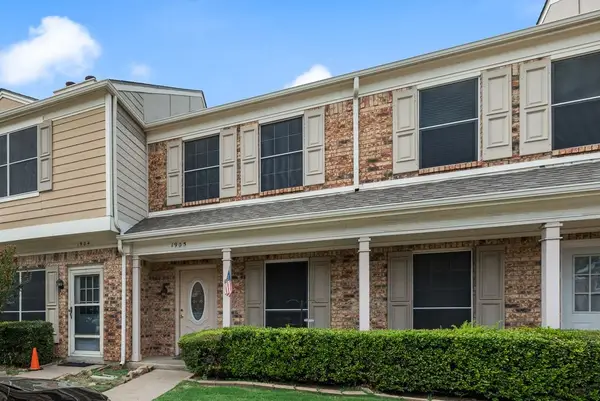 $214,900Active2 beds 2 baths1,133 sq. ft.
3801 14th Street #1905, Plano, TX 75074
MLS# 21425705Listed by: FATHOM REALTY - New
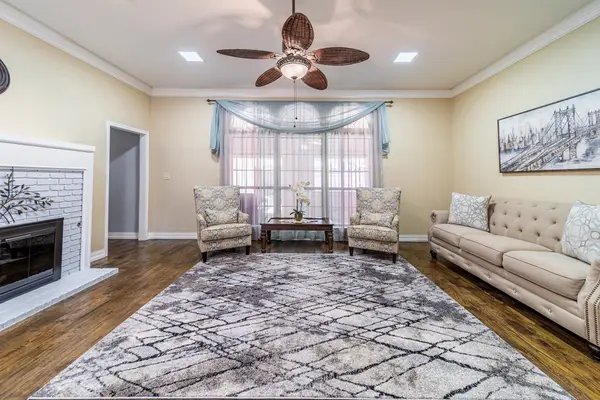 $569,500Active4 beds 3 baths2,517 sq. ft.
3305 Eisenhower Lane, Plano, TX 75023
MLS# 21425539Listed by: JPAR NORTH METRO - New
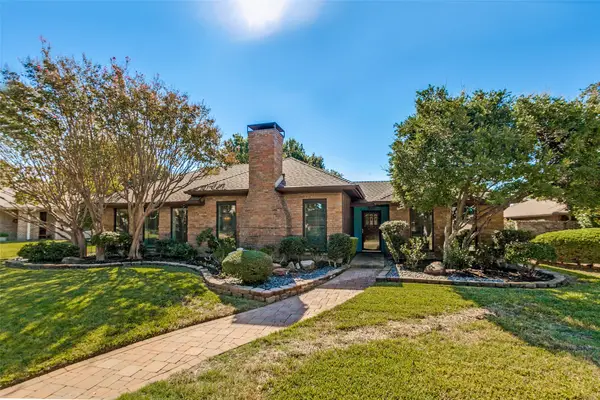 $548,000Active3 beds 2 baths2,344 sq. ft.
3900 Fall Wheat Drive, Plano, TX 75075
MLS# 21423687Listed by: BETTER HOMES & GARDENS, WINANS - New
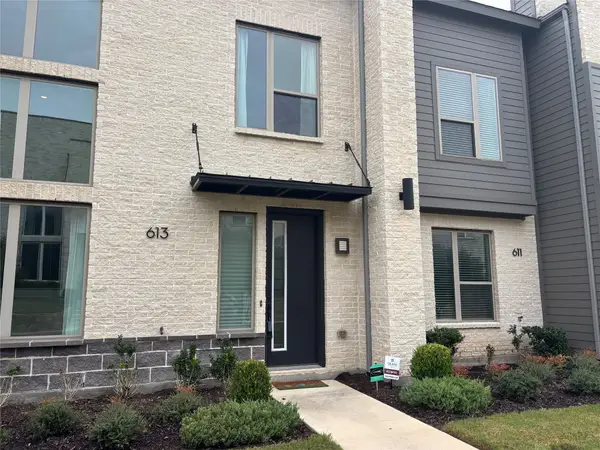 $384,900Active2 beds 3 baths1,672 sq. ft.
613 Collier Drive, Plano, TX 75075
MLS# 21425364Listed by: COLDWELL BANKER APEX, REALTORS - New
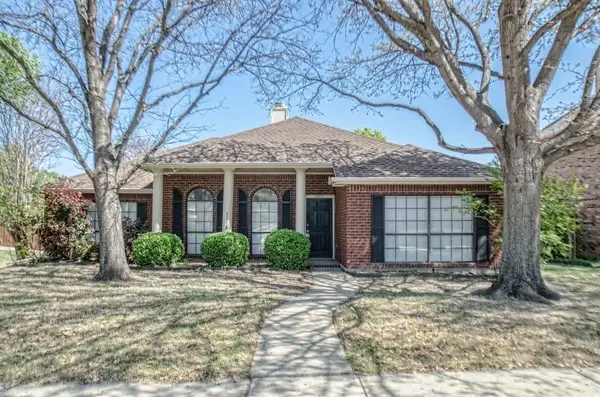 $399,000Active3 beds 2 baths1,825 sq. ft.
7300 Angel Fire Drive, Plano, TX 75025
MLS# 21423445Listed by: BOSAH GROUP LLC - New
 $775,000Active4 beds 4 baths3,239 sq. ft.
4544 Turnberry Court, Plano, TX 75024
MLS# 21408782Listed by: EBBY HALLIDAY, REALTORS


Protect your home and budget from life's surprises with an Assurant Home Warranty, backed by a partner that supports you through every step of homeownership. Explore Plans.
© 2023 - 2026 ERA Franchise Systems LLC. All rights reserved. ERA Franchise Systems LLC fully supports the principles of the Fair Housing Act and the Equal Opportunity Act. ERA, ERA Real Estate powered, and their respective logos are registered service marks of ERA Franchise Systems LLC. Each office is independently owned and operated.