
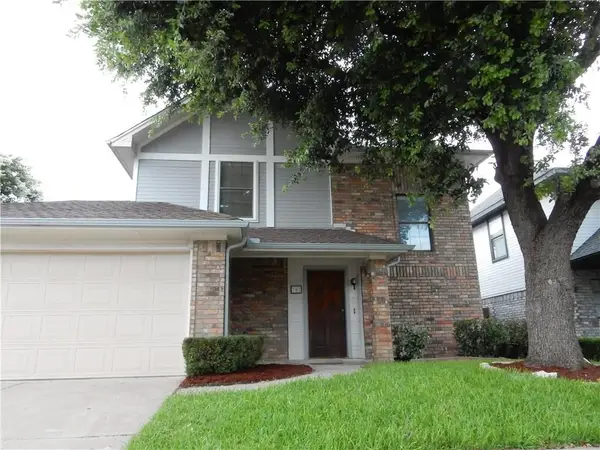
3508 Wildwood Circle, Plano, TX 75074
Local realty services provided by:ERA Newlin & Company
Listed by: jenna ryan
Office: jenna ryan realty
MLS#:21412812
Source:GDAR
Price summary
- Price:$385,000
- Price per sq. ft.:$195.73
About this home
PRIME PLANO LOCATION! Conveniently situated between Park Boulevard and Parker Road with easy access to US-75, SH-121, and President George Bush Turnpike, this beautifully updated 4-bedroom, 3-bath home offers exceptional accessibility throughout the Dallas-Fort Worth Metroplex. Located in Plano ISD on a spacious 0.20-acre cul-de-sac lot, the property is also within walking distance of Bob Woodruff Park and near Pecan Hollow Golf Course.
COMPLETELY UPDATED INTERIOR! Enjoy the benefits of extensive renovations throughout, including luxury vinyl plank flooring extending throughout the home and staircase, beautifully remodeled bathrooms, updated decorative lighting, and a stunning kitchen featuring custom ceiling-height cabinetry, granite countertops, stainless steel appliances, center island, pantry, and updated windows and patio doors.
TWO PRIMARY SUITES & FLEXIBLE LIVING SPACES! The thoughtfully designed floor plan features a downstairs primary suite plus a second primary suite upstairs with a private ensuite bathroom and balcony deck. Two spacious living areas provide plenty of room for entertaining, relaxing, or working from home. The main living room features a wood-burning fireplace, while the open kitchen flows into a generous combination breakfast, dining, and living area filled with natural light.
Converted garage providing extra bedroom space, a separate rear one-car garage with additional parking, an oversized laundry room, and an HVAC system installed in 2022 with a 10-year warranty.
Outside, enjoy a spacious backyard with mature oak trees providing beautiful natural shade and plenty of room for outdoor activities. Nearby Bob Woodruff Park offers nature trails, walking paths, fishing, playgrounds, picnic pavilions, and sand volleyball.
MOVE-IN READY! With extensive interior updates, versatile living arrangements, a generous lot, and convenient access to major highways, this home combines comfort, flexibility, and outstanding Plano location....
Contact an agent
Home facts
- Year built:1971
- Subdivision & Development:Ridgewood Third Sec
- Listing ID #:21412812
- Added:4 day(s) ago
- Updated:October 28, 2026 at 12:57 PM
Rooms and interior
- Bedrooms:4
- Total bathrooms:3
- Full bathrooms:3
- Flooring:Luxury Vinyl Plank
- Kitchen Description:Dishwasher, Electric Cooktop, Electric Oven, Electric Range
- Living area:1,967 sq. ft.
Heating and cooling
- Cooling:Central Air, Electric
- Heating:Central, Electric
- Central air:Yes
Structure and exterior
- Roof:Composition
- Year built:1971
- Building area:1,967 sq. ft.
- Lot area:0.2 Acres
- Lot Features:Interior Lot
- Architectural Style:Traditional
- Construction Materials:Brick
- Foundation Description:Slab
Schools
- High school:Williams
- Middle school:Armstrong
- Elementary school:Forman
Finances and disclosures
- Price:$385,000
- Price per sq. ft.:$195.73
- Tax amount:$6,178
Features and amenities
- Appliances:Dishwasher, Electric Cooktop, Electric Oven, Electric Range
- Amenities:Smoke Detectors
Parking
- Garage:Yes
- Garage spaces:1
 Information provided, in part, by North Texas Real Estate Information Systems, Inc. Last Updated October 28, 2026 Listings with the NTREIS logo are listed by brokerages other than ERA Newlin & Company.
New listings near 3508 Wildwood Circle
- New
 $495,000Active4 beds 2 baths2,179 sq. ft.
6617 Wickliff Trail, Plano, TX 75023
MLS# 21420099Listed by: COMPETITIVE EDGE REALTY LLC - New
 $349,000Active2 beds 2 baths1,448 sq. ft.
9809 Rockwall Road, Plano, TX 75025
MLS# 21421915Listed by: KELLER WILLIAMS REALTY DPR - New
 $2,649,000Active5 beds 7 baths6,484 sq. ft.
5213 Lakecreek Court, Plano, TX 75093
MLS# 21416606Listed by: EBBY HALLIDAY, REALTORS - Open Sun, 2 to 4pmNew
 $798,000Active4 beds 4 baths3,078 sq. ft.
5833 Gallant Fox Lane, Plano, TX 75093
MLS# 21414425Listed by: COLDWELL BANKER APEX, REALTORS - New
 $549,900Active4 beds 2 baths1,875 sq. ft.
2416 Ables Drive, Plano, TX 75093
MLS# 21421653Listed by: WEDGEWOOD HOMES REALTY- TX LLC - New
 $320,000Active3 beds 3 baths1,496 sq. ft.
787 Noel Trail, Plano, TX 75023
MLS# 21421429Listed by: JOSEPH WALTER REALTY, LLC - New
 $1,300,000Active3 beds 4 baths3,646 sq. ft.
5809 Spring Glade Court, Plano, TX 75093
MLS# 21412206Listed by: COLDWELL BANKER REALTY PLANO - New
 $525,000Active4 beds 2 baths2,571 sq. ft.
1621 Endicott Drive, Plano, TX 75025
MLS# 21407786Listed by: MARK SPAIN REAL ESTATE - New
 $625,000Active4 beds 3 baths2,654 sq. ft.
9709 Southern Hills Drive, Plano, TX 75025
MLS# 21416541Listed by: SUNNY MATTERN - Open Sun, 2 to 4pmNew
 $845,000Active4 beds 4 baths3,253 sq. ft.
1408 Rockcliff Street, Plano, TX 75093
MLS# 21420430Listed by: REAL BROKER, LLC


Protect your home and budget from life's surprises with an Assurant Home Warranty, backed by a partner that supports you through every step of homeownership. Explore Plans.
© 2023 - 2026 ERA Franchise Systems LLC. All rights reserved. ERA Franchise Systems LLC fully supports the principles of the Fair Housing Act and the Equal Opportunity Act. ERA, ERA Real Estate powered, and their respective logos are registered service marks of ERA Franchise Systems LLC. Each office is independently owned and operated.