
3617 Remington Circle, Plano, TX 75023
Local realty services provided by:ERA Courtyard Real Estate
3617 Remington Circle,Plano, TX 75023
$644,988
- 4 Beds
- 4 Baths
- 2,961 sq. ft.
- Single family
- Active
Upcoming open houses
- Sat, Nov 2112:00 pm - 02:00 pm
- Sun, Nov 2202:00 pm - 04:00 pm
Listed by: mark bradford
Office: allie beth allman & assoc.
MLS#:21438309
Source:GDAR
Price summary
- Price:$644,988
- Price per sq. ft.:$217.83
About this home
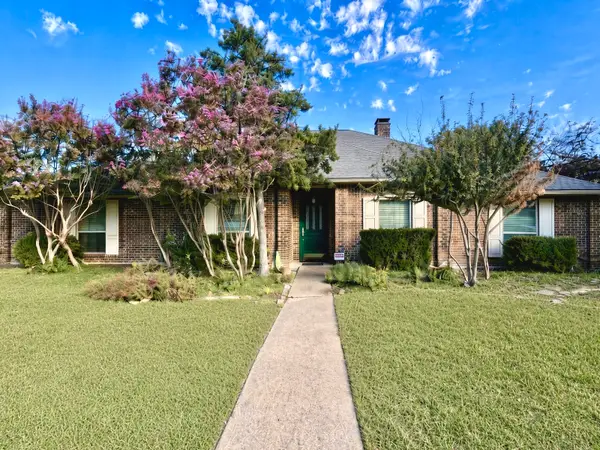
Framed by mature trees and a shaded, established lawn, this gracious Cape Cod-style residence pairs timeless architecture with thoughtful, ongoing updates. From the moment you arrive, its warm, inviting character sets the tone. A spacious foyer opens to rich cherry hardwood floors, and the home has been freshly painted throughout. Elegant decorative millwork graces the formal living and dining rooms, while a solid steel ornamental railing leads gracefully upstairs. The private main-level primary suite is a true retreat, tucked away for privacy and quiet. Its spa-inspired bath offers custom cabinetry, an oversized travertine shower, a footed soaking tub, two separate dressing areas and two walk-in closets. A second downstairs bedroom with a Murphy bed, built-in shelving and an adjoining bath is ideal for guests or a home office. At the heart of the home, the kitchen showcases slate flooring, custom cabinetry, stainless steel appliances, a generous pantry and an expansive Caesarstone quartz island that provides abundant workspace. Banquette seating creates a charming spot for casual dining with views of the patio and pool. Adjacent to the kitchen, a bonus living area with a breakfast bar and built-in cabinetry offers a relaxed space to gather. Conveniently located near the garage entrance are a powder room that doubles as a pool bath, the laundry room and a mudroom. Upstairs, two well-proportioned bedrooms share an adjoining bath, creating a comfortable arrangement for family or guests. Outdoors, the beautifully appointed patio and sparkling pool create an inviting backdrop for entertaining friends or enjoying quiet evenings at home, with space to relax, dine al fresco and soak up the Texas sunshine. Lovingly maintained and continually updated, this home reflects years of care and is ready for its new owners to move right in....
Contact an agent
Home facts
- Year built:1980
- Subdivision & Development:Whiffletree Ph III
- Listing ID #:21438309
- Added:1 day(s) ago
- Updated:November 20, 2026 at 05:59 AM
Rooms and interior
- Bedrooms:4
- Total bathrooms:4
- Full bathrooms:3
- Half bathrooms:1
- Flooring:Carpet, Ceramic Tile, Combination, Hardwood, Slate
- Kitchen Description:Dishwasher, Disposal, Electric Oven, Gas Cooktop, Microwave
- Living area:2,961 sq. ft.
Heating and cooling
- Cooling:Ceiling Fans, Central Air, Electric
- Heating:Central, Natural Gas
- Central air:Yes
Structure and exterior
- Roof:Composition
- Year built:1980
- Building area:2,961 sq. ft.
- Lot area:0.24 Acres
- Lot Features:Interior Lot, Landscaped
- Architectural Style:Ranch, Traditional
- Construction Materials:Brick
- Foundation Description:Slab
- Levels:1 Story
Schools
- High school:Vines,Plano Senior
- Middle school:Haggard
- Elementary school:Wells
Finances and disclosures
- Price:$644,988
- Price per sq. ft.:$217.83
- Tax amount:$9,938
Features and amenities
- Appliances:Dishwasher, Disposal, Electric Oven, Electric Water Heater, Gas Cooktop, Microwave, Plumbed For Gas, Some Gas Appliances
- Amenities:Window Coverings
Parking
- Garage:Yes
- Garage spaces:2
 Information provided, in part, by North Texas Real Estate Information Systems, Inc. Last Updated November 20, 2026 Listings with the NTREIS logo are listed by brokerages other than ERA Courtyard Real Estate.
New listings near 3617 Remington Circle
- New
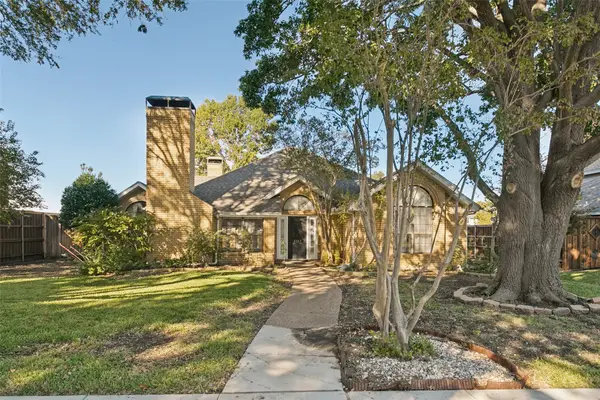 $459,900Active3 beds 2 baths2,116 sq. ft.
4409 Barwyn Lane, Plano, TX 75093
MLS# 21440438Listed by: JANUS REAL ESTATE GROUP - New
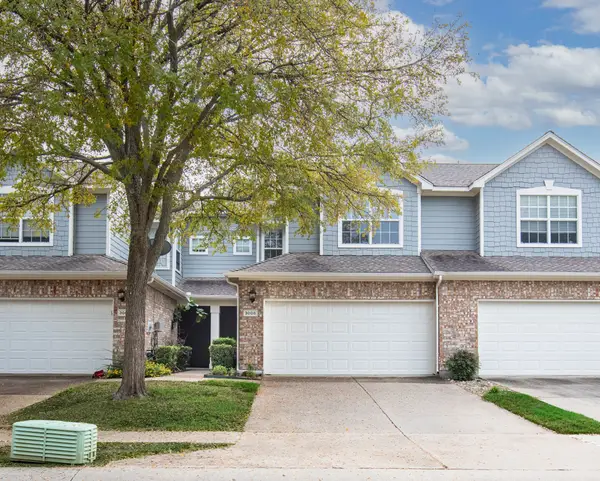 $289,900Active2 beds 2 baths1,346 sq. ft.
3008 Glen Meadow Drive, Plano, TX 75025
MLS# 21422675Listed by: CHRISTIE'S LONE STAR - Open Sat, 1 to 3pmNew
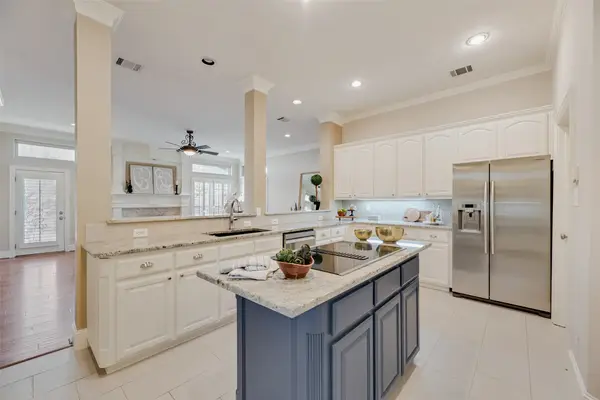 $697,000Active3 beds 4 baths2,877 sq. ft.
6816 Myrtle Beach Drive, Plano, TX 75093
MLS# 21439822Listed by: KELLER WILLIAMS CENTRAL - New
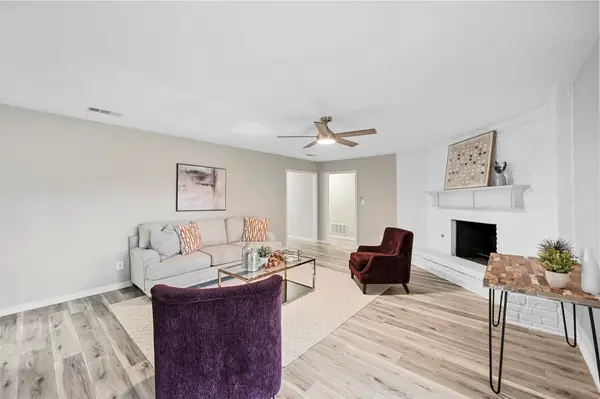 $409,999Active3 beds 2 baths1,825 sq. ft.
2205 Westlake Drive, Plano, TX 75075
MLS# 21439853Listed by: JPAR NORTH METRO - New
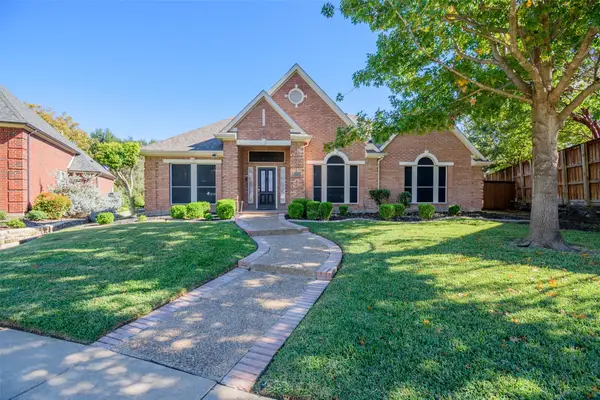 $569,999Active4 beds 2 baths2,491 sq. ft.
2604 Stone Mountain Court, Plano, TX 75025
MLS# 21438790Listed by: RES REAL ESTATE SERVICES - New
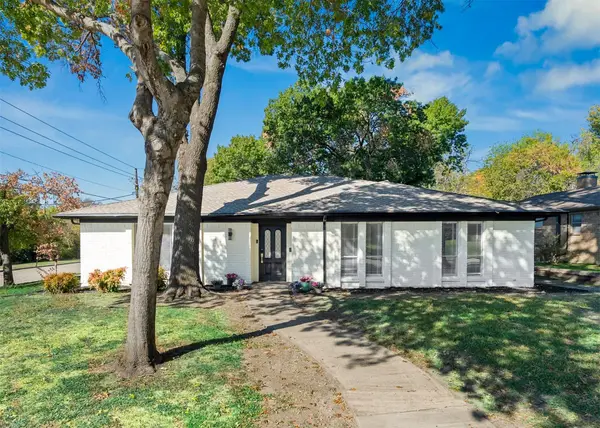 $450,000Active3 beds 2 baths1,675 sq. ft.
905 Edgefield Drive, Plano, TX 75075
MLS# 21439012Listed by: REAL BROKER, LLC - Open Sat, 11am to 1pmNew
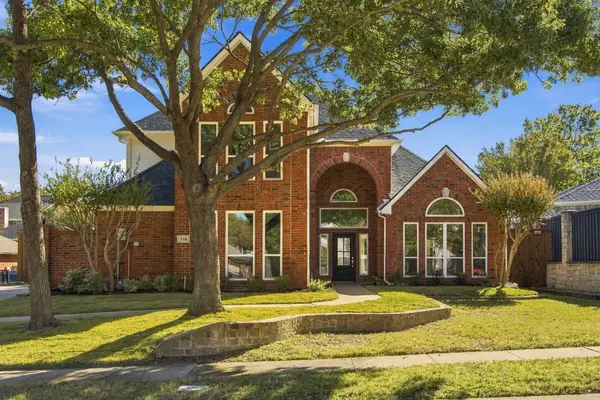 $579,000Active4 beds 3 baths2,629 sq. ft.
716 Shallow Creek Lane, Plano, TX 75025
MLS# 21439473Listed by: COMPASS RE TEXAS, LLC - New
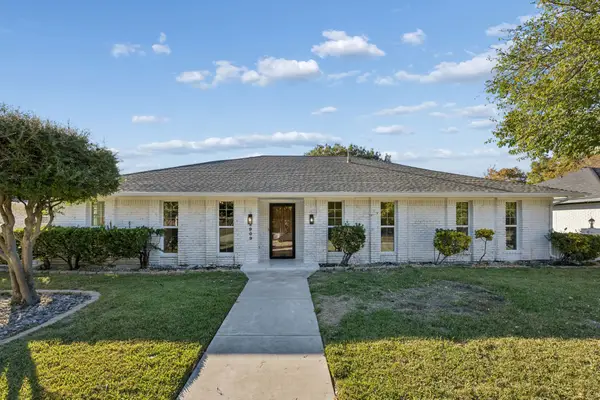 $529,000Active4 beds 3 baths2,278 sq. ft.
2909 Las Palmas Lane, Plano, TX 75075
MLS# 21438511Listed by: EXP REALTY LLC - New
 $479,900Active4 beds 3 baths2,866 sq. ft.
1816 Polstar Drive, Plano, TX 75093
MLS# 21422572Listed by: EBBY HALLIDAY, REALTORS


Protect your home and budget from life's surprises with an Assurant Home Warranty, backed by a partner that supports you through every step of homeownership. Explore Plans.
© 2023 - 2026 ERA Franchise Systems LLC. All rights reserved. ERA Franchise Systems LLC fully supports the principles of the Fair Housing Act and the Equal Opportunity Act. ERA, ERA Real Estate powered, and their respective logos are registered service marks of ERA Franchise Systems LLC. Each office is independently owned and operated.