
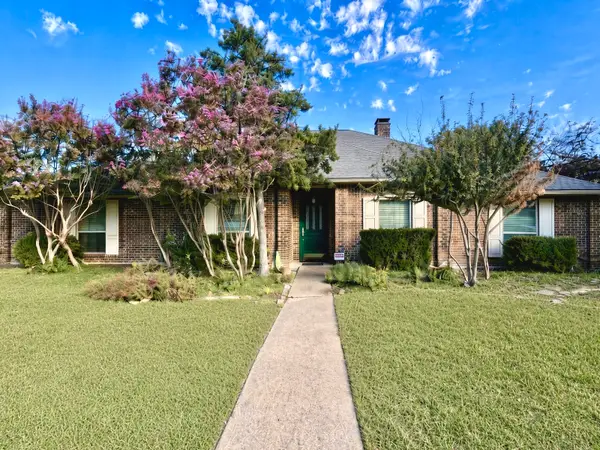
4409 Barwyn Lane, Plano, TX 75093
Local realty services provided by:ERA Myers & Myers Realty
4409 Barwyn Lane,Plano, TX 75093
$459,900
- 3 Beds
- 2 Baths
- 2,116 sq. ft.
- Single family
- Active
Listed by: matt norton
Office: janus real estate group
MLS#:21440438
Source:GDAR
Price summary
- Price:$459,900
- Price per sq. ft.:$217.34
- Monthly HOA dues:$13.5
About this home
PRIME WEST PLANO LOCATION! Welcome to 4409 Barwyn Lane, a spacious 3-bedroom, 2-bathroom home offering 2,116 square feet of comfortable living space in the heart of Plano! This inviting home features an open and spacious floor plan with soaring vaulted ceilings, extensive updated flooring, and a HUGE living area complete with a beautiful brick fireplace. The generous dining area is perfect for entertaining, while the kitchen offers double ovens, a center island, abundant counter space, and plenty of cabinet storage. A convenient wet bar adds to the home's entertaining appeal! The desirable split-bedroom arrangement provides privacy, with an oversized primary suite featuring a spacious updated bathroom with separate vanities, a relaxing soaking tub, and a separate shower. Step outside to enjoy the HUGE covered patio overlooking a generously sized backyard, perfect for outdoor entertaining, grilling, or simply relaxing. LOCATION, LOCATION, LOCATION! Situated in the heart of West Plano, within walking distance of Preston Meadow Park and Daffron Elementary! Enjoy convenient access to the Dallas North Tollway and President George Bush Turnpike, along with outstanding shopping, dining, and entertainment options just minutes away. Located within highly sought-after Plano ISD, including Plano West Senior High School!...
Contact an agent
Home facts
- Year built:1984
- Subdivision & Development:Preston Meadow Ph I
- Listing ID #:21440438
- Added:1 day(s) ago
- Updated:November 20, 2026 at 05:59 AM
Rooms and interior
- Bedrooms:3
- Total bathrooms:2
- Full bathrooms:2
- Flooring:Carpet, Laminate
- Kitchen Description:Dishwasher, Disposal, Electric Cooktop, Electric Oven
- Living area:2,116 sq. ft.
Heating and cooling
- Cooling:Central Air
- Heating:Natural Gas
- Central air:Yes
Structure and exterior
- Roof:Composition
- Year built:1984
- Building area:2,116 sq. ft.
- Lot area:0.22 Acres
- Lot Features:Interior Lot, Landscaped, Lawn
- Architectural Style:Traditional
- Construction Materials:Brick
- Foundation Description:Slab
- Levels:1 Story
Schools
- High school:Jasper,Plano West
- Middle school:Robinson
- Elementary school:Daffron
Finances and disclosures
- Price:$459,900
- Price per sq. ft.:$217.34
- Tax amount:$8,799
Features and amenities
- Appliances:Dishwasher, Disposal, Electric Cooktop, Electric Oven, Gas Water Heater
- Amenities:Window Coverings
Parking
- Garage:Yes
- Garage spaces:2
 Information provided, in part, by North Texas Real Estate Information Systems, Inc. Last Updated November 20, 2026 Listings with the NTREIS logo are listed by brokerages other than ERA Myers & Myers Realty.
New listings near 4409 Barwyn Lane
- New
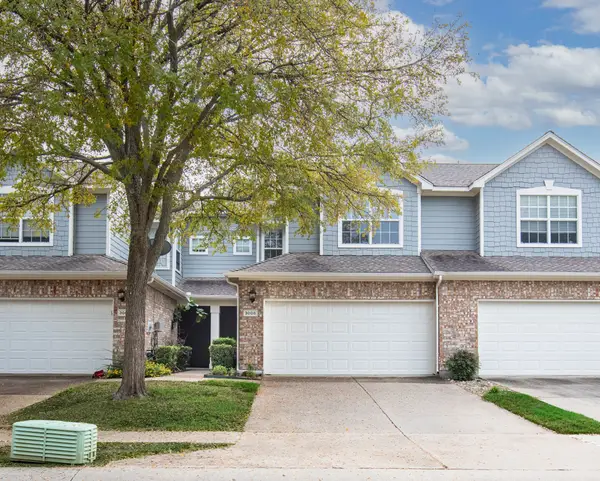 $289,900Active2 beds 2 baths1,346 sq. ft.
3008 Glen Meadow Drive, Plano, TX 75025
MLS# 21422675Listed by: CHRISTIE'S LONE STAR - Open Sat, 1 to 3pmNew
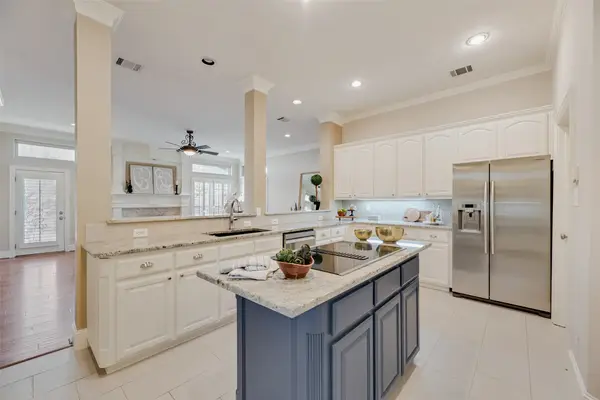 $697,000Active3 beds 4 baths2,877 sq. ft.
6816 Myrtle Beach Drive, Plano, TX 75093
MLS# 21439822Listed by: KELLER WILLIAMS CENTRAL - New
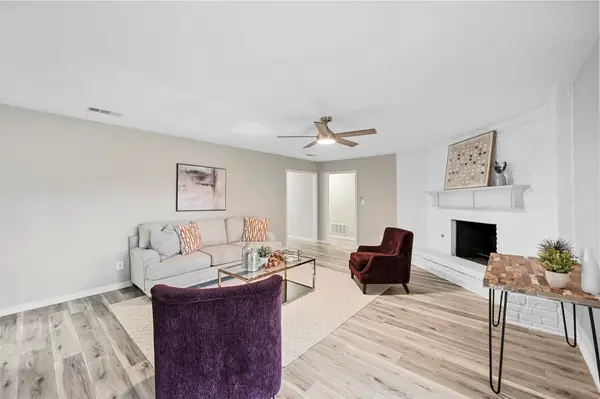 $409,999Active3 beds 2 baths1,825 sq. ft.
2205 Westlake Drive, Plano, TX 75075
MLS# 21439853Listed by: JPAR NORTH METRO - Open Sat, 12 to 2pmNew
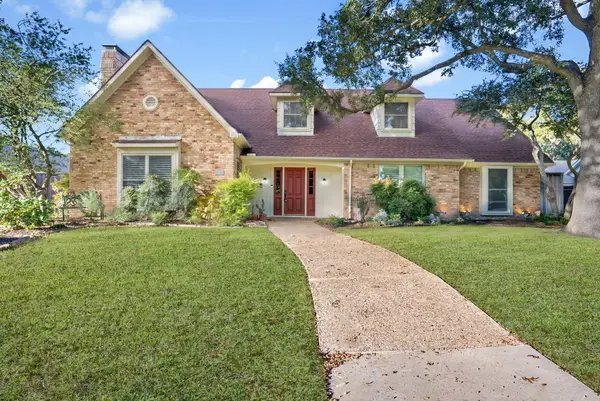 $644,988Active4 beds 4 baths2,961 sq. ft.
3617 Remington Circle, Plano, TX 75023
MLS# 21438309Listed by: ALLIE BETH ALLMAN & ASSOC. - New
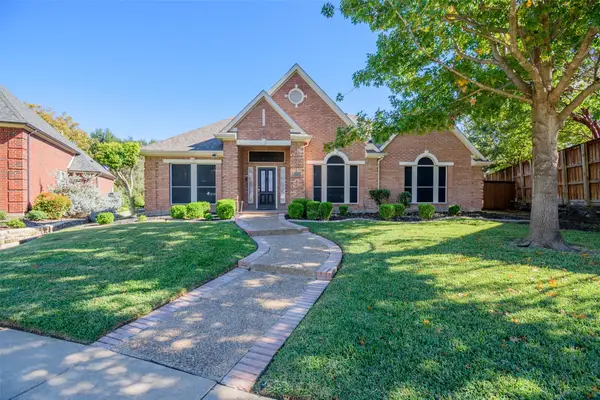 $569,999Active4 beds 2 baths2,491 sq. ft.
2604 Stone Mountain Court, Plano, TX 75025
MLS# 21438790Listed by: RES REAL ESTATE SERVICES - New
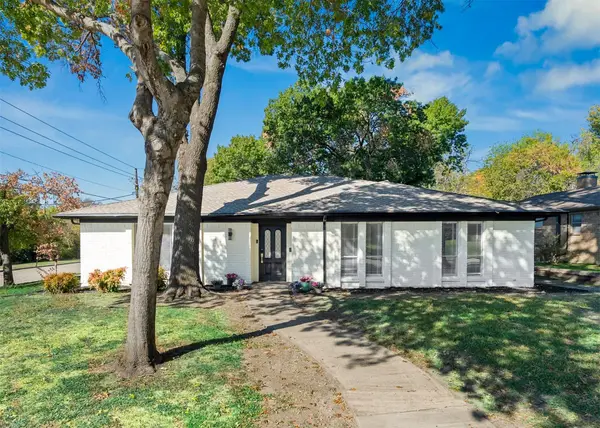 $450,000Active3 beds 2 baths1,675 sq. ft.
905 Edgefield Drive, Plano, TX 75075
MLS# 21439012Listed by: REAL BROKER, LLC - Open Sat, 11am to 1pmNew
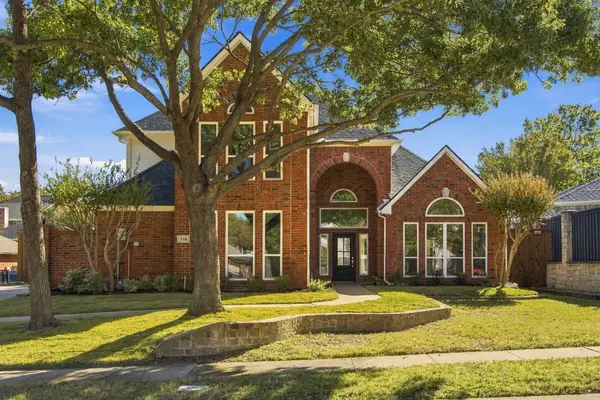 $579,000Active4 beds 3 baths2,629 sq. ft.
716 Shallow Creek Lane, Plano, TX 75025
MLS# 21439473Listed by: COMPASS RE TEXAS, LLC - New
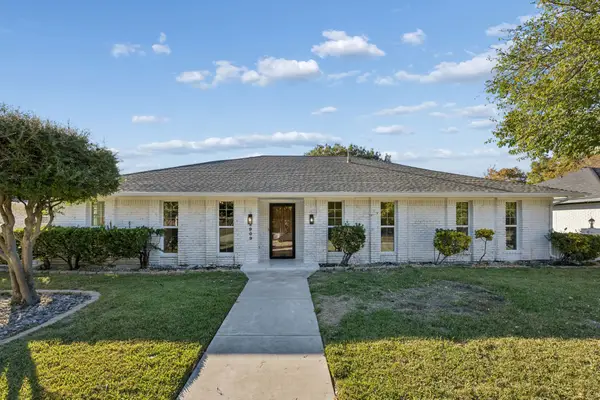 $529,000Active4 beds 3 baths2,278 sq. ft.
2909 Las Palmas Lane, Plano, TX 75075
MLS# 21438511Listed by: EXP REALTY LLC - New
 $479,900Active4 beds 3 baths2,866 sq. ft.
1816 Polstar Drive, Plano, TX 75093
MLS# 21422572Listed by: EBBY HALLIDAY, REALTORS


Protect your home and budget from life's surprises with an Assurant Home Warranty, backed by a partner that supports you through every step of homeownership. Explore Plans.
© 2023 - 2026 ERA Franchise Systems LLC. All rights reserved. ERA Franchise Systems LLC fully supports the principles of the Fair Housing Act and the Equal Opportunity Act. ERA, ERA Real Estate powered, and their respective logos are registered service marks of ERA Franchise Systems LLC. Each office is independently owned and operated.