
4420 Barwyn Lane, Plano, TX 75093
Local realty services provided by:ERA Courtyard Real Estate
Listed by: stacey zimmerman
Office: ebby halliday realtors
MLS#:21302570
Source:GDAR
Price summary
- Price:$719,000
- Price per sq. ft.:$268.28
- Monthly HOA dues:$20
About this home
Discover your own private sanctuary in this exquisite, recently updated West Plano jewel, perfectly nestled among majestic mature trees. This rare and highly sought-after one-story floor plan is a masterclass in design, bathed in natural light that creates an inviting, airy atmosphere from the moment you arrive. Welcome to one of Plano’s most beloved communities, where peaceful tree-lined streets and timeless architecture meet the ultimate in modern convenience.
The residence has undergone a comprehensive transformation, featuring new LVP flooring, elegant tile work, and plush new carpeting in all bedrooms. The gourmet kitchen is a chef's dream, boasting newly painted cabinetry, stunning quartz countertops, a new center island, and high-end stainless appliances including a new range and microwave. Throughout the home, you will find fresh designer paint, updated lighting, and new ceiling fans. Each of the three full bathrooms has been meticulously renovated with quartz surfaces and modern tile. The primary suite serves as a spa-like retreat, highlighted by new double vanities, a contemporary free-standing tub, and a seamless new shower enclosure.
Versatility defines the living space, which includes a dedicated private study and a flexible bonus room—ideal for a second office or playroom. Outside, the sparkling pool has been recently resurfaced and equipped with a new pump, offering the perfect oasis for warm summer days. With four generous bedrooms and 3 full baths and meticulous attention to detail, this home truly is move-in ready!...
Contact an agent
Home facts
- Year built:1989
- Subdivision & Development:Preston Meadow Ph I
- Listing ID #:21302570
- Added:50 day(s) ago
- Updated:August 18, 2026 at 08:57 PM
Rooms and interior
- Bedrooms:4
- Total bathrooms:3
- Full bathrooms:3
- Flooring:Carpet, Ceramic Tile
- Kitchen Description:Dishwasher, Disposal, Double Oven, Electric Cooktop, Electric Oven, Microwave
- Living area:2,680 sq. ft.
Heating and cooling
- Cooling:Central Air, Electric
- Heating:Central, Fireplaces
- Central air:Yes
Structure and exterior
- Roof:Composition
- Year built:1989
- Building area:2,680 sq. ft.
- Lot area:0.21 Acres
- Architectural Style:Traditional
- Construction Materials:Brick
- Foundation Description:Slab
- Levels:1 Story
Schools
- High school:Jasper,Plano West
- Middle school:Robinson
- Elementary school:Daffron
Finances and disclosures
- Price:$719,000
- Price per sq. ft.:$268.28
- Tax amount:$9,933
Features and amenities
- Appliances:Dishwasher, Disposal, Double Oven, Electric Cooktop, Electric Oven, Gas Water Heater, Microwave
- Amenities:Bay Windows, Security System Owned, Skylights, Smoke Detectors
- Pool features:Fenced
Parking
- Garage:Yes
- Garage spaces:2
 Information provided, in part, by North Texas Real Estate Information Systems, Inc. Last Updated August 18, 2026 Listings with the NTREIS logo are listed by brokerages other than ERA Courtyard Real Estate.
New listings near 4420 Barwyn Lane
- New
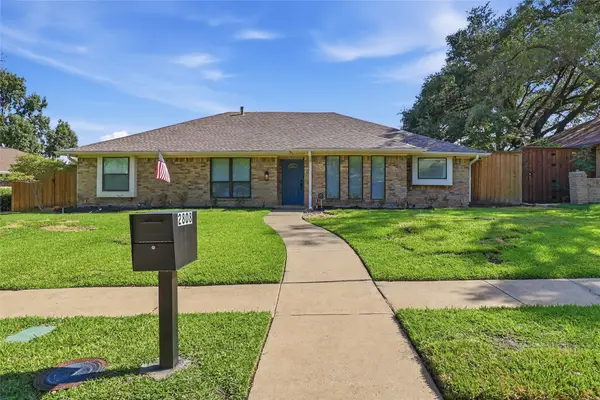 $525,000Active4 beds 3 baths2,938 sq. ft.
2808 Fountain Head Drive, Plano, TX 75023
MLS# 21355828Listed by: REALTY PREFERRED DFW - New
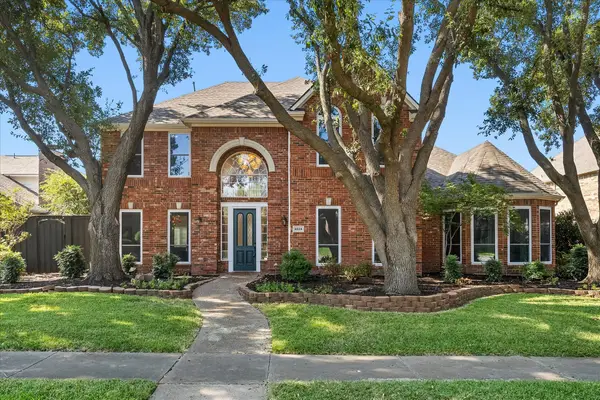 $900,000Active5 beds 4 baths4,112 sq. ft.
4624 Old Pond Drive, Plano, TX 75024
MLS# 21358978Listed by: EXP REALTY LLC - New
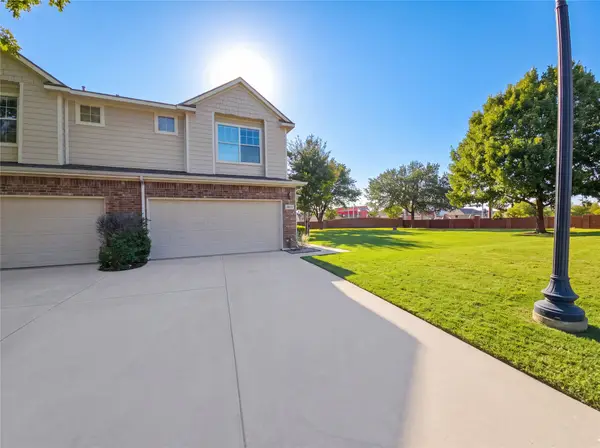 $349,995Active3 beds 3 baths1,597 sq. ft.
8621 Brunswick Drive, Plano, TX 75024
MLS# 21362528Listed by: FATHOM REALTY - New
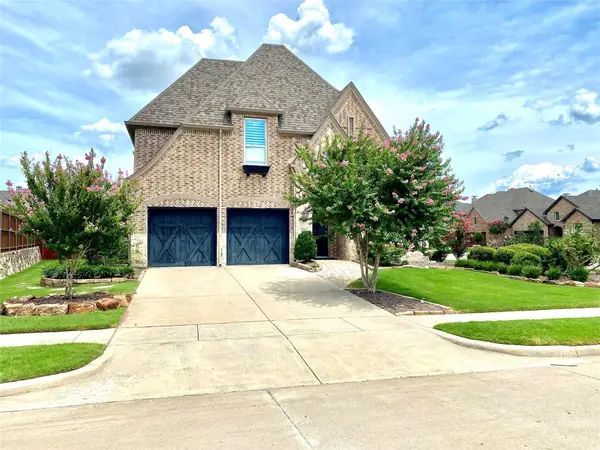 $785,000Active5 beds 5 baths3,568 sq. ft.
3700 Redman Drive, Plano, TX 75074
MLS# 21362814Listed by: TNG REALTY - New
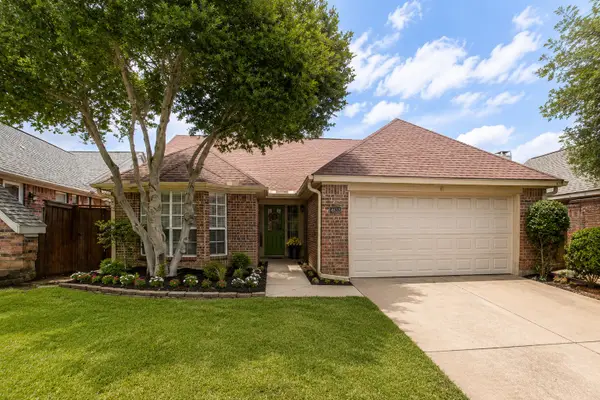 $399,900Active3 beds 2 baths1,481 sq. ft.
4633 Orwell Drive, Plano, TX 75093
MLS# 21362952Listed by: SAVAGE REALTY - New
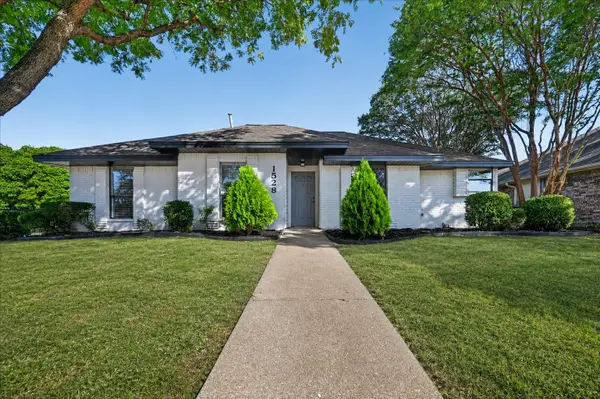 $425,000Active4 beds 3 baths2,000 sq. ft.
1528 Estrella Drive, Plano, TX 75074
MLS# 21362514Listed by: REAL ESTATE REFORMATION - New
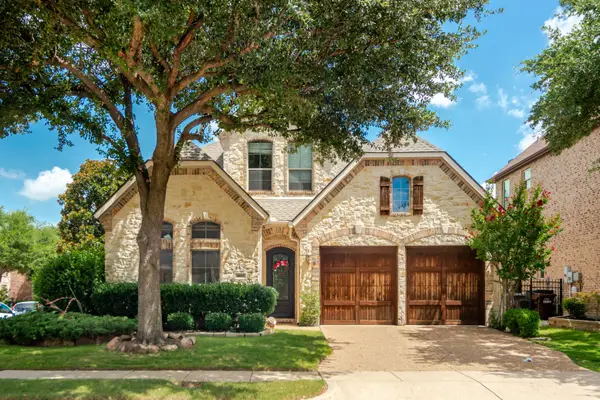 $675,000Active3 beds 3 baths2,890 sq. ft.
4821 Pyramid Drive, Plano, TX 75093
MLS# 21358014Listed by: ENGEL&VOLKERS DALLAS SOUTHLAKE - New
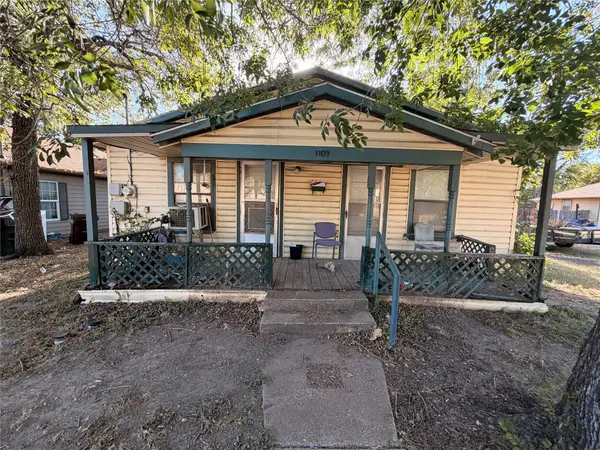 $150,000Active3 beds 2 baths1,232 sq. ft.
1109 G Avenue, Plano, TX 75074
MLS# 21361672Listed by: ONLY 1 REALTY GROUP DALLAS - New
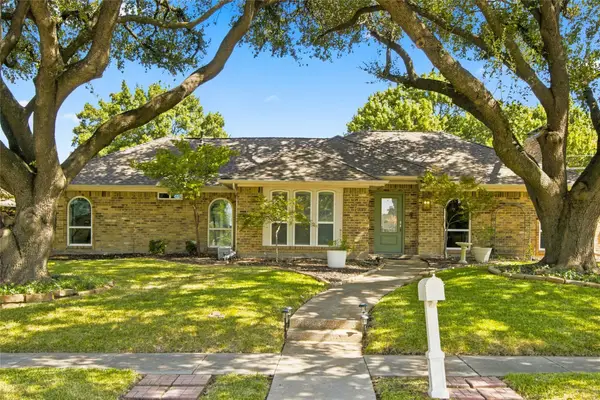 $455,000Active4 beds 3 baths2,231 sq. ft.
1855 Hatherly Drive, Plano, TX 75023
MLS# 21361554Listed by: SOLTO REALTY - New
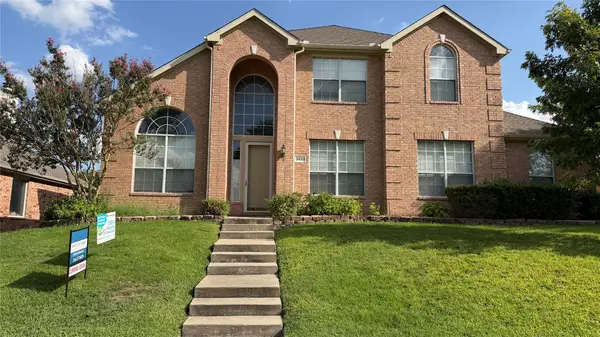 $650,000Active5 beds 3 baths3,351 sq. ft.
3520 Estacado Lane, Plano, TX 75025
MLS# 21355361Listed by: HART OF TEXAS


Protect your home and budget from life's surprises with an Assurant Home Warranty, backed by a partner that supports you through every step of homeownership. Explore Plans.
© 2023 - 2026 ERA Franchise Systems LLC. All rights reserved. ERA Franchise Systems LLC fully supports the principles of the Fair Housing Act and the Equal Opportunity Act. ERA, ERA Real Estate powered, and their respective logos are registered service marks of ERA Franchise Systems LLC. Each office is independently owned and operated.