
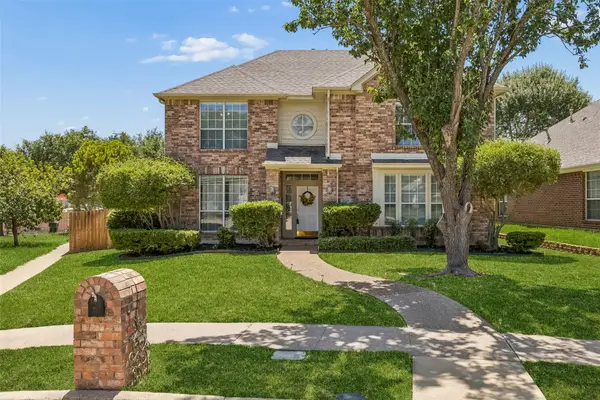
1855 Hatherly Drive, Plano, TX 75023
Local realty services provided by:ERA Empower
Listed by: isabelle kaplan
Office: solto realty
MLS#:21361554
Source:GDAR
Price summary
- Price:$455,000
- Price per sq. ft.:$203.94
About this home
Welcome to 1855 Hatherly Dr, Plano, TX 75023 — a beautifully renovated home offering a fresh, modern feel in a desirable Plano location.
This home has been recently fully renovated with thoughtful updates throughout, including new flooring, beautifully updated bathrooms, refreshed cabinetry, and modern finishes. The bright, inviting interior provides comfortable living spaces and a clean, move-in-ready look.
With its combination of modern updates, functional living space, and convenient Plano location, this beautiful home is ready for its next owner. Come see the transformation for yourself!
Contact an agent
Home facts
- Year built:1976
- Subdivision & Development:Hunters Glen One
- Listing ID #:21361554
- Added:1 day(s) ago
- Updated:August 18, 2026 at 03:48 AM
Rooms and interior
- Bedrooms:4
- Total bathrooms:3
- Full bathrooms:2
- Half bathrooms:1
- Flooring:Tile
- Kitchen Description:Dishwasher, Disposal, Gas Cooktop, Microwave
- Living area:2,231 sq. ft.
Heating and cooling
- Cooling:Ceiling Fans, Central Air
- Heating:Central
- Central air:Yes
Structure and exterior
- Year built:1976
- Building area:2,231 sq. ft.
- Lot area:0.23 Acres
- Foundation Description:Slab
- Levels:1 Story
Schools
- High school:Clark
- Middle school:Schimelpfenig
- Elementary school:Christie
Finances and disclosures
- Price:$455,000
- Price per sq. ft.:$203.94
Features and amenities
- Appliances:Dishwasher, Disposal, Gas Cooktop, Microwave
Parking
- Garage:Yes
- Garage spaces:2
- Carport spaces:1
 Information provided, in part, by North Texas Real Estate Information Systems, Inc. Last Updated August 18, 2026 Listings with the NTREIS logo are listed by brokerages other than ERA Empower.
New listings near 1855 Hatherly Drive
- New
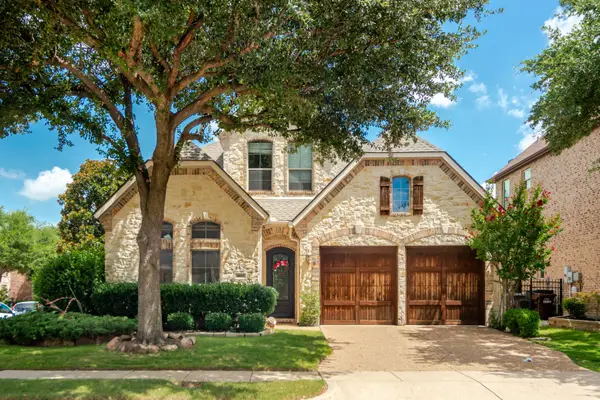 $675,000Active3 beds 3 baths2,890 sq. ft.
4821 Pyramid Drive, Plano, TX 75093
MLS# 21358014Listed by: ENGEL&VOLKERS DALLAS SOUTHLAKE - New
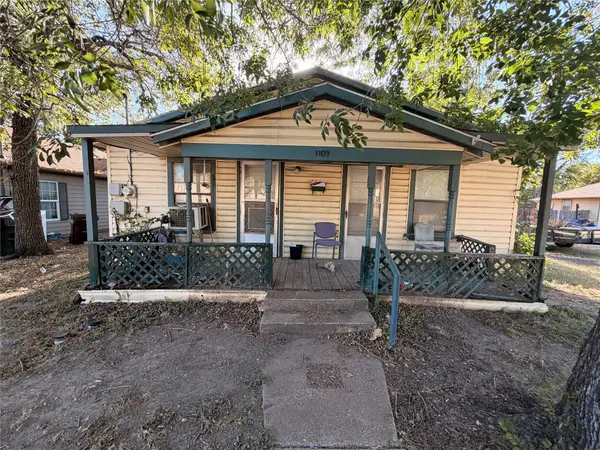 $150,000Active3 beds 2 baths1,232 sq. ft.
1109 G Avenue, Plano, TX 75074
MLS# 21361672Listed by: ONLY 1 REALTY GROUP DALLAS - New
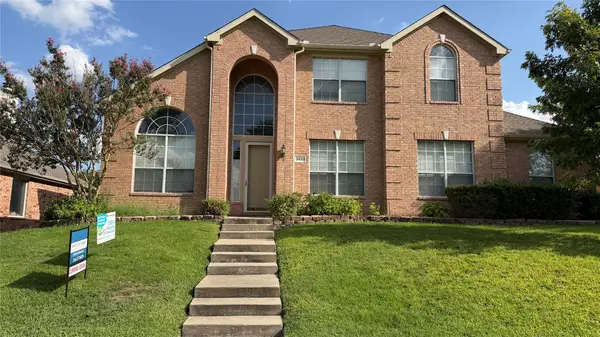 $650,000Active5 beds 3 baths3,351 sq. ft.
3520 Estacado Lane, Plano, TX 75025
MLS# 21355361Listed by: HART OF TEXAS - New
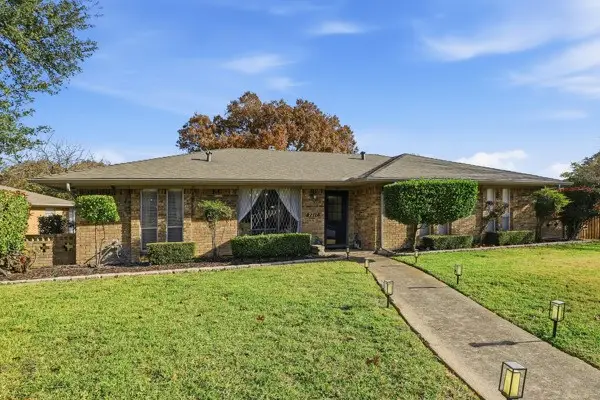 $499,995Active3 beds 3 baths2,522 sq. ft.
2217 Westlake Drive, Plano, TX 75075
MLS# 21358145Listed by: EXP REALTY - Open Sat, 2 to 4pmNew
 $489,000Active3 beds 3 baths2,399 sq. ft.
2108 Monticello Circle, Plano, TX 75075
MLS# 21341801Listed by: REDFIN CORPORATION - New
 $535,000Active3 beds 3 baths2,686 sq. ft.
2808 Tangerine Lane, Plano, TX 75074
MLS# 21360428Listed by: ALGONQUIN PROPERTIES - New
 $519,000Active3 beds 3 baths2,035 sq. ft.
1916 Macao Place, Plano, TX 75075
MLS# 21361228Listed by: EXP REALTY LLC - New
 $700,000Active3 beds 3 baths3,428 sq. ft.
6925 Medallion Drive, Plano, TX 75024
MLS# 21361144Listed by: SUNET GROUP - Open Sat, 10am to 1pmNew
 $349,900Active3 beds 3 baths1,597 sq. ft.
9901 Rockwall Road, Plano, TX 75025
MLS# 21348561Listed by: KELLER WILLIAMS PROSPER CELINA


Protect your home and budget from life's surprises with an Assurant Home Warranty, backed by a partner that supports you through every step of homeownership. Explore Plans.
© 2023 - 2026 ERA Franchise Systems LLC. All rights reserved. ERA Franchise Systems LLC fully supports the principles of the Fair Housing Act and the Equal Opportunity Act. ERA, ERA Real Estate powered, and their respective logos are registered service marks of ERA Franchise Systems LLC. Each office is independently owned and operated.