
4421 Sterling Lane, Plano, TX 75093
Local realty services provided by:ERA Empower
Listed by: paul singh
Office: jpar north central metro 2
MLS#:21419311
Source:GDAR
Price summary
- Price:$475,000
- Price per sq. ft.:$249.61
- Monthly HOA dues:$16.67
About this home
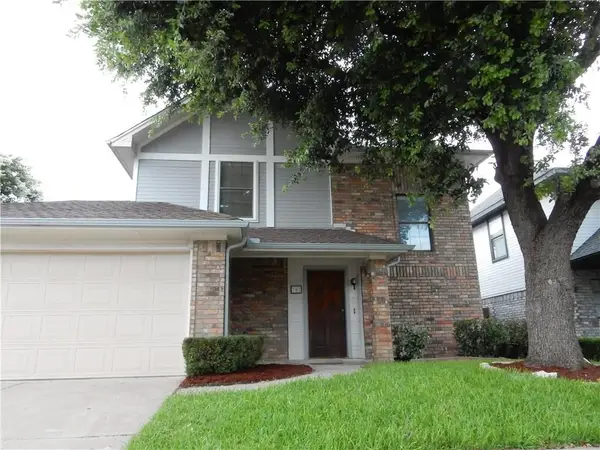
Vaulted ceilings, abundant natural light, and an expansive backyard patio set the tone for this beautifully updated single-story home in West Plano’s Preston Meadows. Offering 4 bedrooms, 2 baths, and 1,902 square feet, the thoughtfully arranged floor plan pairs inviting gathering spaces with comfortable private retreats. The spacious living room makes a striking first impression with skylights, rich wood flooring, decorative wall molding, built-in shelving, and a white brick fireplace. A separate dining room provides an elegant setting for hosting, while the bright breakfast nook features a charming window seat. The updated kitchen brings together quartz countertops, stainless steel appliances, a gas range, patterned tile backsplash, and generous cabinet and counter space. Unwind in the oversized primary suite, where vaulted ceilings create an airy feel and the ensuite bath offers dual sinks, a soaking tub, a separate glass-enclosed shower, and ample closet storage. Three additional bedrooms provide room for guests, a home office, or hobbies. Fresh interior paint and new carpet add to the home’s welcoming presentation. Outside, an expansive paver patio creates space for outdoor dining, weekend gatherings, and quiet evenings, complemented by a fenced lawn and mature landscaping. An attached two-car garage adds everyday convenience. With its established neighborhood setting and West Plano location, this home brings together distinctive character, thoughtful updates, and comfortable single-story living. This gem is just minutes away from Legacy West, The Shops at Legacy, shopping, dining, entertainment, and major highways such as President George Bush Turnpike, Dallas North Tollway, and Sam Rayburn Tollway....
Contact an agent
Home facts
- Year built:1983
- Subdivision & Development:Preston Meadow Ph I
- Listing ID #:21419311
- Added:3 day(s) ago
- Updated:October 27, 2026 at 02:00 PM
Rooms and interior
- Bedrooms:4
- Total bathrooms:2
- Full bathrooms:2
- Flooring:Carpet, Tile
- Kitchen Description:Dishwasher, Disposal, Gas Range, Microwave
- Living area:1,903 sq. ft.
Heating and cooling
- Cooling:Electric
- Heating:Natural Gas
Structure and exterior
- Roof:Composition
- Year built:1983
- Building area:1,903 sq. ft.
- Lot area:0.2 Acres
- Architectural Style:Traditional
- Construction Materials:Brick
- Foundation Description:Slab
- Levels:1 Story
Schools
- High school:Jasper
- Middle school:Robinson
- Elementary school:Gulledge
Finances and disclosures
- Price:$475,000
- Price per sq. ft.:$249.61
- Tax amount:$8,299
Features and amenities
- Appliances:Dishwasher, Disposal, Gas Range, Microwave
Parking
- Garage:Yes
- Garage spaces:2
 Information provided, in part, by North Texas Real Estate Information Systems, Inc. Last Updated October 27, 2026 Listings with the NTREIS logo are listed by brokerages other than ERA Empower.
New listings near 4421 Sterling Lane
- New
 $320,000Active3 beds 3 baths1,496 sq. ft.
787 Noel Trail, Plano, TX 75023
MLS# 21421429Listed by: JOSEPH WALTER REALTY, LLC - New
 $1,300,000Active3 beds 4 baths3,646 sq. ft.
5809 Spring Glade Court, Plano, TX 75093
MLS# 21412206Listed by: COLDWELL BANKER REALTY PLANO - New
 $525,000Active4 beds 2 baths2,571 sq. ft.
1621 Endicott Drive, Plano, TX 75025
MLS# 21407786Listed by: MARK SPAIN REAL ESTATE - New
 $625,000Active4 beds 3 baths2,654 sq. ft.
9709 Southern Hills Drive, Plano, TX 75025
MLS# 21416541Listed by: SUNNY MATTERN - New
 $845,000Active4 beds 4 baths3,253 sq. ft.
1408 Rockcliff Street, Plano, TX 75093
MLS# 21420430Listed by: REAL BROKER, LLC - New
 $349,999Active4 beds 3 baths1,820 sq. ft.
2612 Quail Run Drive, Plano, TX 75075
MLS# 21415757Listed by: KELLER WILLIAMS PROSPER CELINA - New
 $443,000Active4 beds 3 baths2,543 sq. ft.
6913 Jasper Drive, Plano, TX 75074
MLS# 21420104Listed by: LUXELY REAL ESTATE - New
 $459,000Active4 beds 5 baths2,687 sq. ft.
1505 Faringdon Drive, Plano, TX 75075
MLS# 21420105Listed by: LUXELY REAL ESTATE - New
 $432,900Active2 beds 3 baths1,904 sq. ft.
1423 Lamb Drive, Plano, TX 75075
MLS# 21420002Listed by: EXP REALTY - New
 $479,900Active3 beds 2 baths1,801 sq. ft.
9021 Azinger Drive, Plano, TX 75025
MLS# 21416618Listed by: RE/MAX DALLAS SUBURBS


Protect your home and budget from life's surprises with an Assurant Home Warranty, backed by a partner that supports you through every step of homeownership. Explore Plans.
© 2023 - 2026 ERA Franchise Systems LLC. All rights reserved. ERA Franchise Systems LLC fully supports the principles of the Fair Housing Act and the Equal Opportunity Act. ERA, ERA Real Estate powered, and their respective logos are registered service marks of ERA Franchise Systems LLC. Each office is independently owned and operated.