
4636 Orwell Drive, Plano, TX 75093
Local realty services provided by:ERA Newlin & Company
Listed by: sharon naukam
Office: ebby halliday realtors
MLS#:21357817
Source:GDAR
Price summary
- Price:$385,000
- Price per sq. ft.:$249.51
- Monthly HOA dues:$33.33
About this home
Charming single-story home featuring a swing two-car garage and a thoughtfully designed floor plan centered around a beautiful private courtyard. Step inside to fresh paint and flooring throughout the home. A welcoming living room with soaring ceilings, bay windows, and a striking floor-to-ceiling brick fireplace creates a warm and inviting focal point. The private primary suite is tucked just off the entry and features high ceilings and an ensuite bath complete with dual sinks, medicine cabinet, separate shower, walk-in closet, and relaxing jetted tub. At the heart of the home, the courtyard brings the outdoors in and provides a peaceful space to enjoy morning coffee or unwind at the end of the day. A spacious dining room offers plenty of room for entertaining, while two generously sized guest bedrooms share a well-appointed hall bath. The eat-in kitchen features high ceilings, abundant cabinetry, and a door opening directly to the courtyard, creating an effortless indoor-outdoor connection. A full-size utility room just off the kitchen offers built-in cabinetry for added storage and functionality. Outside, enjoy a low-maintenance backyard with an extended patio topped by a pergola, plus a small grassy area perfect for pets, play, or relaxing. Ideally located near Preston and George Bush tollway and move-in ready, this charming home offers comfort, character, and a flexible floor plan....
Contact an agent
Home facts
- Year built:1986
- Subdivision & Development:Preston Pointe
- Listing ID #:21357817
- Added:1 day(s) ago
- Updated:August 15, 2026 at 11:52 AM
Rooms and interior
- Bedrooms:3
- Total bathrooms:2
- Full bathrooms:2
- Flooring:Ceramic Tile, Luxury Vinyl Plank, Tile, Wood
- Kitchen Description:Dishwasher, Disposal, Gas Cooktop, Gas Range, Microwave
- Living area:1,543 sq. ft.
Heating and cooling
- Cooling:Ceiling Fans, Central Air, Electric
- Heating:Central, Fireplaces, Natural Gas
- Central air:Yes
Structure and exterior
- Roof:Composition
- Year built:1986
- Building area:1,543 sq. ft.
- Lot area:0.11 Acres
- Lot Features:Few Trees, Interior Lot, Landscaped, Sprinkler System, Subdivision
- Architectural Style:Traditional
- Construction Materials:Brick, Wood Siding
- Foundation Description:Slab
- Levels:1 Story
Schools
- High school:Shepton,Plano West
- Middle school:Frankford
- Elementary school:Jackson
Finances and disclosures
- Price:$385,000
- Price per sq. ft.:$249.51
- Tax amount:$6,360
Features and amenities
- Appliances:Dishwasher, Disposal, Gas Cooktop, Gas Range, Microwave, Plumbed For Gas, Some Gas Appliances
- Amenities:Bay Windows, Security Lights, Smoke Detectors, Window Coverings
Parking
- Garage:Yes
- Garage spaces:2
 Information provided, in part, by North Texas Real Estate Information Systems, Inc. Last Updated August 15, 2026 Listings with the NTREIS logo are listed by brokerages other than ERA Newlin & Company.
New listings near 4636 Orwell Drive
- New
 $410,000Active3 beds 3 baths2,383 sq. ft.
4117 Carrizo Drive, Plano, TX 75074
MLS# 21353050Listed by: PASCHALL, SKIPPER & ASSOCIATES - Open Sun, 2 to 4pmNew
 $575,000Active4 beds 3 baths2,769 sq. ft.
1509 Aylesbury Lane, Plano, TX 75075
MLS# 21360547Listed by: VIVO REALTY - New
 $699,900Active4 beds 3 baths3,589 sq. ft.
9001 Blue Water Drive, Plano, TX 75025
MLS# 21359308Listed by: PIONEER 1 REALTY - Open Sun, 1 to 3pmNew
 $900,000Active4 beds 4 baths3,415 sq. ft.
4512 Jenkins Drive, Plano, TX 75024
MLS# 21351480Listed by: EXP REALTY LLC - New
 $1,850,000Active2 beds 3 baths2,245 sq. ft.
7901 Windrose Avenue #801, Plano, TX 75024
MLS# 21360007Listed by: DUGGAN REALTY ADVISORS L.L.C. - Open Sun, 2 to 4pmNew
 $539,000Active4 beds 3 baths2,460 sq. ft.
2313 Tamarisk Lane, Plano, TX 75023
MLS# 21360268Listed by: COLDWELL BANKER APEX, REALTORS - New
 $450,000Active3 beds 3 baths1,751 sq. ft.
6805 Century Circle, Plano, TX 75023
MLS# 21309880Listed by: FATHOM REALTY - New
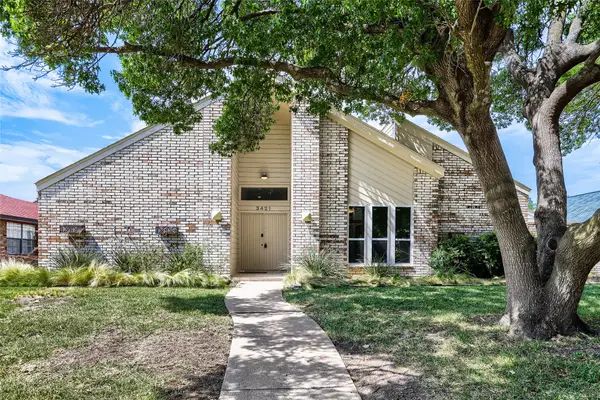 $600,000Active4 beds 3 baths2,806 sq. ft.
3421 Cross Bend Road, Plano, TX 75023
MLS# 21348719Listed by: KELLER WILLIAMS REALTY - New
 $505,000Active3 beds 3 baths2,438 sq. ft.
2132 Donna Drive, Plano, TX 75074
MLS# 21353973Listed by: BERKSHIRE HATHAWAYHS PENFED TX - Open Sun, 2 to 4pmNew
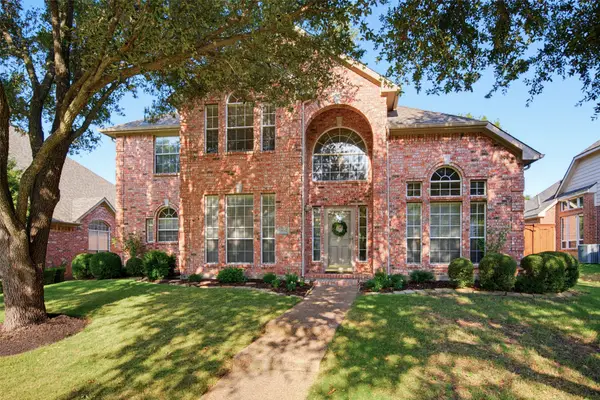 $679,000Active5 beds 4 baths3,082 sq. ft.
8017 Ashby Court, Plano, TX 75025
MLS# 21357949Listed by: KELLER WILLIAMS NO. COLLIN CTY


Protect your home and budget from life's surprises with an Assurant Home Warranty, backed by a partner that supports you through every step of homeownership. Explore Plans.
© 2023 - 2026 ERA Franchise Systems LLC. All rights reserved. ERA Franchise Systems LLC fully supports the principles of the Fair Housing Act and the Equal Opportunity Act. ERA, ERA Real Estate powered, and their respective logos are registered service marks of ERA Franchise Systems LLC. Each office is independently owned and operated.