
5404 Glenshire Drive, Plano, TX 75093
Local realty services provided by:ERA Courtyard Real Estate
Upcoming open houses
- Sat, Aug 2201:00 pm - 04:00 pm
Listed by: sharon ketko
Office: sharon ketko realty
MLS#:21358459
Source:GDAR
Price summary
- Price:$950,000
- Price per sq. ft.:$247.52
- Monthly HOA dues:$150
About this home
***OPEN HOUSE SAT., AUGUST 22ND FROM 1-4PM*** Welcome home to this grand estate brimming with old world charm and timeless elegance, where refined luxury meets comfortable everyday living! Basking in classic architectural presence, the residence opens to soaring ceilings, rich hardwood flooring, and exquisite millwork throughout. Host unforgettable holiday dinners in the elegant formal dining room, or gather guests in the formal living room centered around a cozy fireplace. At the heart of the layout, the welcoming family room features a second fireplace and a cleverly designed hidden wet bar, perfect for entertaining while taking in peaceful pool views. Enjoy casual morning coffee in the sunny breakfast nook, which also overlooks the sparkling backyard. Working from home is a breeze in the private executive office or (5th Bedroom). The main-floor primary retreat offers a tranquil sanctuary, boasting serene pool views, a third fireplace, a huge walk-in closet, and an luxury bath with a multi-head shower. Upstairs, three additional bedrooms provide ample room for family, including a versatile space perfect for a game room or media room. An oversized 3-car garage offers exceptional storage and parking. Outdoor living reaches high standards in the backyard oasis, complete with a refreshing private pool, soothing water feature, spacious patio, and lush surrounding gardens perfect for warm sunny days and cool evening gatherings. With every detail tailored for upscale comfort, this home is a rare gem....
Contact an agent
Home facts
- Year built:1992
- Subdivision & Development:Kingsborough In Old Shepard Place
- Listing ID #:21358459
- Added:1 day(s) ago
- Updated:August 20, 2026 at 12:52 PM
Rooms and interior
- Bedrooms:5
- Total bathrooms:4
- Full bathrooms:3
- Half bathrooms:1
- Flooring:Carpet, Ceramic Tile, Wood
- Kitchen Description:Dishwasher, Disposal, Double Oven, Electric Cooktop, Gas Oven, Microwave
- Living area:3,838 sq. ft.
Heating and cooling
- Cooling:Ceiling Fans, Central Air, Electric, Zoned
- Heating:Central, Natural Gas, Zoned
- Central air:Yes
Structure and exterior
- Roof:Composition
- Year built:1992
- Building area:3,838 sq. ft.
- Lot area:0.26 Acres
- Lot Features:Few Trees, Interior Lot, Irregular Lot, Landscaped, Sprinkler System, Subdivision
- Construction Materials:Brick
- Foundation Description:Slab
- Levels:2 Story
Schools
- High school:Shepton,Plano West
- Middle school:Renner
- Elementary school:Huffman
Finances and disclosures
- Price:$950,000
- Price per sq. ft.:$247.52
- Tax amount:$15,549
Features and amenities
- Appliances:Dishwasher, Disposal, Double Oven, Electric Cooktop, Gas Oven, Gas Water Heater, Microwave, Plumbed For Gas, Some Gas Appliances
- Amenities:Carbon Monoxide Detectors, Fire Alarm, Security Service, Security System, Skylights, Smoke Detectors, Window Coverings
Parking
- Garage:Yes
- Garage spaces:3
 Information provided, in part, by North Texas Real Estate Information Systems, Inc. Last Updated August 20, 2026 Listings with the NTREIS logo are listed by brokerages other than ERA Courtyard Real Estate.
New listings near 5404 Glenshire Drive
- Open Sat, 1 to 3pmNew
 $625,000Active3 beds 3 baths2,432 sq. ft.
4617 Bending Oak Trail, Plano, TX 75024
MLS# 21364773Listed by: POINTE REAL ESTATE - New
 $924,999Active4 beds 3 baths3,574 sq. ft.
3916 Tumbril Lane, Plano, TX 75023
MLS# 21362989Listed by: LEGACY STREETS - New
 $499,000Active4 beds 3 baths2,383 sq. ft.
1412 Faringdon Drive, Plano, TX 75075
MLS# 21363910Listed by: VIP REALTY - Open Sat, 1 to 4pmNew
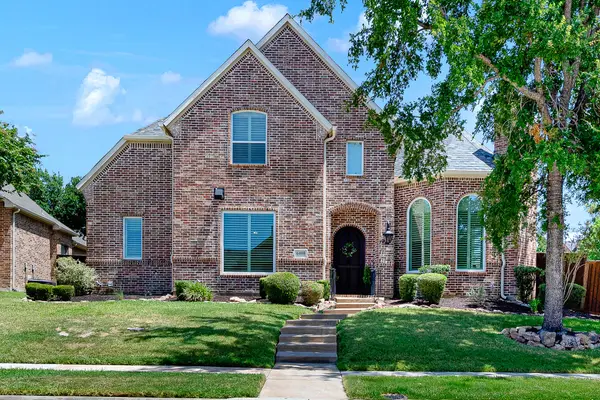 $1,095,000Active4 beds 4 baths4,111 sq. ft.
6400 Village Springs Drive, Plano, TX 75024
MLS# 21358443Listed by: SHARON KETKO REALTY - Open Sat, 1 to 4pmNew
 $1,995,000Active4 beds 4 baths4,010 sq. ft.
5221 Mariners Drive, Plano, TX 75093
MLS# 21358448Listed by: SHARON KETKO REALTY - Open Sat, 1 to 4pmNew
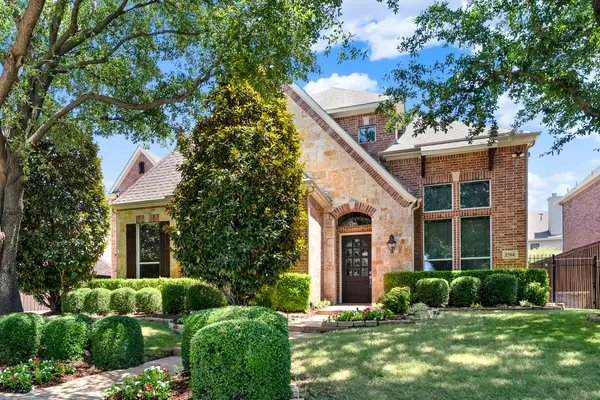 $1,550,000Active5 beds 6 baths5,329 sq. ft.
2704 Mendocino Circle, Plano, TX 75093
MLS# 21358470Listed by: SHARON KETKO REALTY - New
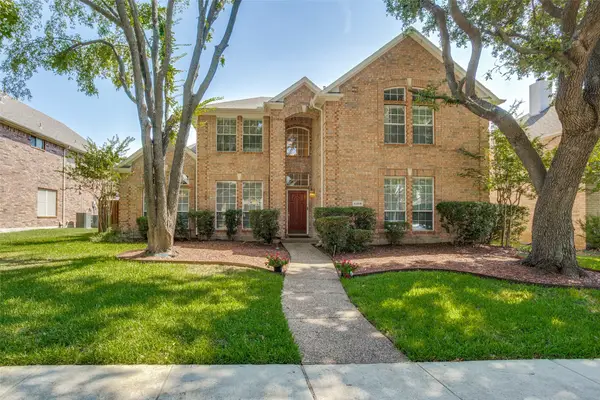 $580,000Active5 beds 4 baths3,158 sq. ft.
4308 Cedar Valley Drive, Plano, TX 75024
MLS# 21359951Listed by: COLDWELL BANKER APEX, REALTORS - New
 $395,000Active3 beds 2 baths1,874 sq. ft.
2208 Newcastle Circle, Plano, TX 75075
MLS# 21362448Listed by: RENDON REALTY, LLC - Open Sat, 1 to 3pmNew
 $550,000Active4 beds 2 baths2,819 sq. ft.
3220 Steven Drive, Plano, TX 75023
MLS# 21364077Listed by: THE COLLECTIVE LIVING CO


Protect your home and budget from life's surprises with an Assurant Home Warranty, backed by a partner that supports you through every step of homeownership. Explore Plans.
© 2023 - 2026 ERA Franchise Systems LLC. All rights reserved. ERA Franchise Systems LLC fully supports the principles of the Fair Housing Act and the Equal Opportunity Act. ERA, ERA Real Estate powered, and their respective logos are registered service marks of ERA Franchise Systems LLC. Each office is independently owned and operated.