
6124 Preserve Drive, Plano, TX 75024
Local realty services provided by:ERA Courtyard Real Estate
Listed by: leslie gottlieb
Office: christie's lone star
MLS#:21430007
Source:GDAR
Price summary
- Price:$1,799,000
- Price per sq. ft.:$541.7
- Monthly HOA dues:$233.33
About this home
Unparalleled Luxury Meets Unbeatable Location in the Heart of Legacy West! Experience the ultimate in sophisticated urban living in this stunning three-story 3321 sq ft home, ideally situated in Plano’s prestigious Legacy West, just steps from premier shopping, dining, and entertainment. Showcasing contemporary design, rich natural finishes, and thoughtfully curated details throughout, this exceptional home offers the perfect blend of luxury, comfort, and convenience. The first level features two private bedrooms, two full baths, and a convenient mudroom. Ascend to the impressive main living level, to a dramatic Living room with a European fireplace and sliding doors opening to the veranda. An exquisite dining area with a statement chandelier flows seamlessly into the professional chef’s kitchen. The primary suite serves as a private retreat, featuring a spa-inspired ensuite bath. The third level is designed for entertaining, offering a spacious game room with wet bar, and an additional bedroom with full bath. The showstopper is the walk-out rooftop terrace, where an inviting outdoor living area and fireplace create the perfect setting for evening gatherings and relaxing under the Texas sky. With its exceptional design, versatile floor plan, and premier location just moments from everything Legacy West has to offer, this extraordinary home delivers a truly elevated lifestyle. Luxury, location, and lifestyle come together in one remarkable residence! All furnishing are available for purchase....
Contact an agent
Home facts
- Year built:2020
- Subdivision & Development:Icon At Legacy West Add
- Listing ID #:21430007
- Added:1 day(s) ago
- Updated:November 15, 2026 at 01:04 PM
Rooms and interior
- Bedrooms:3
- Total bathrooms:5
- Full bathrooms:4
- Half bathrooms:1
- Flooring:Ceramic Tile, Hardwood, Wood
- Kitchen Description:Built In Refrigerator, Convection Oven, Dishwasher, Disposal, Electric Cooktop, Electric Oven, Microwave, Refrigerator, Vented Exhaust Fan, Wine Cooler
- Living area:3,321 sq. ft.
Heating and cooling
- Cooling:Central Air
- Heating:Central
- Central air:Yes
Structure and exterior
- Roof:Composition
- Year built:2020
- Building area:3,321 sq. ft.
- Lot area:0.05 Acres
- Construction Materials:Stone, Stucco
- Foundation Description:Slab
Schools
- High school:Shepton,Plano West
- Middle school:Renner
- Elementary school:Barksdale
Finances and disclosures
- Price:$1,799,000
- Price per sq. ft.:$541.7
- Tax amount:$29,361
Features and amenities
- Appliances:Built In Refrigerator, Convection Oven, Dishwasher, Disposal, Electric Cooktop, Electric Oven, Microwave, Refrigerator, Vented Exhaust Fan, Wine Cooler
- Amenities:Carbon Monoxide Detectors, Fire Alarm, Security System
Parking
- Garage:Yes
- Garage spaces:2
 Information provided, in part, by North Texas Real Estate Information Systems, Inc. Last Updated November 15, 2026 Listings with the NTREIS logo are listed by brokerages other than ERA Courtyard Real Estate.
New listings near 6124 Preserve Drive
- New
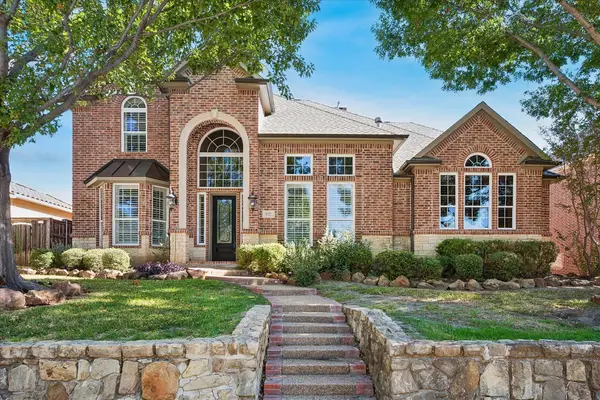 $969,000Active4 beds 6 baths4,126 sq. ft.
6552 Village Springs Drive, Plano, TX 75024
MLS# 21434386Listed by: MICHAEL THOMAS EWBANK - New
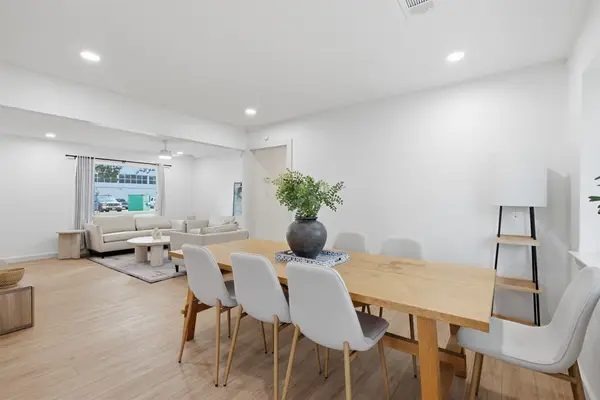 $319,900Active3 beds 2 baths1,233 sq. ft.
1713 P Avenue, Plano, TX 75074
MLS# 21434649Listed by: SOLTO REALTY - New
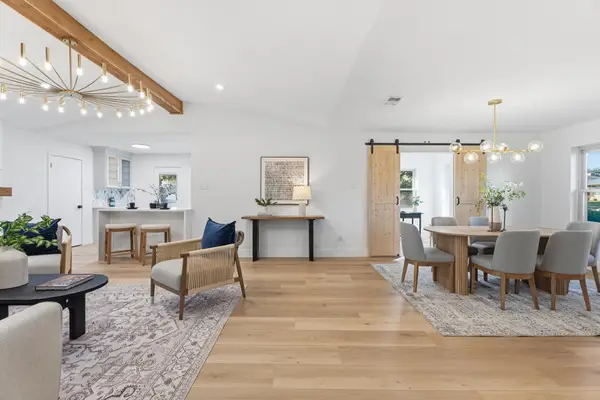 $539,000Active4 beds 3 baths2,003 sq. ft.
1616 Westlake Drive, Plano, TX 75075
MLS# 21436373Listed by: EXP REALTY LLC - New
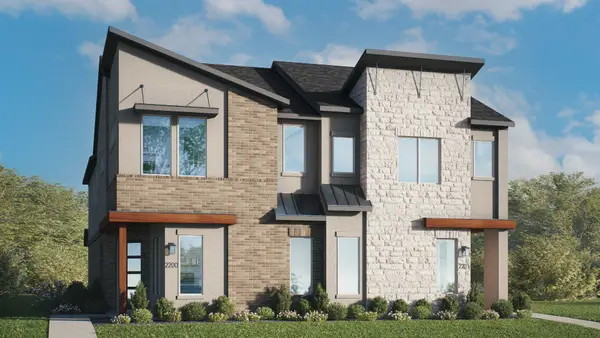 $474,990Active2 beds 3 baths1,867 sq. ft.
961 Concan Drive, Plano, TX 75075
MLS# 21436538Listed by: DRB GROUP REALTY, LLC - New
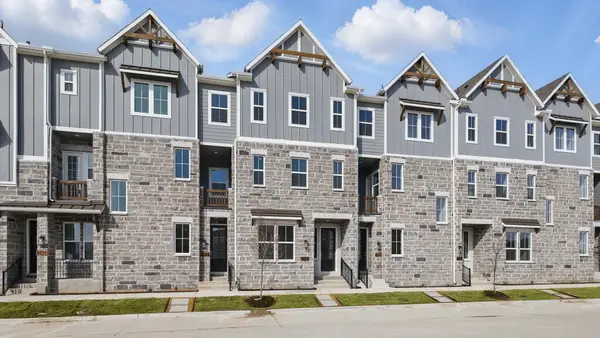 $489,990Active3 beds 4 baths2,096 sq. ft.
953 Concan Drive, Plano, TX 75075
MLS# 21436502Listed by: DRB GROUP REALTY, LLC - New
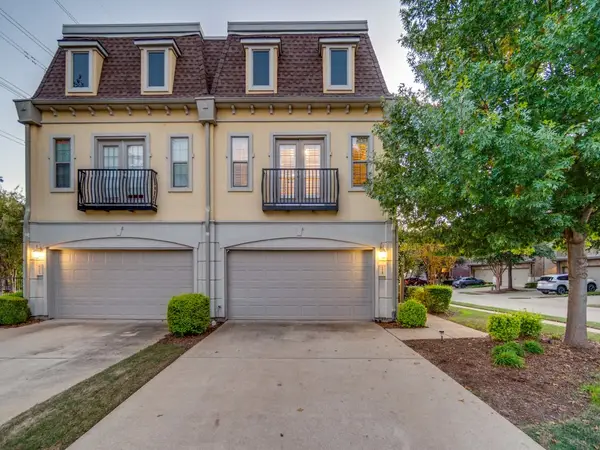 $400,000Active3 beds 3 baths1,822 sq. ft.
6669 Rutherford Road, Plano, TX 75023
MLS# 21433107Listed by: RE/MAX TRINITY - New
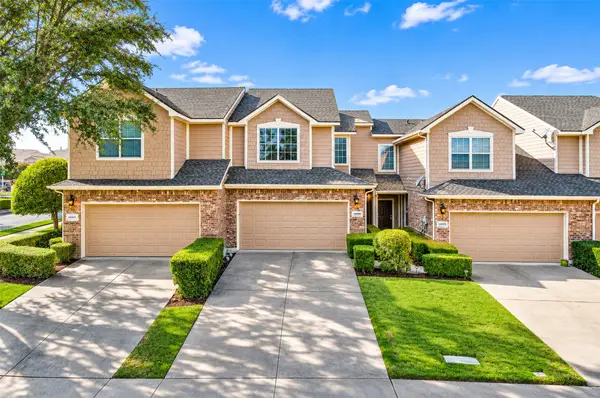 $299,900Active2 beds 2 baths1,359 sq. ft.
10005 Monastery Drive, Plano, TX 75025
MLS# 21436255Listed by: REGAL, REALTORS - New
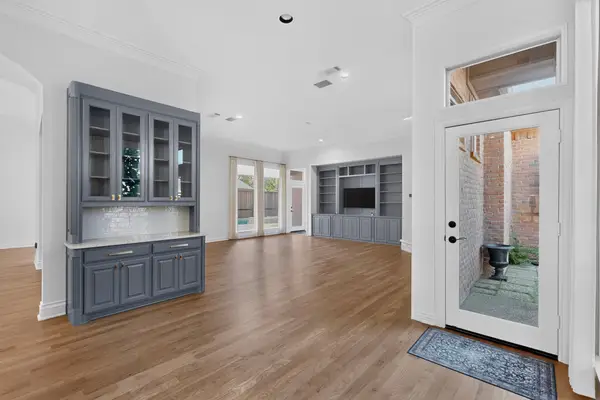 $1,098,000Active3 beds 4 baths3,284 sq. ft.
6508 Brantford Court, Plano, TX 75093
MLS# 21435845Listed by: EBBY HALLIDAY, REALTORS - New
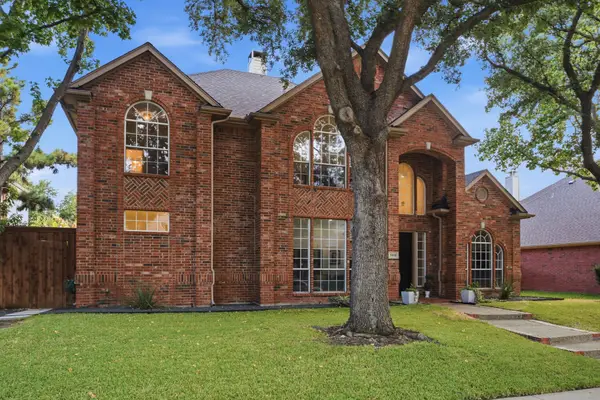 $700,000Active5 beds 4 baths3,418 sq. ft.
6416 Andora Drive, Plano, TX 75093
MLS# 21435113Listed by: VIVO REALTY


Protect your home and budget from life's surprises with an Assurant Home Warranty, backed by a partner that supports you through every step of homeownership. Explore Plans.
© 2023 - 2026 ERA Franchise Systems LLC. All rights reserved. ERA Franchise Systems LLC fully supports the principles of the Fair Housing Act and the Equal Opportunity Act. ERA, ERA Real Estate powered, and their respective logos are registered service marks of ERA Franchise Systems LLC. Each office is independently owned and operated.