
6552 Village Springs Drive, Plano, TX 75024
Local realty services provided by:ERA Newlin & Company
Listed by: mike ewbank
Office: michael thomas ewbank
MLS#:21434386
Source:GDAR
Price summary
- Price:$969,000
- Price per sq. ft.:$234.85
- Monthly HOA dues:$104.17
About this home
Set on a quiet cul-de-sac in the heart of coveted Kings Ridge, this commanding 4 bedroom, 5.5 bath, 3 car garage home is a study in timeless design & solid construction. Plantation shutters, hand-scraped hardwoods, double staircases, 8-foot solid core doors, CAT5 wiring throughout, smart home features for pool, thermostats & security -- this one may have it all! Walking in, you immediately note the quality & grand proportions of your new home. You're greeted by the rich wood & wrought iron front staircase w formal dining & living areas on either side. Living area features a pass-through fireplace to the extraordinary wood-paneled study with built-ins, mantle over the fireplace & room for whatever your heart (or your business) desires -- desks, conference table, sofa, tv above the fireplace, or you could even make this quite the showplace of a game room! The gourmet kitchen features an XL copper sink, gas cooktop w pot-filler, both walk-in and butlers pantries, elegant 42inch cabinetry w select glass fronts & custom storage elements. Main living area focuses on Austin-stone fireplace, views of pool, covered patio & palms in your back yard. Full wetbar w wrought iron gate to the wine room included. Spacious primary bedroom is down w pool & patio views & private entrance, spa-like bath & two walk-in closets. Upstairs you'll find 3 generously-sized bedrooms, each w an ensuite bath & walk-in closet, as well as the 3rd living area overlooking the pool with adjacent bonus office space with built-ins. The intelligently-designed 2021 pool includes the latest features & technology -- tanning ledge, umbrella holder, bubblers, sheer descent water feature & easy control from your phone. The builder thought of everything -- another full bath is accessible from the pool patio. Oh, & did we mention the LOCATION? Minutes from all things great in N Texas -- finest dining locales in the state, professional sports venues, Shops at Legacy, Grandscape....
Contact an agent
Home facts
- Year built:2004
- Subdivision & Development:Kings Ridge Add
- Listing ID #:21434386
- Added:1 day(s) ago
- Updated:November 15, 2026 at 08:52 PM
Rooms and interior
- Bedrooms:4
- Total bathrooms:6
- Full bathrooms:5
- Half bathrooms:1
- Flooring:Carpet, Hardwood
- Kitchen Description:Dishwasher, Disposal, Electric Oven, Gas Cooktop, Ice Maker, Microwave, Refrigerator, Vented Exhaust Fan
- Living area:4,126 sq. ft.
Heating and cooling
- Cooling:Ceiling Fans, Central Air, Electric
- Heating:Central, Natural Gas
- Central air:Yes
Structure and exterior
- Roof:Composition
- Year built:2004
- Building area:4,126 sq. ft.
- Lot area:0.22 Acres
- Construction Materials:Brick
- Foundation Description:Slab
- Levels:2 Story
Schools
- High school:Hebron
- Middle school:Arbor Creek
- Elementary school:Hicks
Finances and disclosures
- Price:$969,000
- Price per sq. ft.:$234.85
- Tax amount:$17,270
Features and amenities
- Appliances:Dishwasher, Disposal, Dryer, Electric Oven, Gas Cooktop, Gas Water Heater, Ice Maker, Microwave, Plumbed For Gas, Refrigerator, Some Gas Appliances, Vented Exhaust Fan, Washer
- Laundry features:Dryer, Washer
- Amenities:Bay Windows, Carbon Monoxide Detectors, Prewired, Security System, Security System Owned, Smoke Detectors, Window Coverings
- Smart home:Yes
Parking
- Garage:Yes
- Garage spaces:3
 Information provided, in part, by North Texas Real Estate Information Systems, Inc. Last Updated November 15, 2026 Listings with the NTREIS logo are listed by brokerages other than ERA Newlin & Company.
New listings near 6552 Village Springs Drive
- New
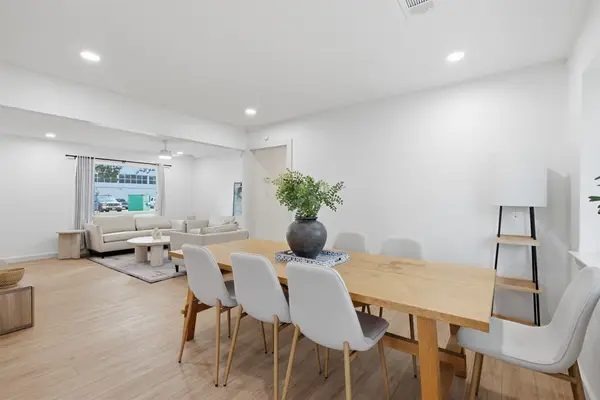 $319,900Active3 beds 2 baths1,233 sq. ft.
1713 P Avenue, Plano, TX 75074
MLS# 21434649Listed by: SOLTO REALTY - New
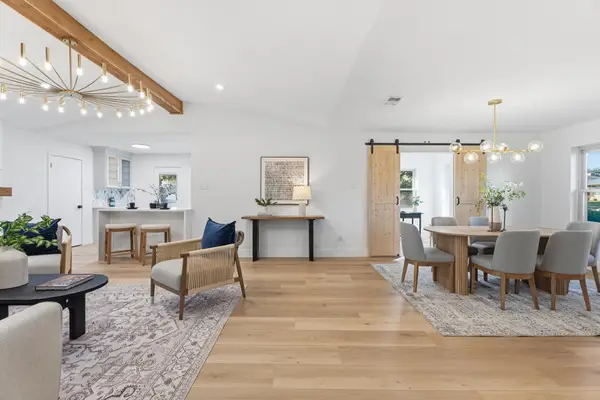 $539,000Active4 beds 3 baths2,003 sq. ft.
1616 Westlake Drive, Plano, TX 75075
MLS# 21436373Listed by: EXP REALTY LLC - New
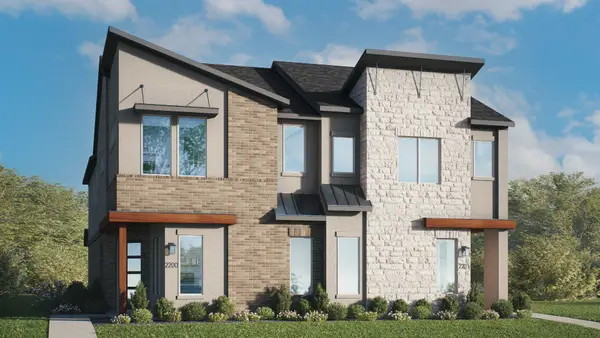 $474,990Active2 beds 3 baths1,867 sq. ft.
961 Concan Drive, Plano, TX 75075
MLS# 21436538Listed by: DRB GROUP REALTY, LLC - New
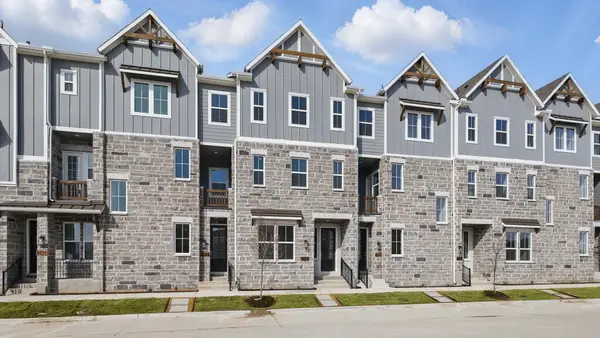 $489,990Active3 beds 4 baths2,096 sq. ft.
953 Concan Drive, Plano, TX 75075
MLS# 21436502Listed by: DRB GROUP REALTY, LLC - New
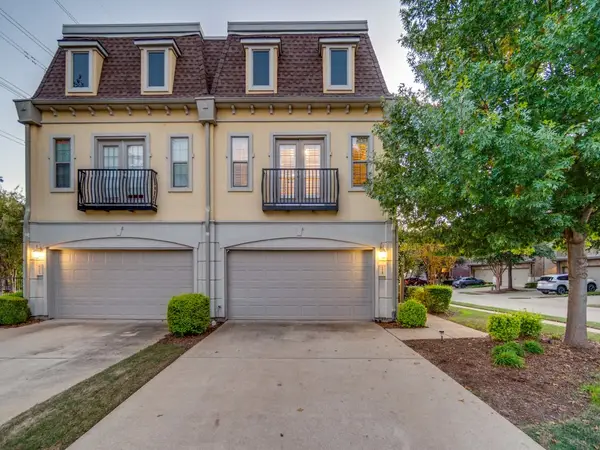 $400,000Active3 beds 3 baths1,822 sq. ft.
6669 Rutherford Road, Plano, TX 75023
MLS# 21433107Listed by: RE/MAX TRINITY - New
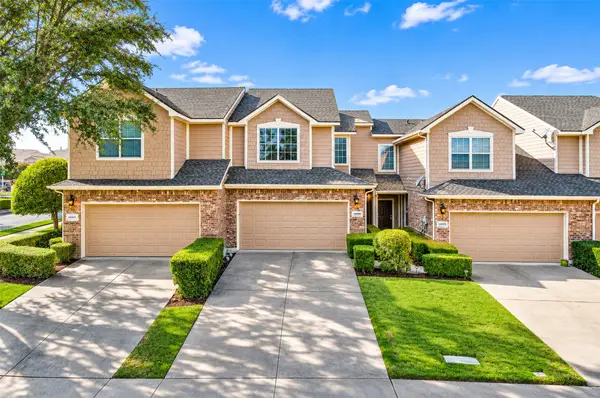 $299,900Active2 beds 2 baths1,359 sq. ft.
10005 Monastery Drive, Plano, TX 75025
MLS# 21436255Listed by: REGAL, REALTORS - New
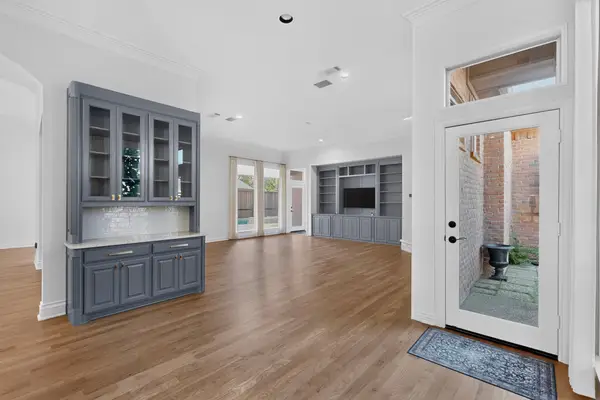 $1,098,000Active3 beds 4 baths3,284 sq. ft.
6508 Brantford Court, Plano, TX 75093
MLS# 21435845Listed by: EBBY HALLIDAY, REALTORS - New
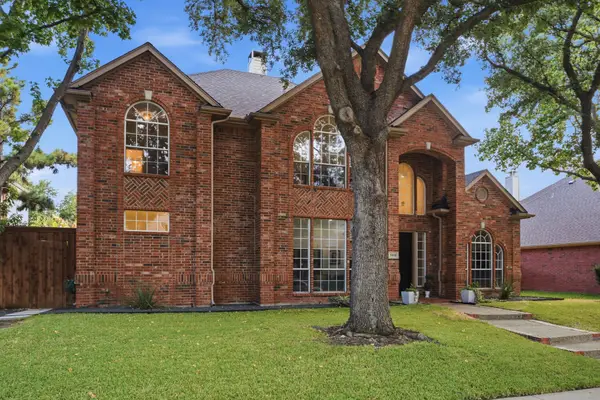 $700,000Active5 beds 4 baths3,418 sq. ft.
6416 Andora Drive, Plano, TX 75093
MLS# 21435113Listed by: VIVO REALTY - New
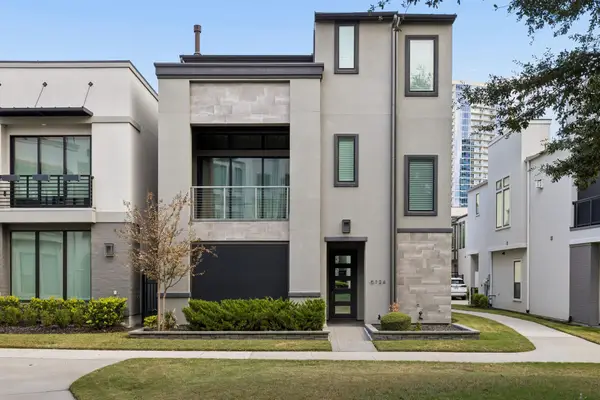 $1,799,000Active3 beds 5 baths3,321 sq. ft.
6124 Preserve Drive, Plano, TX 75024
MLS# 21430007Listed by: CHRISTIE'S LONE STAR


Protect your home and budget from life's surprises with an Assurant Home Warranty, backed by a partner that supports you through every step of homeownership. Explore Plans.
© 2023 - 2026 ERA Franchise Systems LLC. All rights reserved. ERA Franchise Systems LLC fully supports the principles of the Fair Housing Act and the Equal Opportunity Act. ERA, ERA Real Estate powered, and their respective logos are registered service marks of ERA Franchise Systems LLC. Each office is independently owned and operated.