
6141 Trailwood Drive, Plano, TX 75024
Local realty services provided by:ERA Courtyard Real Estate
Upcoming open houses
- Sun, Nov 0102:00 pm - 04:00 pm
Listed by: carol thompson
Office: keller williams legacy
MLS#:21355954
Source:GDAR
Price summary
- Price:$800,000
- Price per sq. ft.:$232.29
- Monthly HOA dues:$45.83
About this home
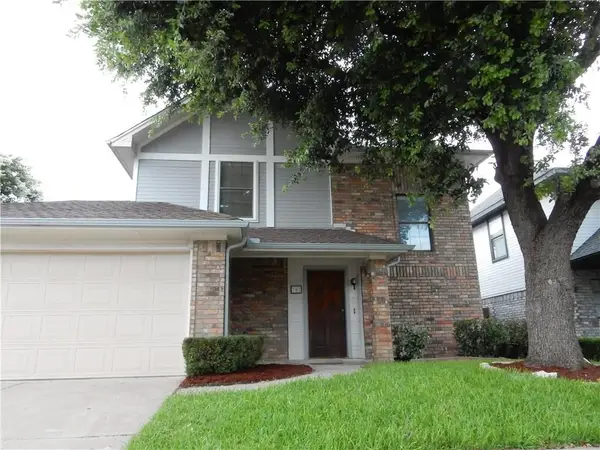
OPEN SATURDAY NOVEMBER 1ST FROM 2:00 TO 4:00 P.M. Peaceful pond views, a beautifully renovated pool & spa, & a flexible floor plan define this spacious 4-bedroom, 3.5-bath home in West Plano’s Wolf Creek Estates, zoned to Barksdale Elementary. More than $88,500 in pool, landscaping & carpentry improvements complement extensive interior updates & major system replacements. Mature trees & winding neighborhood streets provide an inviting setting close to West Plano shopping, dining & recreation. 2 downstairs living areas, a dedicated home office & an upstairs game room, the layout offers room to gather, work & unwind. Custom millwork & built-in cabinetry provide character & practical storage. Updated paint, flooring, lighting & ceiling fans create a fresh, move-in-ready feel. The kitchen pairs updated counters & backsplash with a butcher block island, double ovens, an updated cooktop & refreshed island lighting. Upstairs, the spacious primary suite includes a fireplace with updated tile & mantel, along with private balcony access overlooking the pool. Outdoor living centers on a pool & spa renovated with an investment of more than $63,000. A Crystal Series pebble interior, new waterline tile & coping, an added tanning ledge, expanded bench seating & upgraded controls offer inviting spaces for swimming, relaxing & gathering. Stone hardscaping & refreshed plantings surround the outdoor living areas, while a side yard features artificial turf & pavers. An automatic driveway gate adds privacy & space for outdoor play. Major system updates include a new roof in 2023, replacement of the HVAC outdoor unit & indoor coil in 2024, a water heater in 2025 & select Low-E replacement windows. Neighborhood greenbelts invite evening walks, w access to parks & trails nearby. The Dallas North Tollway, Legacy West, The Shops at Legacy & Stonebriar Centre are easily accessible, bringing everyday convenience to a home w peaceful pond views in front & a private poolside retreat out back....
Contact an agent
Home facts
- Year built:1995
- Subdivision & Development:Wolf Creek Estates - Ph II
- Listing ID #:21355954
- Added:18 day(s) ago
- Updated:October 28, 2026 at 12:57 PM
Rooms and interior
- Bedrooms:4
- Total bathrooms:4
- Full bathrooms:3
- Half bathrooms:1
- Flooring:Carpet, Ceramic Tile
- Kitchen Description:Dishwasher, Disposal
- Living area:3,444 sq. ft.
Heating and cooling
- Cooling:Ceiling Fans, Central Air, Electric
- Heating:Central
- Central air:Yes
Structure and exterior
- Roof:Composition
- Year built:1995
- Building area:3,444 sq. ft.
- Lot area:0.17 Acres
- Lot Features:Interior Lot, Sprinkler System
- Architectural Style:Traditional
- Construction Materials:Brick
- Foundation Description:Slab
- Levels:2 Story
Schools
- High school:Shepton,Plano West
- Middle school:Renner
- Elementary school:Barksdale
Finances and disclosures
- Price:$800,000
- Price per sq. ft.:$232.29
- Tax amount:$13,605
Features and amenities
- Appliances:Dishwasher, Disposal
- Amenities:Window Coverings
- Pool features:Fenced
Parking
- Garage:Yes
- Garage spaces:2
 Information provided, in part, by North Texas Real Estate Information Systems, Inc. Last Updated October 28, 2026 Listings with the NTREIS logo are listed by brokerages other than ERA Courtyard Real Estate.
New listings near 6141 Trailwood Drive
- New
 $495,000Active4 beds 2 baths2,179 sq. ft.
6617 Wickliff Trail, Plano, TX 75023
MLS# 21420099Listed by: COMPETITIVE EDGE REALTY LLC - New
 $349,000Active2 beds 2 baths1,448 sq. ft.
9809 Rockwall Road, Plano, TX 75025
MLS# 21421915Listed by: KELLER WILLIAMS REALTY DPR - New
 $2,649,000Active5 beds 7 baths6,484 sq. ft.
5213 Lakecreek Court, Plano, TX 75093
MLS# 21416606Listed by: EBBY HALLIDAY, REALTORS - Open Sun, 2 to 4pmNew
 $798,000Active4 beds 4 baths3,078 sq. ft.
5833 Gallant Fox Lane, Plano, TX 75093
MLS# 21414425Listed by: COLDWELL BANKER APEX, REALTORS - New
 $549,900Active4 beds 2 baths1,875 sq. ft.
2416 Ables Drive, Plano, TX 75093
MLS# 21421653Listed by: WEDGEWOOD HOMES REALTY- TX LLC - New
 $320,000Active3 beds 3 baths1,496 sq. ft.
787 Noel Trail, Plano, TX 75023
MLS# 21421429Listed by: JOSEPH WALTER REALTY, LLC - New
 $1,300,000Active3 beds 4 baths3,646 sq. ft.
5809 Spring Glade Court, Plano, TX 75093
MLS# 21412206Listed by: COLDWELL BANKER REALTY PLANO - New
 $525,000Active4 beds 2 baths2,571 sq. ft.
1621 Endicott Drive, Plano, TX 75025
MLS# 21407786Listed by: MARK SPAIN REAL ESTATE - New
 $625,000Active4 beds 3 baths2,654 sq. ft.
9709 Southern Hills Drive, Plano, TX 75025
MLS# 21416541Listed by: SUNNY MATTERN - Open Sun, 2 to 4pmNew
 $845,000Active4 beds 4 baths3,253 sq. ft.
1408 Rockcliff Street, Plano, TX 75093
MLS# 21420430Listed by: REAL BROKER, LLC


Protect your home and budget from life's surprises with an Assurant Home Warranty, backed by a partner that supports you through every step of homeownership. Explore Plans.
© 2023 - 2026 ERA Franchise Systems LLC. All rights reserved. ERA Franchise Systems LLC fully supports the principles of the Fair Housing Act and the Equal Opportunity Act. ERA, ERA Real Estate powered, and their respective logos are registered service marks of ERA Franchise Systems LLC. Each office is independently owned and operated.