
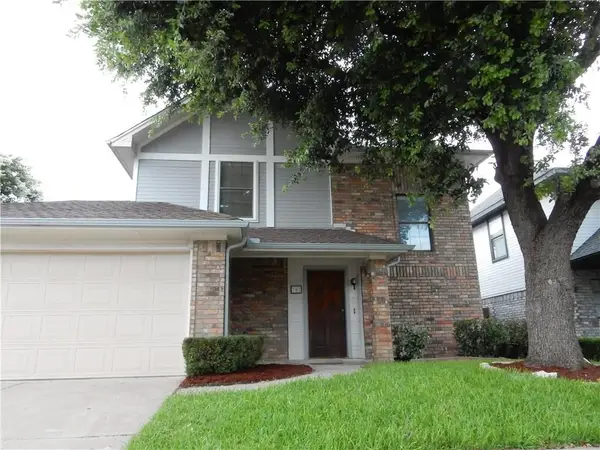
6633 Wickliff Trail, Plano, TX 75023
Local realty services provided by:ERA Empower
Listed by: tamra holden
Office: exp realty llc.
MLS#:21407153
Source:GDAR
Price summary
- Price:$525,000
- Price per sq. ft.:$151.87
About this home
Welcome to 6633 Wickliff Trail, a spacious two-story home in Plano offering five bedrooms, three full baths, a half bath, and plenty of room to spread out. The tall entry with wood flooring opens to a formal dining room and a dedicated home office with built-in oak cabinetry and detailed woodwork. The main living room features crown molding, recessed lighting, and a fireplace with gas logs. The kitchen offers an island, electric cooktop, convection oven, pantry, and breakfast nook with a bay window. The first-floor primary suite includes a spacious bedroom with crown molding, a walk-in closet, and a private bathroom with granite countertops, separate vanities, a jetted soaking tub, and a separate shower. Upstairs, you'll find four generously sized bedrooms with large walk-in closets, along with a spacious game room featuring vaulted ceilings and a second fireplace. A Jack-and-Jill bathroom and an additional hall bathroom provide convenience for the upstairs bedrooms. Outside, the backyard features board-on-board wood fencing, while the attached two-car garage offers additional parking and storage. With multiple living and dining areas, a dedicated office, and spacious bedrooms, this home provides a flexible layout for everyday living....
Contact an agent
Home facts
- Year built:1992
- Subdivision & Development:Hunters Ridge Phase 1
- Listing ID #:21407153
- Added:3 day(s) ago
- Updated:October 27, 2026 at 01:59 PM
Rooms and interior
- Bedrooms:5
- Total bathrooms:4
- Full bathrooms:3
- Half bathrooms:1
- Flooring:Carpet, Ceramic Tile, Laminate, Wood
- Kitchen Description:Convection Oven, Dishwasher, Disposal, Electric Cooktop, Electric Oven, Microwave
- Living area:3,457 sq. ft.
Heating and cooling
- Cooling:Ceiling Fans, Central Air, Electric
- Heating:Central
- Central air:Yes
Structure and exterior
- Roof:Composition
- Year built:1992
- Building area:3,457 sq. ft.
- Lot area:0.18 Acres
- Lot Features:Few Trees, Interior Lot, Landscaped, Lawn, Level, Subdivision
- Architectural Style:Traditional
- Construction Materials:Brick
- Foundation Description:Slab
- Levels:2 Story
Schools
- High school:Clark
- Middle school:Hendrick
- Elementary school:Thomas
Finances and disclosures
- Price:$525,000
- Price per sq. ft.:$151.87
Features and amenities
- Appliances:Convection Oven, Dishwasher, Disposal, Electric Cooktop, Electric Oven, Microwave
- Amenities:Bay Windows, Window Coverings
Parking
- Garage:Yes
- Garage spaces:2
 Information provided, in part, by North Texas Real Estate Information Systems, Inc. Last Updated October 27, 2026 Listings with the NTREIS logo are listed by brokerages other than ERA Empower.
New listings near 6633 Wickliff Trail
- New
 $320,000Active3 beds 3 baths1,496 sq. ft.
787 Noel Trail, Plano, TX 75023
MLS# 21421429Listed by: JOSEPH WALTER REALTY, LLC - New
 $1,300,000Active3 beds 4 baths3,646 sq. ft.
5809 Spring Glade Court, Plano, TX 75093
MLS# 21412206Listed by: COLDWELL BANKER REALTY PLANO - New
 $525,000Active4 beds 2 baths2,571 sq. ft.
1621 Endicott Drive, Plano, TX 75025
MLS# 21407786Listed by: MARK SPAIN REAL ESTATE - New
 $625,000Active4 beds 3 baths2,654 sq. ft.
9709 Southern Hills Drive, Plano, TX 75025
MLS# 21416541Listed by: SUNNY MATTERN - New
 $845,000Active4 beds 4 baths3,253 sq. ft.
1408 Rockcliff Street, Plano, TX 75093
MLS# 21420430Listed by: REAL BROKER, LLC - New
 $349,999Active4 beds 3 baths1,820 sq. ft.
2612 Quail Run Drive, Plano, TX 75075
MLS# 21415757Listed by: KELLER WILLIAMS PROSPER CELINA - New
 $443,000Active4 beds 3 baths2,543 sq. ft.
6913 Jasper Drive, Plano, TX 75074
MLS# 21420104Listed by: LUXELY REAL ESTATE - New
 $459,000Active4 beds 5 baths2,687 sq. ft.
1505 Faringdon Drive, Plano, TX 75075
MLS# 21420105Listed by: LUXELY REAL ESTATE - New
 $432,900Active2 beds 3 baths1,904 sq. ft.
1423 Lamb Drive, Plano, TX 75075
MLS# 21420002Listed by: EXP REALTY - New
 $479,900Active3 beds 2 baths1,801 sq. ft.
9021 Azinger Drive, Plano, TX 75025
MLS# 21416618Listed by: RE/MAX DALLAS SUBURBS


Protect your home and budget from life's surprises with an Assurant Home Warranty, backed by a partner that supports you through every step of homeownership. Explore Plans.
© 2023 - 2026 ERA Franchise Systems LLC. All rights reserved. ERA Franchise Systems LLC fully supports the principles of the Fair Housing Act and the Equal Opportunity Act. ERA, ERA Real Estate powered, and their respective logos are registered service marks of ERA Franchise Systems LLC. Each office is independently owned and operated.