
6645 Castle Pines Drive, Plano, TX 75093
Local realty services provided by:ERA Newlin & Company
Listed by: carol thompson
Office: keller williams legacy
MLS#:21359232
Source:GDAR
Price summary
- Price:$1,449,000
- Price per sq. ft.:$388.16
- Monthly HOA dues:$50
About this home
Tranquil golf-course views meet extensive, thoughtfully planned updates in this striking home in The Hills of Prestonwood. Soaring ceilings, expansive new windows & refinished oak floors create a light-filled setting for everyday living.
The redesigned kitchen centers around a dramatic 10-foot island with generous seating and storage, complemented by updated cabinetry, countertops & backsplash, new appliances, dual sinks & a walk-in pantry. A new dry bar & voice-activated Sonos audio throughout the main living & outdoor areas elevate both daily living & entertaining. A standout feature is the rare two-primary-suite first-floor layout, each with golf course views, spacious walk-in closets featuring custom built-ins & updated en-suite baths. This flexible floor plan is ideal for multigenerational living or extended-stay guests. Upstairs are 2additional bedrooms, including an oversized bedroom with a balcony & bonus room perfect for an exercise room, private office, craft room, or additional living space.
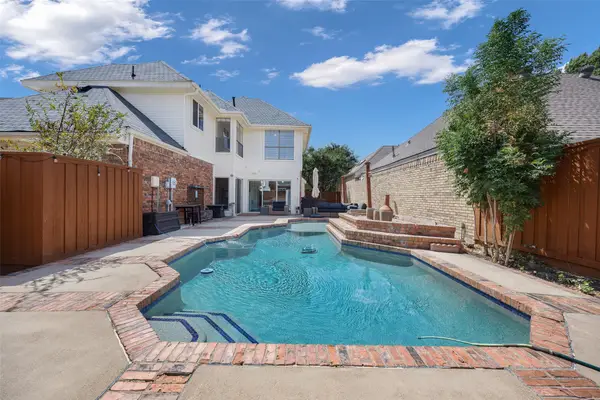
The low-maintenance backyard has been transformed for year-round enjoyment with a covered outdoor kitchen featuring a built-in grill, gas burners, refrigerator, plus a gas fire pit, tiled patio, & artificial turf.
Additional improvements include plantation shutters, LED lighting, hard-wired Wi-Fi nodes, a custom iron entry door, modern staircase, 2 water heaters(2024) & a Trane variable-speed HVAC system(2025).
The home enjoys mature trees, winding streets & the scenic backdrop of The Hills Golf Course. Plano's 200-acre Arbor Hills Nature Preserve is within walking distance, offering paved & natural-surface trails, cycling, a playground & observation area. The West Plano location provides convenient access to Lewisville ISD schools, respected private-school options, Texas Health Presbyterian Hospital, Legacy West & The Shops at Legacy, with nearby access to the Dallas North Tollway & President George Bush Turnpike....
Contact an agent
Home facts
- Year built:1997
- Subdivision & Development:The Hills At Prestonwood V-B
- Listing ID #:21359232
- Added:7 day(s) ago
- Updated:September 17, 2026 at 11:55 PM
Rooms and interior
- Bedrooms:4
- Total bathrooms:4
- Full bathrooms:3
- Half bathrooms:1
- Flooring:Carpet, Tile, Wood
- Kitchen Description:Dishwasher, Disposal, Double Oven, Gas Cooktop, Microwave, Vented Exhaust Fan, Wine Cooler
- Living area:3,733 sq. ft.
Heating and cooling
- Cooling:Ceiling Fans, Central Air, Electric
- Heating:Central, Natural Gas
- Central air:Yes
Structure and exterior
- Roof:Composition
- Year built:1997
- Building area:3,733 sq. ft.
- Lot area:0.28 Acres
- Lot Features:Corner Lot, Few Trees, Greenbelt, Interior Lot, Landscaped, On Golf Course
- Architectural Style:Traditional
- Construction Materials:Brick
- Foundation Description:Slab
- Levels:2 Story
Schools
- High school:Hebron
- Middle school:Arbor Creek
- Elementary school:Homestead
Finances and disclosures
- Price:$1,449,000
- Price per sq. ft.:$388.16
- Tax amount:$18,293
Features and amenities
- Appliances:Dishwasher, Disposal, Double Oven, Gas Cooktop, Microwave, Plumbed For Gas, Some Gas Appliances, Vented Exhaust Fan, Wine Cooler
Parking
- Garage:Yes
- Garage spaces:3
 Information provided, in part, by North Texas Real Estate Information Systems, Inc. Last Updated September 17, 2026 Listings with the NTREIS logo are listed by brokerages other than ERA Newlin & Company.
New listings near 6645 Castle Pines Drive
- Open Sat, 2 to 4pmNew
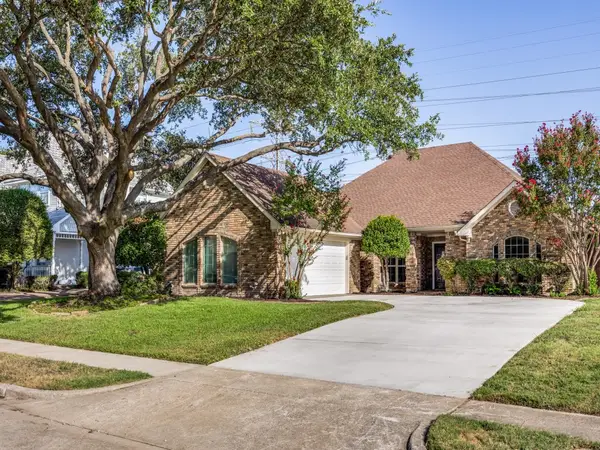 $475,000Active3 beds 2 baths2,255 sq. ft.
3405 Ashington Lane, Plano, TX 75023
MLS# 21354893Listed by: UNITED REAL ESTATE DFW - New
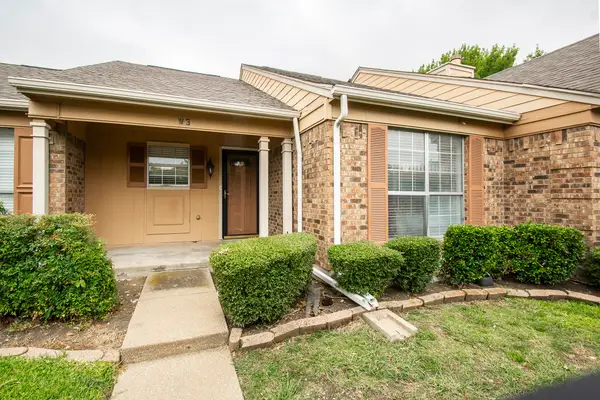 $195,000Active2 beds 2 baths929 sq. ft.
2500 E Park Boulevard #W3, Plano, TX 75074
MLS# 21388762Listed by: LOCAL REALTY AGENCY - New
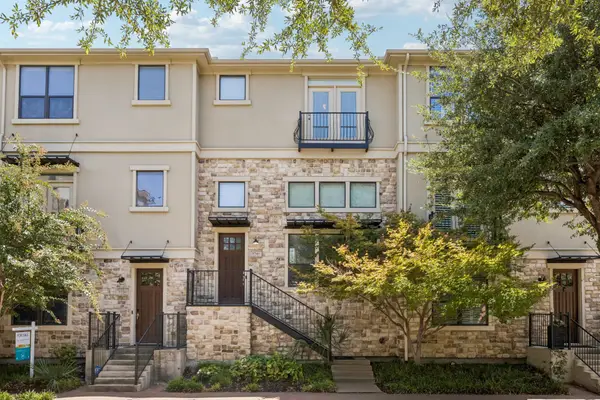 $525,000Active3 beds 3 baths1,556 sq. ft.
5740 Robbie Road, Plano, TX 75024
MLS# 21389850Listed by: CHRISTIE'S LONE STAR - New
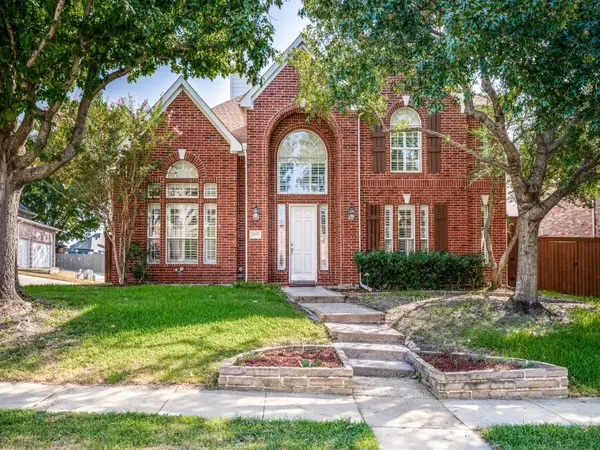 $675,000Active4 beds 4 baths3,449 sq. ft.
8508 High Meadows Drive, Plano, TX 75025
MLS# 21389381Listed by: RE/MAX DALLAS SUBURBS - New
 $494,000Active3 beds 3 baths2,018 sq. ft.
1812 Seminary Drive, Plano, TX 75075
MLS# 21389679Listed by: RUSSELL REALTY - Open Sat, 11:30am to 1:30pmNew
 $700,000Active4 beds 3 baths2,711 sq. ft.
2917 Dartmouth Drive, Plano, TX 75075
MLS# 21387068Listed by: EXLENCE REALTY, LLC - Open Sat, 1 to 3pmNew
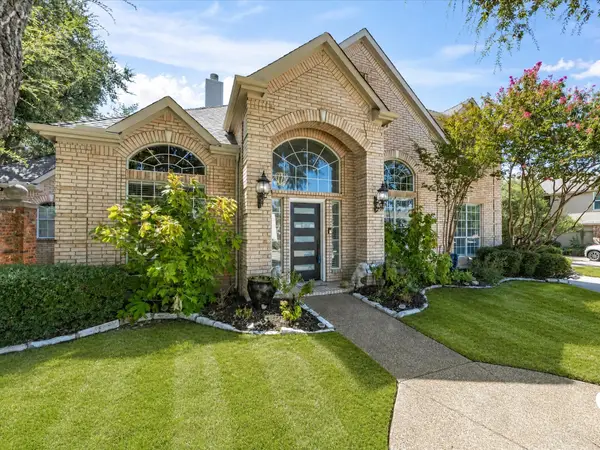 $985,000Active4 beds 4 baths3,855 sq. ft.
6400 Bermuda Dunes Drive, Plano, TX 75093
MLS# 21387646Listed by: KELLER WILLIAMS REALTY - New
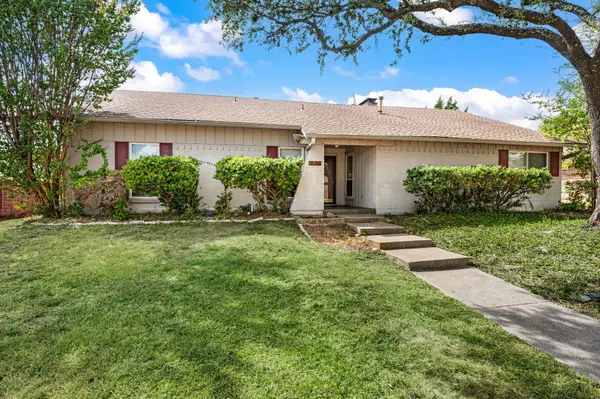 $425,000Active4 beds 2 baths2,179 sq. ft.
2405 Ridgewood Drive, Plano, TX 75074
MLS# 21388862Listed by: ONDEMAND REALTY - New
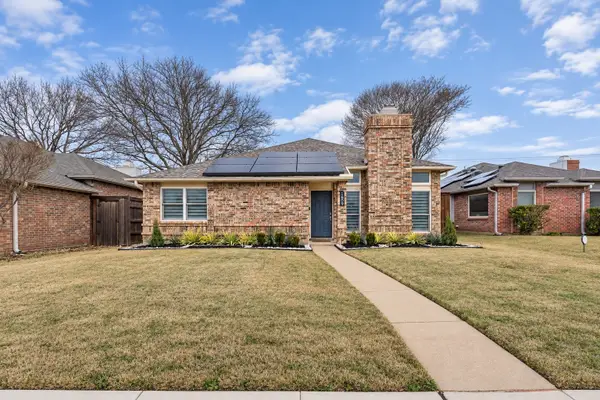 $449,000Active3 beds 2 baths1,758 sq. ft.
1609 Toddville Circle, Plano, TX 75025
MLS# 21389525Listed by: TEXAS URBAN LIVING REALTY - New
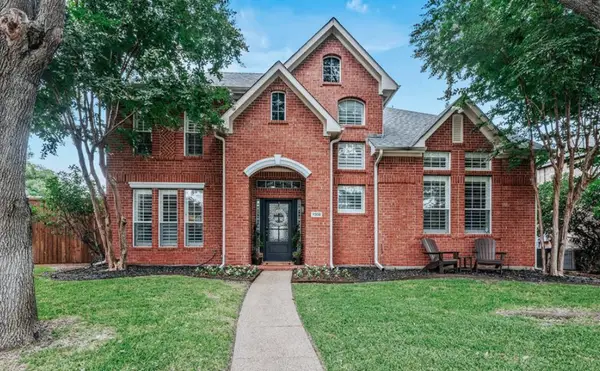 $639,000Active4 beds 3 baths2,390 sq. ft.
7308 Penny Place, Plano, 75024
MLS# 12762720Listed by: COMPASS RE TEXAS, LLC


Protect your home and budget from life's surprises with an Assurant Home Warranty, backed by a partner that supports you through every step of homeownership. Explore Plans.
© 2023 - 2026 ERA Franchise Systems LLC. All rights reserved. ERA Franchise Systems LLC fully supports the principles of the Fair Housing Act and the Equal Opportunity Act. ERA, ERA Real Estate powered, and their respective logos are registered service marks of ERA Franchise Systems LLC. Each office is independently owned and operated.