
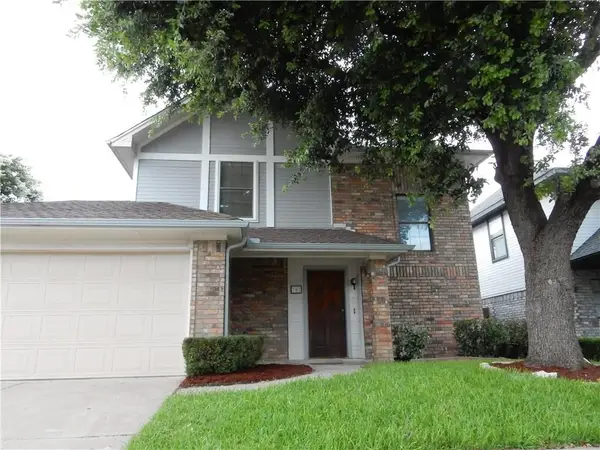
6732 Coach House Lane, Plano, TX 75023
Local realty services provided by:ERA Courtyard Real Estate
Listed by: terri mccoy
Office: keller williams legacy
MLS#:21403164
Source:GDAR
Price summary
- Price:$425,000
- Price per sq. ft.:$214.54
About this home
Welcome Home To A Bright, Welcoming West Plano Residence Designed For Comfortable Everyday Living And Effortless Hosting. Step Inside To An Airy, Open Layout Bathed In Soft Sunlight, Highlighted By Soaring Vaulted Ceilings, Elegant Wainscoting, And A Cozy Double-Sided Brick Fireplace That Seamlessly Connects Your Formal Sitting Room To An Expansive Family Area Anchored By Warm Hardwood Floors. The Central Kitchen Serving Area Functions As An Ideal Hub For Everyday Meal Prep Or Social Gatherings, Complete With Dark Stone Countertops, Bright White Cabinetry, And Seamless Flow Into The Main Living Spaces. Modern Climate Efficiency Shines Throughout The Residence With Energy-Efficient Windows, Updated HVAC, And Double Pane Glass That Keep Indoor Temperatures Optimal During Hot North Texas Summers While Offering Incredible Utility Savings. Out Back, A Custom Covered Wooden Pergola Overlooks A Private, Fully Fenced Backyard Featuring An Expansive Concrete Patio Ready For Outdoor Dining, Summer Barbecues, Or Weekend Play. Situated In An Unbeatable North Texas Location, You Are Just A Quick Commute Away From Major Employment Centers Including The Legacy West Tech Corridor, PGA Frisco, Tollway, And Highway 75. Outdoor Enthusiasts And Busy Families Will Love The Unmatched Proximity To Carpenter Recreation Center, Offering An Indoor Aquatic Center, Indoor Walking Track, Fitness Facilities, Racquetball Courts, Dual Gymnasiums, And Open Pickleball Play, Along With Nearby Access To The Scenic Bluebonnet Hike And Bike Trail Network. Optional HOA Membership Unlocks Community Pool And Tennis Access, Delivering The Ultimate Blend Of Luxury Convenience, Top-Rated Suburban Lifestyle, And Texas Charm....
Contact an agent
Home facts
- Year built:1987
- Subdivision & Development:Biltmore Swim & Racquet Club Ph Two
- Listing ID #:21403164
- Added:11 day(s) ago
- Updated:October 28, 2026 at 12:58 PM
Rooms and interior
- Bedrooms:3
- Total bathrooms:2
- Full bathrooms:2
- Flooring:Carpet, Ceramic Tile, Hardwood
- Kitchen Description:Dishwasher, Disposal, Electric Cooktop, Electric Oven, Microwave
- Living area:1,981 sq. ft.
Heating and cooling
- Cooling:Ceiling Fans, Central Air, Electric
- Heating:Central, Natural Gas
- Central air:Yes
Structure and exterior
- Roof:Composition
- Year built:1987
- Building area:1,981 sq. ft.
- Lot area:0.22 Acres
- Lot Features:Few Trees, Interior Lot, Irregular Lot, Landscaped, Sprinkler System, Subdivision
- Architectural Style:Traditional
- Construction Materials:Brick
- Foundation Description:Slab
- Levels:1 Story
Schools
- High school:Jasper,Plano West
- Middle school:Robinson
- Elementary school:Gulledge
Finances and disclosures
- Price:$425,000
- Price per sq. ft.:$214.54
- Tax amount:$6,932
Features and amenities
- Appliances:Dishwasher, Disposal, Electric Cooktop, Electric Oven, Microwave
- Amenities:Fire Alarm, Security System, Smoke Detectors, Window Coverings
Parking
- Garage:Yes
- Garage spaces:2
 Information provided, in part, by North Texas Real Estate Information Systems, Inc. Last Updated October 28, 2026 Listings with the NTREIS logo are listed by brokerages other than ERA Courtyard Real Estate.
New listings near 6732 Coach House Lane
- New
 $495,000Active4 beds 2 baths2,179 sq. ft.
6617 Wickliff Trail, Plano, TX 75023
MLS# 21420099Listed by: COMPETITIVE EDGE REALTY LLC - New
 $349,000Active2 beds 2 baths1,448 sq. ft.
9809 Rockwall Road, Plano, TX 75025
MLS# 21421915Listed by: KELLER WILLIAMS REALTY DPR - New
 $2,649,000Active5 beds 7 baths6,484 sq. ft.
5213 Lakecreek Court, Plano, TX 75093
MLS# 21416606Listed by: EBBY HALLIDAY, REALTORS - Open Sun, 2 to 4pmNew
 $798,000Active4 beds 4 baths3,078 sq. ft.
5833 Gallant Fox Lane, Plano, TX 75093
MLS# 21414425Listed by: COLDWELL BANKER APEX, REALTORS - New
 $549,900Active4 beds 2 baths1,875 sq. ft.
2416 Ables Drive, Plano, TX 75093
MLS# 21421653Listed by: WEDGEWOOD HOMES REALTY- TX LLC - New
 $320,000Active3 beds 3 baths1,496 sq. ft.
787 Noel Trail, Plano, TX 75023
MLS# 21421429Listed by: JOSEPH WALTER REALTY, LLC - New
 $1,300,000Active3 beds 4 baths3,646 sq. ft.
5809 Spring Glade Court, Plano, TX 75093
MLS# 21412206Listed by: COLDWELL BANKER REALTY PLANO - New
 $525,000Active4 beds 2 baths2,571 sq. ft.
1621 Endicott Drive, Plano, TX 75025
MLS# 21407786Listed by: MARK SPAIN REAL ESTATE - New
 $625,000Active4 beds 3 baths2,654 sq. ft.
9709 Southern Hills Drive, Plano, TX 75025
MLS# 21416541Listed by: SUNNY MATTERN - Open Sun, 2 to 4pmNew
 $845,000Active4 beds 4 baths3,253 sq. ft.
1408 Rockcliff Street, Plano, TX 75093
MLS# 21420430Listed by: REAL BROKER, LLC


Protect your home and budget from life's surprises with an Assurant Home Warranty, backed by a partner that supports you through every step of homeownership. Explore Plans.
© 2023 - 2026 ERA Franchise Systems LLC. All rights reserved. ERA Franchise Systems LLC fully supports the principles of the Fair Housing Act and the Equal Opportunity Act. ERA, ERA Real Estate powered, and their respective logos are registered service marks of ERA Franchise Systems LLC. Each office is independently owned and operated.