
7013 Brook Forest Circle, Plano, TX 75024
Local realty services provided by:ERA Empower
Listed by: sharon ketko
Office: sharon ketko realty
MLS#:21353212
Source:GDAR
Price summary
- Price:$750,000
- Price per sq. ft.:$198.83
- Monthly HOA dues:$97.92
About this home
***OPEN HOUSE SATURDAY, AUGUST 15TH FROM 1-4PM*** Tucked away on a peaceful cul-de-sac in Plano’s desirable Kings Ridge neighborhood, this spacious two-story sanctuary offers low-maintenance luxury and effortless everyday living. Step outside to your private turf backyard and covered patio, designed for year-round entertaining, play, or relaxing evenings without the hassle of yard work. Venture upstairs to find incredible flexible space with a huge game room, dedicated media room, 3 extra bedrooms, and 2 full baths—giving everyone plenty of room to spread out, work, or unwind. Downstairs is anchor-set for comfort, starring a serene primary suite complete with separate vanities, a deep soaking tub, walk-in shower, and generous closet space. Hand-scraped hardwood floors seamlessly connect the light-filled main level, anchoring a warm living room centered around a cozy fireplace. Heart-of-the-home gatherings flourish in the chef-inspired kitchen, fully equipped with rich custom wraparound cabinetry, granite countertops, a built-in coffee station, and a massive eat-in island. Complete with a two-car garage and unmatched convenience to top-tier dining, shopping, and major thoroughfares, this residence delivers the perfect blend of style, space, and functionality for growing families....
Contact an agent
Home facts
- Year built:2012
- Subdivision & Development:Kings Ridge Add Ph II
- Listing ID #:21353212
- Added:3 day(s) ago
- Updated:August 16, 2026 at 02:48 AM
Rooms and interior
- Bedrooms:5
- Total bathrooms:4
- Full bathrooms:4
- Flooring:Carpet, Ceramic Tile, Wood
- Kitchen Description:Convection Oven, Dishwasher, Disposal, Gas Cooktop, Gas Oven, Microwave, Vented Exhaust Fan, Water Purifier
- Living area:3,772 sq. ft.
Heating and cooling
- Cooling:Ceiling Fans, Central Air, Electric, Zoned
- Heating:Central, Natural Gas, Zoned
- Central air:Yes
Structure and exterior
- Roof:Composition
- Year built:2012
- Building area:3,772 sq. ft.
- Lot area:0.14 Acres
- Lot Features:Cul De Sac, Few Trees, Interior Lot, Landscaped, Sprinkler System, Subdivision
- Architectural Style:Traditional
- Construction Materials:Brick, Stone
- Foundation Description:Slab
- Levels:2 Story
Schools
- High school:Hebron
- Middle school:Arbor Creek
- Elementary school:Hicks
Finances and disclosures
- Price:$750,000
- Price per sq. ft.:$198.83
- Tax amount:$14,417
Features and amenities
- Appliances:Convection Oven, Dishwasher, Disposal, Gas Cooktop, Gas Oven, Gas Water Heater, Microwave, Plumbed For Gas, Some Gas Appliances, Tankless Water Heater, Vented Exhaust Fan, Water Purifier
- Amenities:Carbon Monoxide Detectors, Fire Alarm, Security System, Smoke Detectors, Window Coverings
Parking
- Garage:Yes
- Garage spaces:2
 Information provided, in part, by North Texas Real Estate Information Systems, Inc. Last Updated August 16, 2026 Listings with the NTREIS logo are listed by brokerages other than ERA Empower.
New listings near 7013 Brook Forest Circle
- Open Sat, 10am to 1pmNew
 $349,900Active3 beds 3 baths1,597 sq. ft.
9901 Rockwall Road, Plano, TX 75025
MLS# 21348561Listed by: KELLER WILLIAMS PROSPER CELINA - New
 $525,000Active3 beds 3 baths1,556 sq. ft.
5740 Robbie Road, Plano, TX 75024
MLS# 21360971Listed by: CHRISTIE'S LONE STAR - New
 $348,000Active3 beds 3 baths1,540 sq. ft.
2641 Ezekial Way, Plano, TX 75074
MLS# 21360848Listed by: SUNSHINE REALTY EXPERTS - Open Sun, 1 to 3pmNew
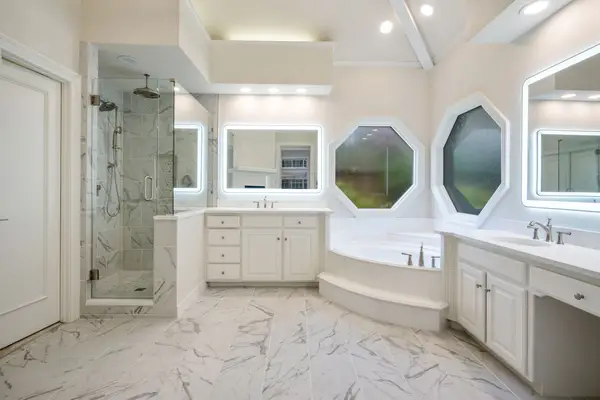 $1,395,000Active4 beds 4 baths4,737 sq. ft.
5021 Charles Place, Plano, TX 75093
MLS# 21335839Listed by: COLDWELL BANKER REALTY PLANO - New
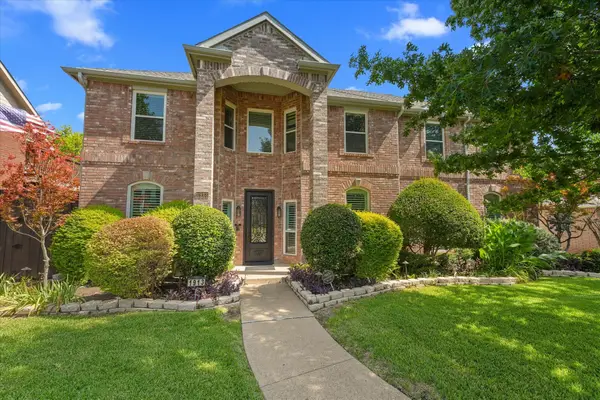 $610,000Active4 beds 3 baths3,010 sq. ft.
1913 Walters Drive, Plano, TX 75023
MLS# 21340107Listed by: CLASSIC REALTY GROUP - New
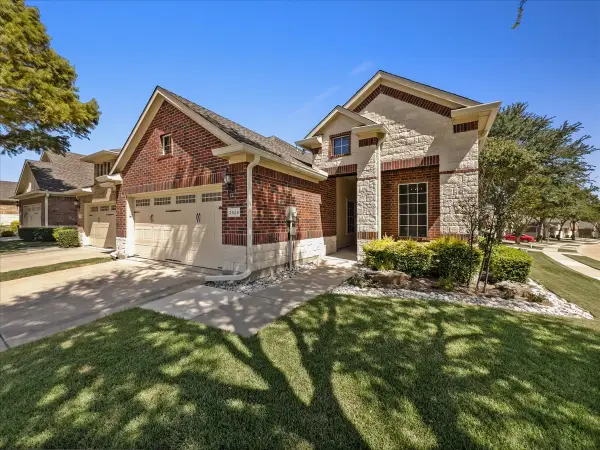 $389,900Active2 beds 2 baths1,562 sq. ft.
2829 Mott Street, Plano, TX 75025
MLS# 21358330Listed by: THE MICHAEL GROUP - New
 $410,000Active3 beds 3 baths2,383 sq. ft.
4117 Carrizo Drive, Plano, TX 75074
MLS# 21353050Listed by: PASCHALL, SKIPPER & ASSOCIATES - Open Sun, 2 to 4pmNew
 $575,000Active4 beds 3 baths2,769 sq. ft.
1509 Aylesbury Lane, Plano, TX 75075
MLS# 21360547Listed by: VIVO REALTY - New
 $699,900Active4 beds 3 baths3,589 sq. ft.
9001 Blue Water Drive, Plano, TX 75025
MLS# 21359308Listed by: PIONEER 1 REALTY - Open Sun, 1 to 3pmNew
 $900,000Active4 beds 4 baths3,415 sq. ft.
4512 Jenkins Drive, Plano, TX 75024
MLS# 21351480Listed by: EXP REALTY LLC


Protect your home and budget from life's surprises with an Assurant Home Warranty, backed by a partner that supports you through every step of homeownership. Explore Plans.
© 2023 - 2026 ERA Franchise Systems LLC. All rights reserved. ERA Franchise Systems LLC fully supports the principles of the Fair Housing Act and the Equal Opportunity Act. ERA, ERA Real Estate powered, and their respective logos are registered service marks of ERA Franchise Systems LLC. Each office is independently owned and operated.