
8004 Ashby Court, Plano, TX 75025
Local realty services provided by:ERA Courtyard Real Estate
Listed by: russell rhodes
Office: berkshire hathawayhs penfed tx
MLS#:21399929
Source:GDAR
Price summary
- Price:$599,900
- Price per sq. ft.:$180.1
- Monthly HOA dues:$110
About this home
Nestled on a quiet cul-de-sac in the coveted Highland Ridge neighborhood, this timeless Huntington Home features a private pool and spa, quality craftsmanship, and a prime location within highly sought-after Plano ISD. The grand entrance boasts hand-scraped wood floors, soaring ceilings, elegant crown molding, upgraded light fixtures, and a staircase accented by wrought iron spindles. Highlighting the open-concept layout, a custom Italian marble double-sided fireplace brings warmth to both formal gatherings and casual evenings, seamlessly transitioning into a cozy stone hearth on the adjoining side. The spacious chef’s kitchen serves as a central gathering point, equipped with stainless steel appliances, a 6-burner gas cooktop, a built-in Viking refrigerator, an ice maker, and instant hot water for complete culinary convenience. The private home office features French doors and convenient direct access to the primary closet. Unwind in the beautifully updated primary suite showcasing a bay window sitting area, dual-sink granite vanity, soaking tub, frameless shower, custom sliding barn door, and a huge custom closet. Upstairs, a large game room provides flexible space for recreation or relaxed evenings. Outside, your private backyard offers a heated pool and spa powered by upgraded Jandy equipment, along with a covered patio outfitted with a ceiling fan and a gas stub for easy grilling. Located near Russell Creek Park, a sprawling, 100+ acre Plano flagship park featuring a central fishing lake, extensive paved trail networks, and premier multi-sport facilities including dedicated cricket, soccer, and baseball fields. Take a first-person look at this gorgeous home! Click the Virtual Tour link to see the 3D Tour! This listing includes virtually staged photos....
Contact an agent
Home facts
- Year built:1998
- Subdivision & Development:Highland Ridge Viii
- Listing ID #:21399929
- Added:14 day(s) ago
- Updated:October 28, 2026 at 12:57 PM
Rooms and interior
- Bedrooms:4
- Total bathrooms:4
- Full bathrooms:3
- Half bathrooms:1
- Flooring:Carpet, Slate, Tile, Wood
- Kitchen Description:Built In Refrigerator, Convection Oven, Dishwasher, Disposal, Electric Oven, Gas Cooktop, Ice Maker, Microwave
- Living area:3,331 sq. ft.
Heating and cooling
- Cooling:Central Air, Electric, Zoned
- Heating:Central, Electric, Zoned
- Central air:Yes
Structure and exterior
- Roof:Composition
- Year built:1998
- Building area:3,331 sq. ft.
- Lot area:0.17 Acres
- Lot Features:Cul De Sac, Interior Lot, Landscaped, Sprinkler System, Subdivision
- Architectural Style:Traditional
- Construction Materials:Brick
- Foundation Description:Slab
- Levels:2 Story
Schools
- High school:Jasper,Plano West
- Middle school:Rice
- Elementary school:Wyatt
Finances and disclosures
- Price:$599,900
- Price per sq. ft.:$180.1
- Tax amount:$13,152
Features and amenities
- Appliances:Built In Refrigerator, Convection Oven, Dishwasher, Disposal, Electric Oven, Gas Cooktop, Gas Water Heater, Ice Maker, Microwave, Plumbed For Gas, Some Gas Appliances
- Amenities:Bay Windows
Parking
- Garage:Yes
- Garage spaces:2
 Information provided, in part, by North Texas Real Estate Information Systems, Inc. Last Updated October 28, 2026 Listings with the NTREIS logo are listed by brokerages other than ERA Courtyard Real Estate.
New listings near 8004 Ashby Court
- New
 $495,000Active4 beds 2 baths2,179 sq. ft.
6617 Wickliff Trail, Plano, TX 75023
MLS# 21420099Listed by: COMPETITIVE EDGE REALTY LLC - New
 $349,000Active2 beds 2 baths1,448 sq. ft.
9809 Rockwall Road, Plano, TX 75025
MLS# 21421915Listed by: KELLER WILLIAMS REALTY DPR - New
 $2,649,000Active5 beds 7 baths6,484 sq. ft.
5213 Lakecreek Court, Plano, TX 75093
MLS# 21416606Listed by: EBBY HALLIDAY, REALTORS - Open Sun, 2 to 4pmNew
 $798,000Active4 beds 4 baths3,078 sq. ft.
5833 Gallant Fox Lane, Plano, TX 75093
MLS# 21414425Listed by: COLDWELL BANKER APEX, REALTORS - New
 $549,900Active4 beds 2 baths1,875 sq. ft.
2416 Ables Drive, Plano, TX 75093
MLS# 21421653Listed by: WEDGEWOOD HOMES REALTY- TX LLC - New
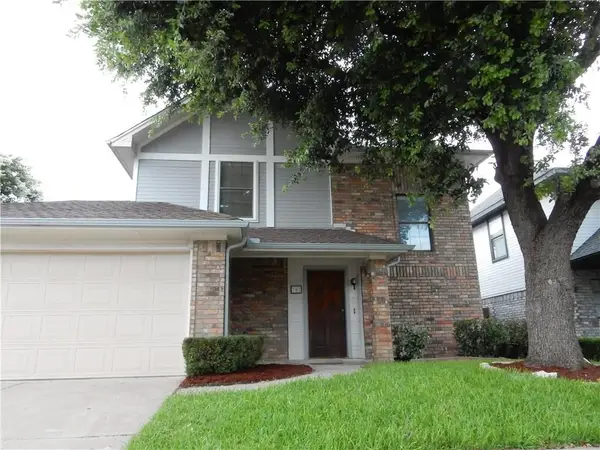 $320,000Active3 beds 3 baths1,496 sq. ft.
787 Noel Trail, Plano, TX 75023
MLS# 21421429Listed by: JOSEPH WALTER REALTY, LLC - New
 $1,300,000Active3 beds 4 baths3,646 sq. ft.
5809 Spring Glade Court, Plano, TX 75093
MLS# 21412206Listed by: COLDWELL BANKER REALTY PLANO - New
 $525,000Active4 beds 2 baths2,571 sq. ft.
1621 Endicott Drive, Plano, TX 75025
MLS# 21407786Listed by: MARK SPAIN REAL ESTATE - New
 $625,000Active4 beds 3 baths2,654 sq. ft.
9709 Southern Hills Drive, Plano, TX 75025
MLS# 21416541Listed by: SUNNY MATTERN - Open Sun, 2 to 4pmNew
 $845,000Active4 beds 4 baths3,253 sq. ft.
1408 Rockcliff Street, Plano, TX 75093
MLS# 21420430Listed by: REAL BROKER, LLC


Protect your home and budget from life's surprises with an Assurant Home Warranty, backed by a partner that supports you through every step of homeownership. Explore Plans.
© 2023 - 2026 ERA Franchise Systems LLC. All rights reserved. ERA Franchise Systems LLC fully supports the principles of the Fair Housing Act and the Equal Opportunity Act. ERA, ERA Real Estate powered, and their respective logos are registered service marks of ERA Franchise Systems LLC. Each office is independently owned and operated.