
8008 Case Drive, Plano, TX 75025
Local realty services provided by:ERA Newlin & Company
Listed by: fancy nancy messiha
Office: exp realty llc.
MLS#:21328375
Source:GDAR
Price summary
- Price:$619,900
- Price per sq. ft.:$211.71
About this home
Welcome to this beautifully updated Northwest Plano home, offering refined interiors, generous living spaces, and an impressive backyard designed for entertaining. Located in an established Plano ISD neighborhood with NO HOA, the home features hardwood floors, plantation shutters, Pella Low E windows and front door, custom built ins, and designer lighting throughout. The chef’s kitchen is equipped with KitchenAid stainless steel appliances, professional gas cooktop, granite countertops, marble backsplash, oversized island, warming drawer, and custom walk in pantry. The spacious primary retreat includes a sitting area with fireplace, dual spa inspired bathrooms, custom walk in shower, and an expansive designer closet with built ins and center island. Upstairs, spacious secondary bedrooms are complemented by renovated baths and a versatile game room with built in desk and shelving. Outdoors, enjoy a heated pool and spa, water features, stone patios, multiple entertaining areas, mature landscaping, and an 8 foot privacy fence. Ideally located near Capstone Park, trails, golf, Legacy West, Watters Creek, The Star, Arbor Hills Nature Preserve, shopping, dining, and major commuter routes. A standout combination of thoughtful updates, resort style outdoor living, and Northwest Plano convenience....
Contact an agent
Home facts
- Year built:1994
- Subdivision & Development:Crestwood Add
- Listing ID #:21328375
- Added:66 day(s) ago
- Updated:September 29, 2026 at 07:43 AM
Rooms and interior
- Bedrooms:4
- Total bathrooms:3
- Full bathrooms:2
- Half bathrooms:1
- Flooring:Tile, Wood
- Kitchen Description:Convection Oven, Dishwasher, Disposal, Gas Cooktop, Warming Drawer
- Living area:2,928 sq. ft.
Heating and cooling
- Cooling:Ceiling Fans, Central Air
- Heating:Central, Fireplaces, Natural Gas
- Central air:Yes
Structure and exterior
- Roof:Composition
- Year built:1994
- Building area:2,928 sq. ft.
- Lot area:0.14 Acres
- Lot Features:Interior Lot, Landscaped, Sprinkler System, Subdivision
- Architectural Style:Traditional
- Construction Materials:Brick
- Foundation Description:Slab
- Levels:2 Story
Schools
- High school:Jasper,Plano West
- Middle school:Rice
- Elementary school:Andrews
Finances and disclosures
- Price:$619,900
- Price per sq. ft.:$211.71
- Tax amount:$9,601
Features and amenities
- Appliances:Convection Oven, Dishwasher, Disposal, Gas Cooktop, Plumbed For Gas, Some Gas Appliances, Warming Drawer
- Amenities:Smoke Detectors, Window Coverings
Parking
- Garage:Yes
- Garage spaces:2
 Information provided, in part, by North Texas Real Estate Information Systems, Inc. Last Updated September 29, 2026 Listings with the NTREIS logo are listed by brokerages other than ERA Newlin & Company.
New listings near 8008 Case Drive
- New
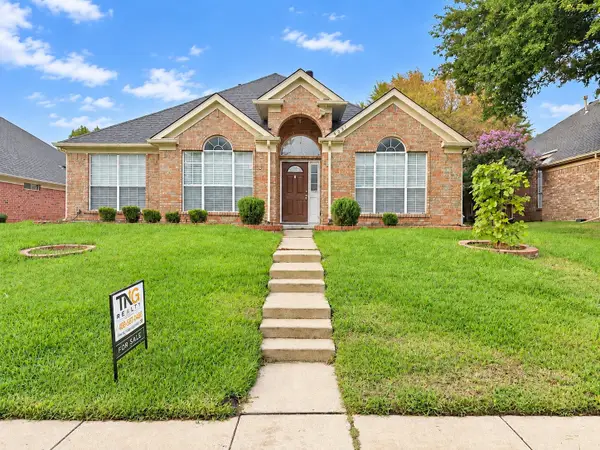 $455,000Active4 beds 2 baths1,787 sq. ft.
4221 Creekstone Drive, Plano, TX 75093
MLS# 21394364Listed by: TNG REALTY - New
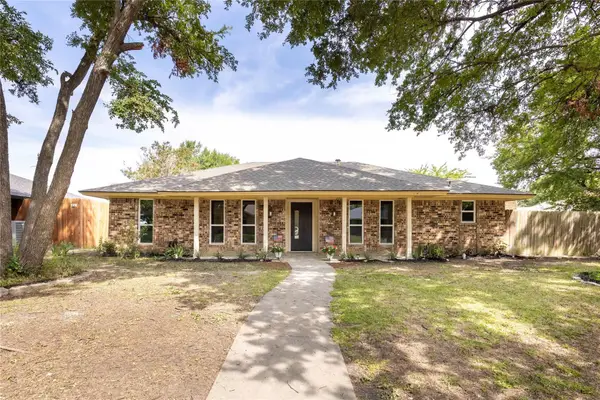 $450,000Active4 beds 3 baths1,807 sq. ft.
2705 Chadwick Drive, Plano, TX 75075
MLS# 21397767Listed by: LONE STAR REALTY GROUP, LLC - New
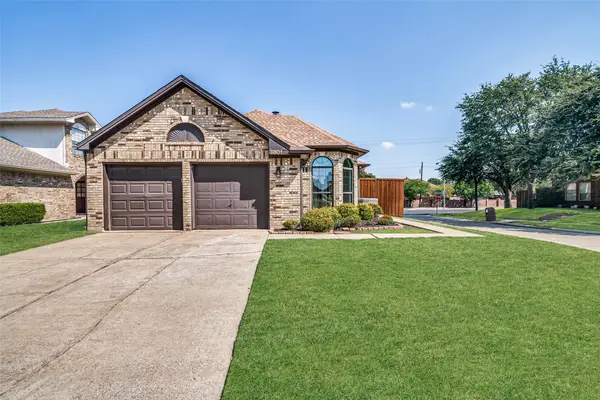 $360,000Active3 beds 2 baths1,604 sq. ft.
3801 Suffolk Lane, Plano, TX 75023
MLS# 21397508Listed by: UNITED REAL ESTATE - New
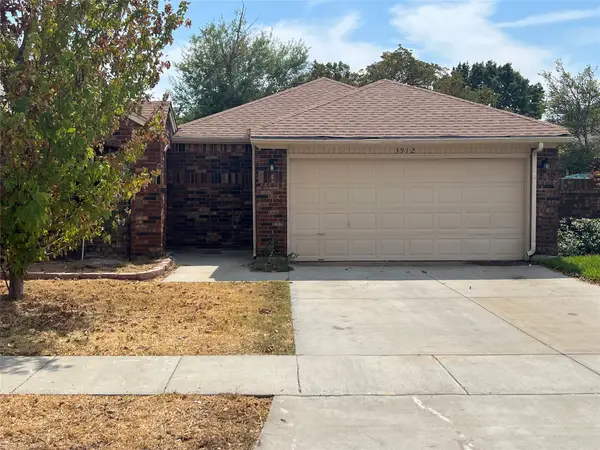 $289,900Active2 beds 2 baths1,451 sq. ft.
3912 Denham Way, Plano, TX 75023
MLS# 21396944Listed by: CITIWIDE PROPERTIES CORP. - New
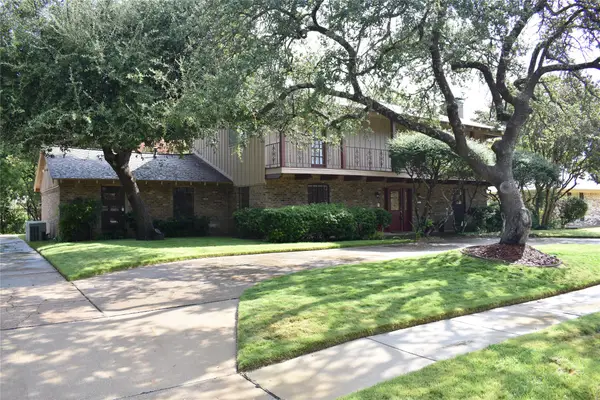 $485,000Active4 beds 3 baths2,590 sq. ft.
3003 Creekbend Drive, Plano, TX 75075
MLS# 21397232Listed by: RE/MAX DFW ASSOCIATES - New
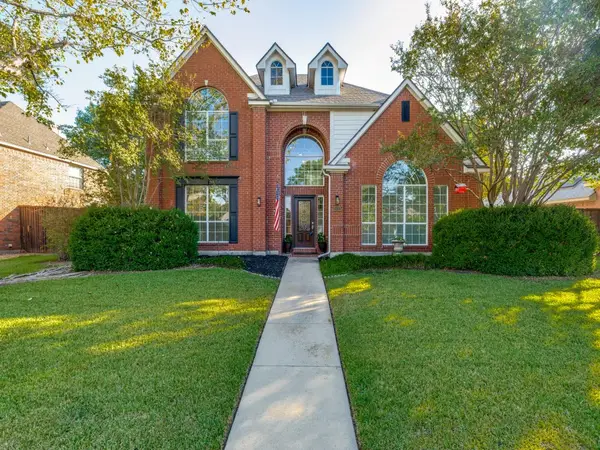 $540,000Active4 beds 3 baths2,860 sq. ft.
2032 Liverpool Drive, Plano, TX 75025
MLS# 21397067Listed by: RE/MAX DALLAS SUBURBS - Open Sat, 2 to 4pmNew
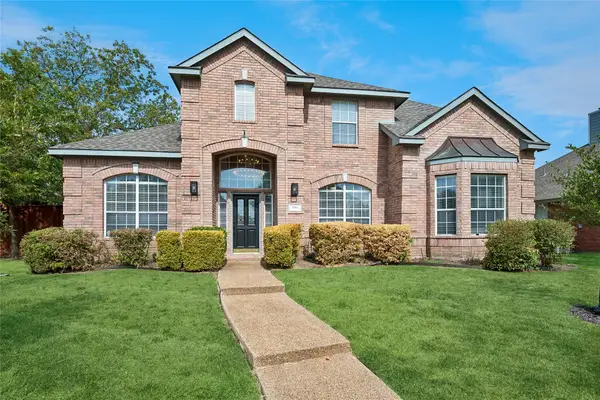 $679,000Active4 beds 4 baths3,636 sq. ft.
3801 Kite Meadow Drive, Plano, TX 75074
MLS# 21394803Listed by: COLDWELL BANKER REALTY - New
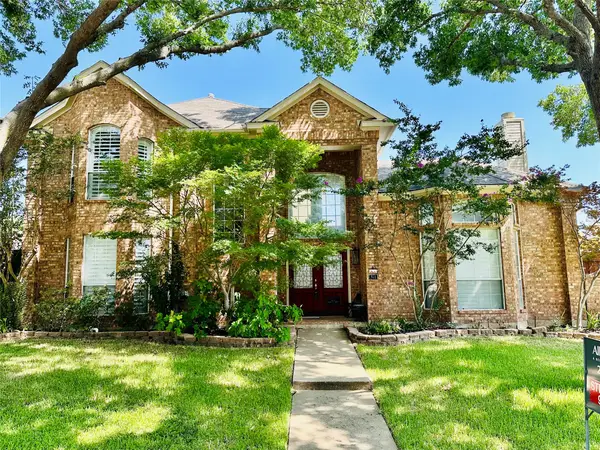 $678,000Active4 beds 4 baths3,466 sq. ft.
701 Pine Lakes, Plano, TX 75025
MLS# 21397042Listed by: ALLIE BETH ALLMAN & ASSOC. - New
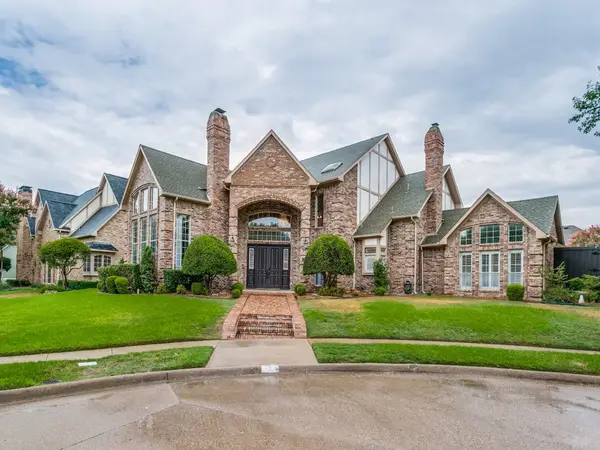 $825,000Active4 beds 5 baths3,470 sq. ft.
3309 Wolfe Court, Plano, TX 75025
MLS# 21385393Listed by: HART OF TEXAS - New
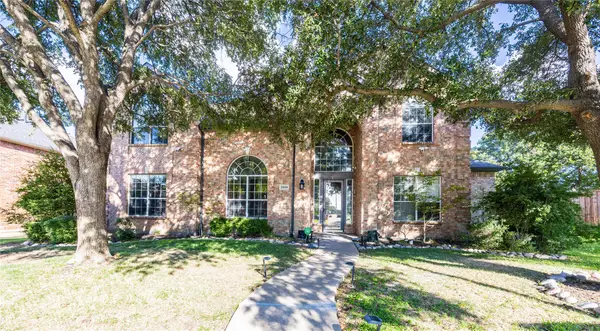 $759,000Active5 beds 4 baths3,927 sq. ft.
2800 Longtown Drive, Plano, TX 75093
MLS# 21393505Listed by: BRILLIANT USA REAL ESTATE LLC


Protect your home and budget from life's surprises with an Assurant Home Warranty, backed by a partner that supports you through every step of homeownership. Explore Plans.
© 2023 - 2026 ERA Franchise Systems LLC. All rights reserved. ERA Franchise Systems LLC fully supports the principles of the Fair Housing Act and the Equal Opportunity Act. ERA, ERA Real Estate powered, and their respective logos are registered service marks of ERA Franchise Systems LLC. Each office is independently owned and operated.