
3912 Denham Way, Plano, TX 75023
Local realty services provided by:ERA Newlin & Company
3912 Denham Way,Plano, TX 75023
$289,900
- 2 Beds
- 2 Baths
- 1,451 sq. ft.
- Single family
- Active
Listed by: mark hankey
Office: citiwide properties corp.
MLS#:21396944
Source:GDAR
Price summary
- Price:$289,900
- Price per sq. ft.:$199.79
- Monthly HOA dues:$40
About this home
Fixer-upper with excellent potential in a sought-after location. Highly rated schools and convenient access to shopping. Gated front and green space in rear behind property add to privacy and security. Ideal for a handy owner ready to add their personal touches, or for investors and renovators. Sold strictly as-is; seller will make no repairs. Garage has convenient workshop area. Engineered wood flooring in both bedrooms, 2nd bedroom closet, living room and dining area. Tile in baths and kitchen. Carpet and pad has been removed from master bedroom closet.
Contact an agent
Home facts
- Year built:1985
- Subdivision & Development:Heatherwood Add Ph I
- Listing ID #:21396944
- Added:3 day(s) ago
- Updated:October 01, 2026 at 02:52 AM
Rooms and interior
- Bedrooms:2
- Total bathrooms:2
- Full bathrooms:2
- Flooring:Tile, Wood
- Kitchen Description:Dishwasher, Electric Oven
- Living area:1,451 sq. ft.
Heating and cooling
- Cooling:Ceiling Fans, Central Air
- Heating:Central, Electric
- Central air:Yes
Structure and exterior
- Year built:1985
- Building area:1,451 sq. ft.
- Lot area:0.1 Acres
- Lot Features:Sprinkler System, Zero Lot Line
- Architectural Style:Traditional
- Construction Materials:Brick, Frame
- Foundation Description:Slab
- Levels:1 Story
Schools
- High school:Jasper,Plano West
- Middle school:Robinson
- Elementary school:Gulledge
Finances and disclosures
- Price:$289,900
- Price per sq. ft.:$199.79
- Tax amount:$5,792
Features and amenities
- Appliances:Dishwasher, Electric Oven
Parking
- Garage:Yes
- Garage spaces:2
 Information provided, in part, by North Texas Real Estate Information Systems, Inc. Last Updated October 1, 2026 Listings with the NTREIS logo are listed by brokerages other than ERA Newlin & Company.
New listings near 3912 Denham Way
- New
 $1,625,000Active2 beds 3 baths2,395 sq. ft.
6801 Corporate Drive #C2, Plano, TX 75024
MLS# 21400557Listed by: EXP REALTY - New
 $499,000Active3 beds 2 baths2,275 sq. ft.
1908 Sandpiper Lane, Plano, TX 75075
MLS# 21399595Listed by: COMPASS RE TEXAS, LLC - Open Sat, 2:30 to 4pmNew
 $699,900Active4 beds 4 baths3,096 sq. ft.
4009 Wilshire Court, Plano, TX 75023
MLS# 21399576Listed by: LOVEJOY HOMES REALTY, LLC. - Open Sat, 12 to 2pmNew
 $1,049,000Active4 beds 3 baths3,428 sq. ft.
5057 Trail Lake Drive, Plano, TX 75093
MLS# 21397102Listed by: TEXAS LEGACY REALTY - New
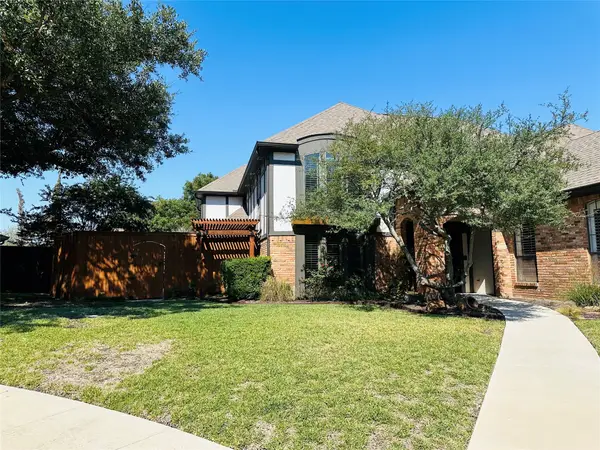 $674,900Active4 beds 3 baths2,878 sq. ft.
3713 San Juan Circle, Plano, TX 75023
MLS# 21386571Listed by: BLUEMARK, LLC - New
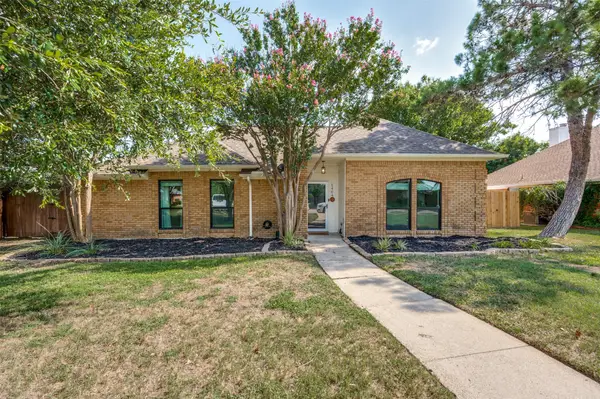 $390,000Active3 beds 2 baths1,514 sq. ft.
1404 Cumberland Trail, Plano, TX 75023
MLS# 21399466Listed by: EBBY HALLIDAY, REALTORS - New
 $420,000Active4 beds 3 baths2,563 sq. ft.
3301 Phaeton Court, Plano, TX 75023
MLS# 21399136Listed by: CMT REALTY - Open Sun, 11am to 3pmNew
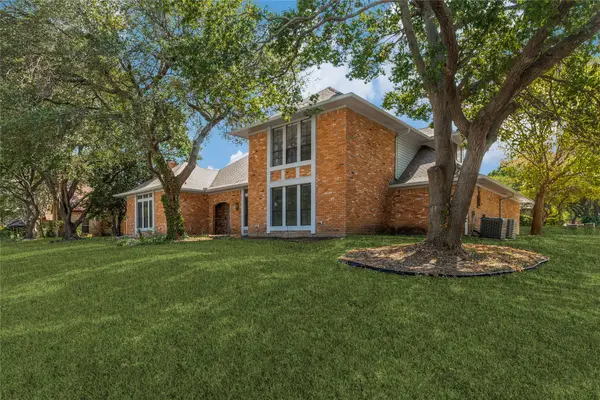 $699,000Active4 beds 4 baths3,235 sq. ft.
5013 Country Place Drive, Plano, TX 75023
MLS# 21363409Listed by: THE ROBINSON TEAM - Open Sun, 12 to 2pmNew
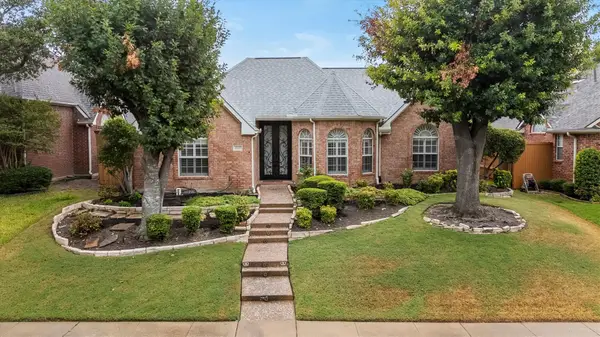 $480,000Active3 beds 2 baths1,820 sq. ft.
3916 Montrose Drive, Plano, TX 75025
MLS# 21392710Listed by: RE/MAX FOUR CORNERS - New
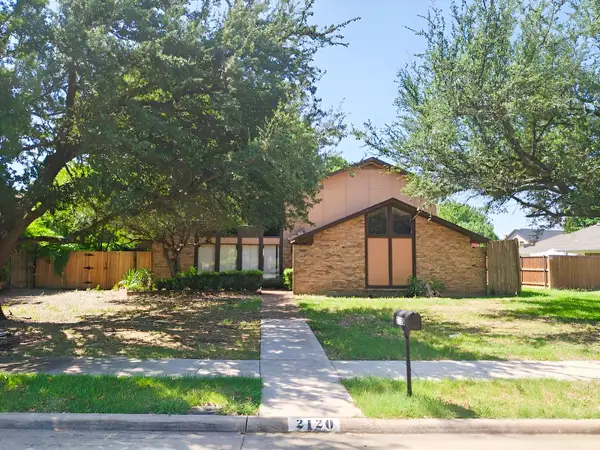 $444,000Active3 beds 3 baths2,210 sq. ft.
2120 Valley Forge Drive, Plano, TX 75075
MLS# 21398435Listed by: THE STREET REAL ESTATE COMPANY


Protect your home and budget from life's surprises with an Assurant Home Warranty, backed by a partner that supports you through every step of homeownership. Explore Plans.
© 2023 - 2026 ERA Franchise Systems LLC. All rights reserved. ERA Franchise Systems LLC fully supports the principles of the Fair Housing Act and the Equal Opportunity Act. ERA, ERA Real Estate powered, and their respective logos are registered service marks of ERA Franchise Systems LLC. Each office is independently owned and operated.