
824 Grand Teton Drive, Plano, TX 75023
Local realty services provided by:ERA Courtyard Real Estate
Listed by: deborah mabry
Office: wm realty tx llc.
MLS#:21319364
Source:GDAR
Price summary
- Price:$325,000
- Price per sq. ft.:$200.62
About this home
Seller is offering a lender paid temporary interest rate buydown for qualified buyers. Qualified buyers may be eligible for Down Payment Assistance. Contact listing agent for details and eligibility.
Opportunity knocks at 824 Grand Teton Dr, a 3-bedroom, 2-bath home offering exceptional value in one of Plano's most connected pockets. Priced to attract buyers and investors alike, this residence rewards anyone ready to roll up their sleeves and unlock its full potential.
The floor plan provides a solid foundation for personalized finishes. Whether you envision a comfortable first home or a smart addition to your rental portfolio, the bones are here to build on, and the upside is real.
This established, tree-lined neighborhood balances everyday calm with quick access to the action. Plano High Point Park sits just up the road for morning walks and weekend recreation, while Costco Wholesale is minutes away for effortless errands. An abundance of fine dining and premier shopping surrounds the area, keeping favorites close at hand.
Commuters and renters will love the connectivity. Nearby bus service along US-75, plus the 12th Street Silver Line Station, streamline travel throughout the metroplex—an amenity that boosts both livability and long-term rental demand in this steadily desirable submarket.
For investors, the combination of a strong Plano address, versatile layout, and value pricing signals dependable income potential. For homeowners, it's a chance to plant roots and grow equity in a thriving community.
Homes offering this blend of location, price, and possibility rarely wait long. Schedule your private showing today....
Contact an agent
Home facts
- Year built:1979
- Subdivision & Development:Park Forest #8
- Listing ID #:21319364
- Added:43 day(s) ago
- Updated:August 15, 2026 at 08:19 AM
Rooms and interior
- Bedrooms:3
- Total bathrooms:2
- Full bathrooms:2
- Flooring:Carpet, Ceramic Tile, Wood
- Kitchen Description:Dishwasher, Disposal, Electric Range, Microwave
- Living area:1,620 sq. ft.
Heating and cooling
- Cooling:Ceiling Fans, Central Air
- Heating:Central, Natural Gas
- Central air:Yes
Structure and exterior
- Roof:Composition
- Year built:1979
- Building area:1,620 sq. ft.
- Lot area:0.16 Acres
- Lot Features:Few Trees, Interior Lot, Subdivision
- Architectural Style:Ranch
- Construction Materials:Brick
- Foundation Description:Slab
- Levels:1 Story
Schools
- High school:Clark,Plano Senior
- Middle school:Carpenter
- Elementary school:Christie
Finances and disclosures
- Price:$325,000
- Price per sq. ft.:$200.62
- Tax amount:$5,382
Features and amenities
- Appliances:Dishwasher, Disposal, Electric Range, Microwave
- Amenities:Smoke Detectors
Parking
- Garage:Yes
- Garage spaces:2
 Information provided, in part, by North Texas Real Estate Information Systems, Inc. Last Updated August 15, 2026 Listings with the NTREIS logo are listed by brokerages other than ERA Courtyard Real Estate.
New listings near 824 Grand Teton Drive
- New
 $410,000Active3 beds 3 baths2,383 sq. ft.
4117 Carrizo Drive, Plano, TX 75074
MLS# 21353050Listed by: PASCHALL, SKIPPER & ASSOCIATES - Open Sun, 2 to 4pmNew
 $575,000Active4 beds 3 baths2,769 sq. ft.
1509 Aylesbury Lane, Plano, TX 75075
MLS# 21360547Listed by: VIVO REALTY - New
 $699,900Active4 beds 3 baths3,589 sq. ft.
9001 Blue Water Drive, Plano, TX 75025
MLS# 21359308Listed by: PIONEER 1 REALTY - Open Sun, 1 to 3pmNew
 $900,000Active4 beds 4 baths3,415 sq. ft.
4512 Jenkins Drive, Plano, TX 75024
MLS# 21351480Listed by: EXP REALTY LLC - New
 $1,850,000Active2 beds 3 baths2,245 sq. ft.
7901 Windrose Avenue #801, Plano, TX 75024
MLS# 21360007Listed by: DUGGAN REALTY ADVISORS L.L.C. - Open Sun, 2 to 4pmNew
 $539,000Active4 beds 3 baths2,460 sq. ft.
2313 Tamarisk Lane, Plano, TX 75023
MLS# 21360268Listed by: COLDWELL BANKER APEX, REALTORS - New
 $450,000Active3 beds 3 baths1,751 sq. ft.
6805 Century Circle, Plano, TX 75023
MLS# 21309880Listed by: FATHOM REALTY - New
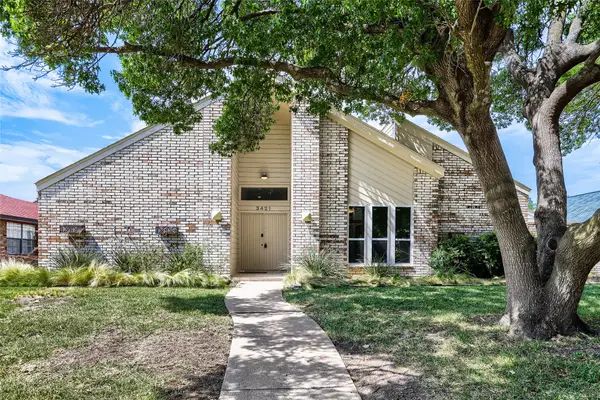 $600,000Active4 beds 3 baths2,806 sq. ft.
3421 Cross Bend Road, Plano, TX 75023
MLS# 21348719Listed by: KELLER WILLIAMS REALTY - New
 $505,000Active3 beds 3 baths2,438 sq. ft.
2132 Donna Drive, Plano, TX 75074
MLS# 21353973Listed by: BERKSHIRE HATHAWAYHS PENFED TX - Open Sun, 2 to 4pmNew
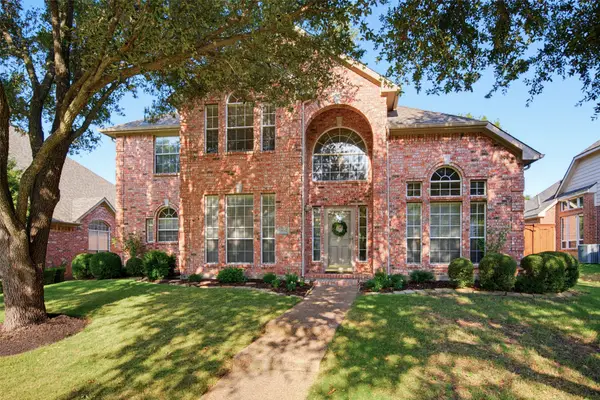 $679,000Active5 beds 4 baths3,082 sq. ft.
8017 Ashby Court, Plano, TX 75025
MLS# 21357949Listed by: KELLER WILLIAMS NO. COLLIN CTY


Protect your home and budget from life's surprises with an Assurant Home Warranty, backed by a partner that supports you through every step of homeownership. Explore Plans.
© 2023 - 2026 ERA Franchise Systems LLC. All rights reserved. ERA Franchise Systems LLC fully supports the principles of the Fair Housing Act and the Equal Opportunity Act. ERA, ERA Real Estate powered, and their respective logos are registered service marks of ERA Franchise Systems LLC. Each office is independently owned and operated.