
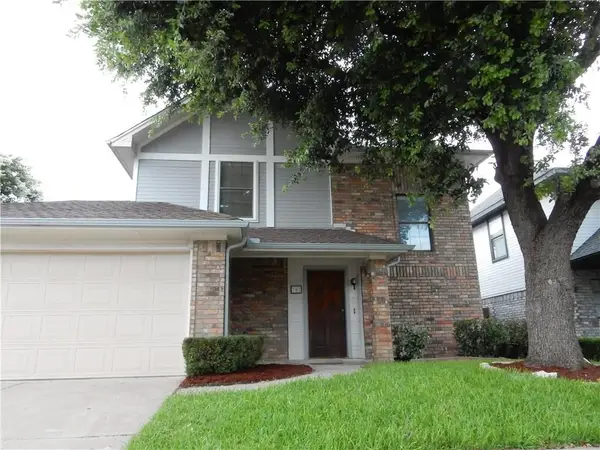
8301 Bartley Circle, Plano, TX 75025
Local realty services provided by:ERA Courtyard Real Estate
Listed by: joe cloud, jennifer ocarroll
Office: joe cloud & associates
MLS#:21407110
Source:GDAR
Price summary
- Price:$675,000
- Price per sq. ft.:$189.98
- Monthly HOA dues:$60.83
About this home
This captivating 5 bedroom, 4 bath home is nestled in a tree-lined cul-de-sac within the highly desirable Russell Creek community, offering an idyllic blend of space, comfort, and luxurious living. Step inside to find soaring ceilings, elegant wood floors, and a curved staircase in the entry. The stacked formal living and dining areas create a welcoming space that is perfect for hosting gatherings. The open-concept layout seamlessly blends the breakfast area with the family room and kitchen, making it easy for everyone to be together, whether cooking, dining or relaxing. The inviting family room provides an abundance of natural light, while a cozy gas fireplace serves as the perfect focal point for family gatherings. The beautifully updated kitchen is a chef's delight, that is ideal for casual dining as well as hosting dinner parties. The kitchen boasts quartz countertops, crisp white cabinets, a gas cooktop, double ovens, and a walk-in pantry. The downstairs primary suite provides a tranquil escape with its ensuite bath boasting dual vanities, a spacious shower and a relaxing garden tub. A second bedroom downstairs accommodates multigenerational living needs and is currently being used as a home office. Upstairs, three more bedrooms, two Jack-and-Jill bathrooms, a media room with sound control, and a loft area offer ample space for relaxation and recreation. The backyard patio is perfect for summer cookouts and the yard offers plenty of space for play, safely enclosed by an electric driveway gate. Residents enjoy exceptional neighborhood amenities, including pools, sports courts, parks and it is in close proximity to Russell Creek Park with its soccer fields, basketball courts and playgrounds. Conveniently located near plenty of great retail, dining and entertainment with easy access to major highways. Zoned to Plano ISD schools. This beautifully maintained home is a rare find, offering unmatched comfort, a prime location, and the promise of cherished memories....
Contact an agent
Home facts
- Year built:1997
- Subdivision & Development:Highland Ridge Vii
- Listing ID #:21407110
- Added:11 day(s) ago
- Updated:October 27, 2026 at 02:00 PM
Rooms and interior
- Bedrooms:5
- Total bathrooms:4
- Full bathrooms:4
- Flooring:Carpet, Ceramic Tile, Wood
- Kitchen Description:Dishwasher, Disposal, Double Oven, Electric Oven, Gas Cooktop, Microwave, Refrigerator, Vented Exhaust Fan
- Living area:3,553 sq. ft.
Heating and cooling
- Cooling:Ceiling Fans, Central Air, Electric, Zoned
- Heating:Central, Fireplaces, Natural Gas, Zoned
- Central air:Yes
Structure and exterior
- Roof:Composition
- Year built:1997
- Building area:3,553 sq. ft.
- Lot area:0.21 Acres
- Lot Features:Cul De Sac, Interior Lot, Landscaped, Sprinkler System, Subdivision
- Architectural Style:Traditional
- Construction Materials:Brick
- Foundation Description:Slab
- Levels:2 Story
Schools
- High school:Jasper,Plano West
- Middle school:Rice
- Elementary school:Wyatt
Finances and disclosures
- Price:$675,000
- Price per sq. ft.:$189.98
- Tax amount:$11,100
Features and amenities
- Appliances:Dishwasher, Disposal, Double Oven, Electric Oven, Gas Cooktop, Microwave, Plumbed For Gas, Refrigerator, Some Gas Appliances, Vented Exhaust Fan
- Amenities:Bay Windows, Security System, Smoke Detectors, Window Coverings
Parking
- Garage:Yes
- Garage spaces:2
 Information provided, in part, by North Texas Real Estate Information Systems, Inc. Last Updated October 27, 2026 Listings with the NTREIS logo are listed by brokerages other than ERA Courtyard Real Estate.
New listings near 8301 Bartley Circle
- New
 $320,000Active3 beds 3 baths1,496 sq. ft.
787 Noel Trail, Plano, TX 75023
MLS# 21421429Listed by: JOSEPH WALTER REALTY, LLC - New
 $1,300,000Active3 beds 4 baths3,646 sq. ft.
5809 Spring Glade Court, Plano, TX 75093
MLS# 21412206Listed by: COLDWELL BANKER REALTY PLANO - New
 $525,000Active4 beds 2 baths2,571 sq. ft.
1621 Endicott Drive, Plano, TX 75025
MLS# 21407786Listed by: MARK SPAIN REAL ESTATE - New
 $625,000Active4 beds 3 baths2,654 sq. ft.
9709 Southern Hills Drive, Plano, TX 75025
MLS# 21416541Listed by: SUNNY MATTERN - New
 $845,000Active4 beds 4 baths3,253 sq. ft.
1408 Rockcliff Street, Plano, TX 75093
MLS# 21420430Listed by: REAL BROKER, LLC - New
 $349,999Active4 beds 3 baths1,820 sq. ft.
2612 Quail Run Drive, Plano, TX 75075
MLS# 21415757Listed by: KELLER WILLIAMS PROSPER CELINA - New
 $443,000Active4 beds 3 baths2,543 sq. ft.
6913 Jasper Drive, Plano, TX 75074
MLS# 21420104Listed by: LUXELY REAL ESTATE - New
 $459,000Active4 beds 5 baths2,687 sq. ft.
1505 Faringdon Drive, Plano, TX 75075
MLS# 21420105Listed by: LUXELY REAL ESTATE - New
 $432,900Active2 beds 3 baths1,904 sq. ft.
1423 Lamb Drive, Plano, TX 75075
MLS# 21420002Listed by: EXP REALTY - New
 $479,900Active3 beds 2 baths1,801 sq. ft.
9021 Azinger Drive, Plano, TX 75025
MLS# 21416618Listed by: RE/MAX DALLAS SUBURBS


Protect your home and budget from life's surprises with an Assurant Home Warranty, backed by a partner that supports you through every step of homeownership. Explore Plans.
© 2023 - 2026 ERA Franchise Systems LLC. All rights reserved. ERA Franchise Systems LLC fully supports the principles of the Fair Housing Act and the Equal Opportunity Act. ERA, ERA Real Estate powered, and their respective logos are registered service marks of ERA Franchise Systems LLC. Each office is independently owned and operated.