
16952 Tierra Buena Drive, Plantersville, TX 77363
Local realty services provided by:ERA Experts
Listed by: pat dunaway
Office: 4b realty936-825-1052
MLS#:80010759
Source:HARMLS
Price summary
- Price:$950,000
- Price per sq. ft.:$259.28
About this home
Escape and enjoy abundant privacy and tranquility. Great open floor plan with 3 bedrooms on one side and a separate suite perfect for guests or teenagers. The gourmet kitchen boasts stone island with granite countertops, farm sink, a 5 burner gas stove, convection oven and an extended working pantry. The sunroom offers a tranquil spot to enjoy the surrounding wildlife with stone firepit nearby. With over 12 acres of land to explore, this property is a nature lover's paradise. Light restrictions and no HOA provide freedom to customize and enjoy. In addition to the main residence, the property features a premium 30 x 30 versatile climate-controlled workshop. The building is already framed for a garage door and can easily be converted into a garage. See details in the attachment. There is a timber exemption for lower taxes. House and landscaping plans available. Just a short drive to highways for easy access to College Station, Houston or The Woodlands.
Contact an agent
Home facts
- Year built:2023
- Subdivision & Development:John J Atkins Surv Abs #76
- Listing ID #:80010759
- Updated:October 22, 2026 at 12:02 PM
Rooms and interior
- Bedrooms:4
- Total bathrooms:3
- Full bathrooms:3
- Rooms Total:5
- Flooring:Plank, Vinyl
- Dining Description:Kitchen Dining Combo
- Bathrooms Description:Tub Shower
- Kitchen Description:Breakfast Bar, Convection Oven, Dishwasher, Disposal, Gas Range, Granite Counters, Kitchen Dining Combo, Kitchen Family Room Combo, Kitchen Island, Microwave, Pantry, Walk In Pantry
- Living area:3,664 sq. ft.
Heating and cooling
- Cooling:Central Air, Electric
- Heating:Central, Electric
- Central air:Yes
Structure and exterior
- Year built:2023
- Building area:3,664 sq. ft.
- Lot area:12.61 Acres
- Lot Features:Cleared, Wooded
- Architectural Style:Traditional
- Construction Materials:Brick, Stone
- Foundation Description:Slab
- Levels:1 Story
Schools
- High school:NAVASOTA HIGH SCHOOL
- Middle school:NAVASOTA JUNIOR HIGH
- Elementary school:HIGH POINT ELEMENTARY SCHOOL (Navasota)
Utilities
- Water:Well
- Sewer:Aerobic Septic
Finances and disclosures
- Price:$950,000
- Price per sq. ft.:$259.28
Features and amenities
- Appliances:Convection Oven, Dishwasher, Disposal, Gas Range, Microwave
- Amenities:Ceiling Fans, Crown Molding, High Ceilings, Programmable Thermostat, Smoke Detectors
Parking
- Parking description:Additional Parking, Driveway, Garage
- Garage:Yes
- Garage spaces:2
New listings near 16952 Tierra Buena Drive
- New
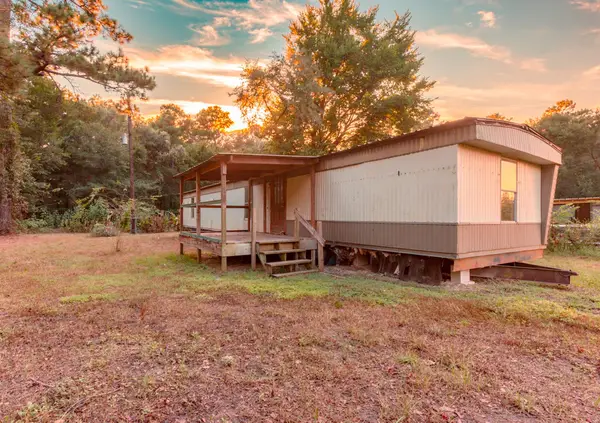 $75,000Active3 beds 2 baths
12510 Mossyknoll Drive, Plantersville, TX 77363
MLS# 37180510Listed by: EXP REALTY LLC - Open Sat, 11am to 1pmNew
 $1,100,000Active4 beds 5 baths3,624 sq. ft.
17174 Tierra Buena Drive, Plantersville, TX 77363
MLS# 84152153Listed by: TOP GUNS REALTY ON LAKE CONROE - New
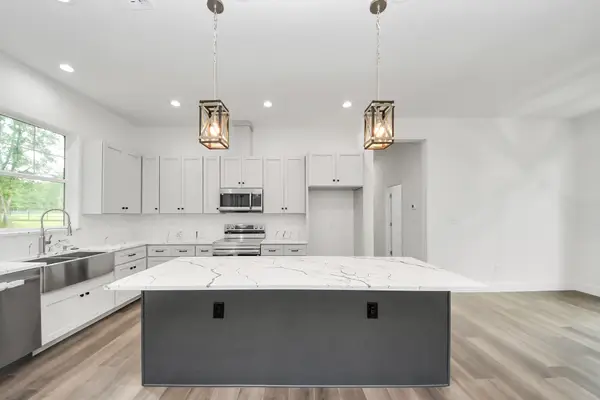 $454,999Active3 beds 2 baths1,480 sq. ft.
12964 Kowis Lane, Plantersville, TX 77363
MLS# 9327895Listed by: CENTRAL METRO REALTY - New
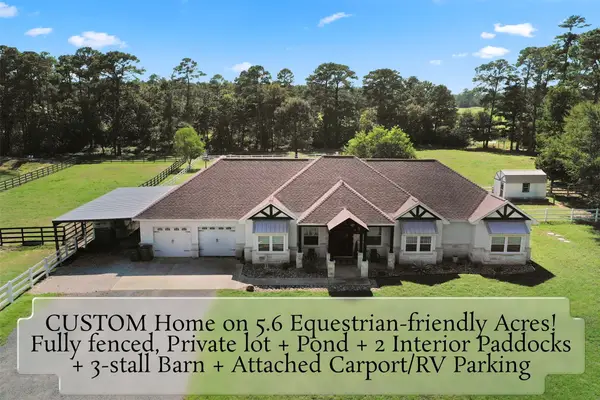 $1,049,000Active4 beds 3 baths2,959 sq. ft.
46509 Mcgill Road, Plantersville, TX 77363
MLS# 7464671Listed by: REALTY OF AMERICA, LLC - New
 $945,000Active5 beds 3 baths2,262 sq. ft.
9195 County Road 207, Plantersville, TX 77363
MLS# 34328102Listed by: KELLER WILLIAMS REALTY BRAZOS VALLEY OFFICE - New
 $165,000Active1.5 Acres
9548 Cedar Creek Lane, Plantersville, TX 77363
MLS# 88442445Listed by: RE/MAX UNIVERSAL - New
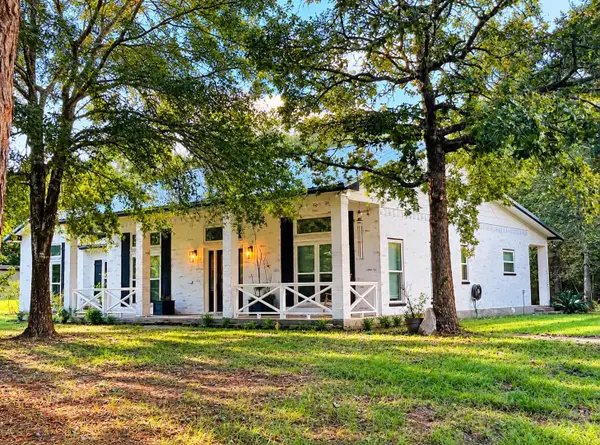 $699,000Active3 beds 3 baths2,003 sq. ft.
15633 Rustling Oak Lane, Plantersville, TX 77363
MLS# 50852085Listed by: TEXAS SIGNATURE REALTY - Open Sat, 12 to 2pmNew
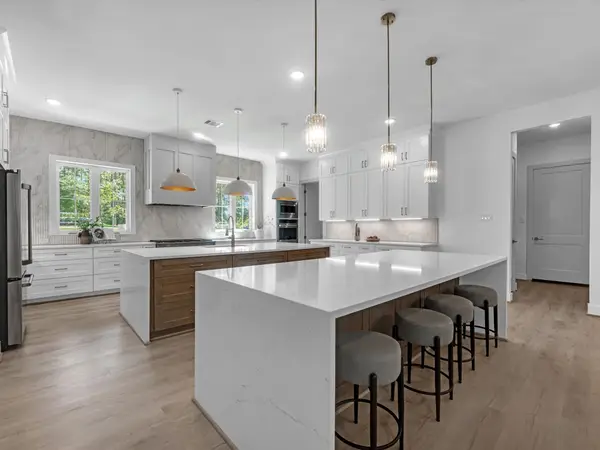 $1,125,000Active3 beds 5 baths3,619 sq. ft.
9490 Cedar Bend, Plantersville, TX 77363
MLS# 96986998Listed by: TEXAS LIVING COMPANY  $218,900Active4 beds 2 baths2,049 sq. ft.
12228 Thornwood Drive, Plantersville, TX 77363
MLS# 59365471Listed by: MARTHA TURNER SOTHEBY'S INTERNATIONAL REALTY - THE WOODLANDS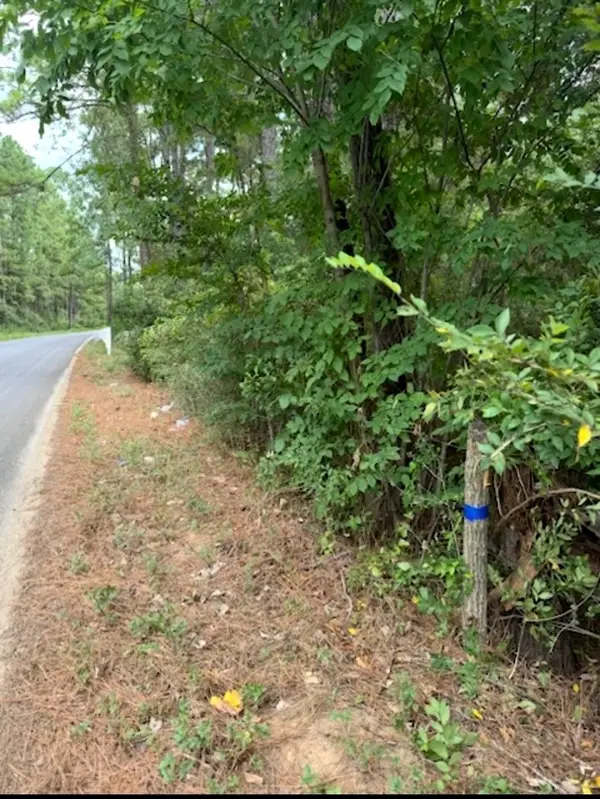 $47,000Active0.28 Acres
0 Pinebrook Lot 77, Plantersville, TX 77363
MLS# 57264054Listed by: RONALD CLARENCE REDD


Protect your home and budget from life's surprises with an Assurant Home Warranty, backed by a partner that supports you through every step of homeownership. Explore Plans.
© 2023 - 2026 ERA Franchise Systems LLC. All rights reserved. ERA Franchise Systems LLC fully supports the principles of the Fair Housing Act and the Equal Opportunity Act. ERA, ERA Real Estate powered, and their respective logos are registered service marks of ERA Franchise Systems LLC. Each office is independently owned and operated.