
8387 Box Elder Lane, Plantersville, TX 77363
Local realty services provided by:ERA Experts
8387 Box Elder Lane,Plantersville, TX 77363
$515,000
- 2 Beds
- 2 Baths
- 1,714 sq. ft.
- Farm
- Active
Listed by: karen moody
Office: fultz realty, llc.936-870-8974
MLS#:87769869
Source:HARMLS
Price summary
- Price:$515,000
- Price per sq. ft.:$300.47
About this home
Just minutes from Houston, easy access to State Hwy 249, 3 acre retreat with 1714 sf cedar home, multi layer entertainment deck with vintage bus, acreage includes turtle enclosure, chicken coop, rabbit cage, goldfish pond, goat pen, cactus garden, 3 varieties of the bamboo plant, crafting shed and two raised garden areas. Previous owners used bus as office area, has ac and electricity. Separate detached restroom/shower/storage area off of deck. This property offers so many possibilities. It has roads on three sides.
Contact an agent
Home facts
- Year built:2012
- Subdivision & Development:Pinebrook
- Listing ID #:87769869
- Updated:September 07, 2026 at 11:51 AM
Rooms and interior
- Bedrooms:2
- Total bathrooms:2
- Full bathrooms:1
- Half bathrooms:1
- Rooms Total:2
- Flooring:Tile
- Bathrooms Description:Bidet
- Kitchen Description:Breakfast Bar, Dishwasher, Disposal, Kitchen Family Room Combo, Microwave, Pantry, Refrigerator, Wood Counters
- Living area:1,714 sq. ft.
Heating and cooling
- Cooling:Central Air, Electric
- Heating:Central, Electric
- Central air:Yes
Structure and exterior
- Year built:2012
- Building area:1,714 sq. ft.
- Lot area:3 Acres
- Lot Features:Wooded
- Construction Materials:Wood Siding
- Foundation Description:Slab
- Levels:2 Stories
Schools
- High school:NAVASOTA HIGH SCHOOL
- Middle school:NAVASOTA JUNIOR HIGH
- Elementary school:HIGH POINT ELEMENTARY SCHOOL (Navasota)
Utilities
- Water:Well
- Sewer:Septic Tank
Finances and disclosures
- Price:$515,000
- Price per sq. ft.:$300.47
- Tax amount:$6,000 (2025)
Features and amenities
- Appliances:Dishwasher, Disposal, Microwave, Refrigerator
- Amenities:Ceiling Fans, Loft
Parking
- Parking description:Detached Carport
- Carport spaces:2
New listings near 8387 Box Elder Lane
- New
 $509,000Active4 beds 3 baths2,378 sq. ft.
16297 Briarwood Drive, Plantersville, TX 77363
MLS# 6841556Listed by: HOMESMART - New
 $140,000Active3 beds 1 baths1,344 sq. ft.
10682 Foxfire Drive, Plantersville, TX 77363
MLS# 27632673Listed by: VYLLA HOME - New
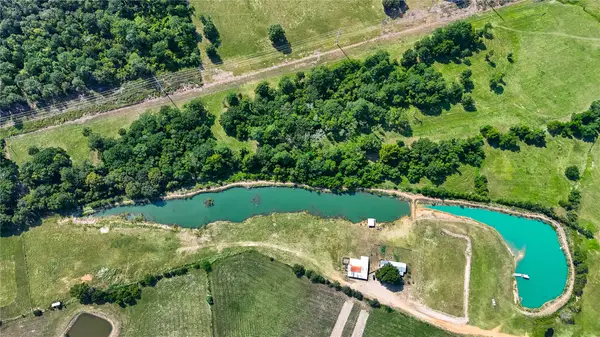 $699,999Active-- beds -- baths
10802 County Road 203, Plantersville, TX 77363
MLS# 55378869Listed by: RE/MAX GO - New
 $699,000Active-- beds -- baths1,056 sq. ft.
11201 County Road 203, Plantersville, TX 77363
MLS# 30674969Listed by: RE/MAX CINCO RANCH 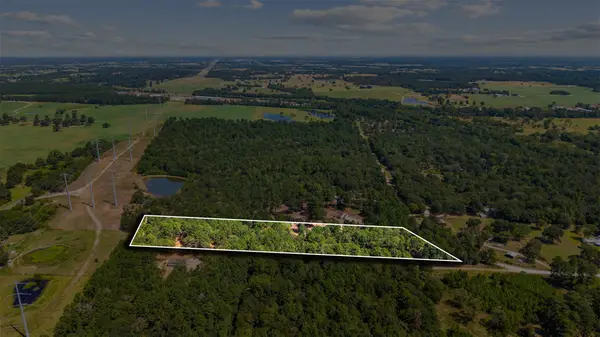 $150,000Active1.99 Acres
0 Mitchell Lane, Plantersville, TX 77363
MLS# 57996093Listed by: LAND HOME AND RANCH REALTY $225,000Active1.47 Acres
9734 Lakeside Oaks Drive Drive, Plantersville, TX 77363
MLS# 12761114Listed by: EXP REALTY LLC $1,050,000Active4 beds 3 baths3,664 sq. ft.
16952 Tierra Buena Drive, Plantersville, TX 77363
MLS# 80010759Listed by: 4B REALTY $229,000Active5.22 Acres
16596 Camelia Lane, Plantersville, TX 77363
MLS# 83483746Listed by: CONNECT REALTY.COM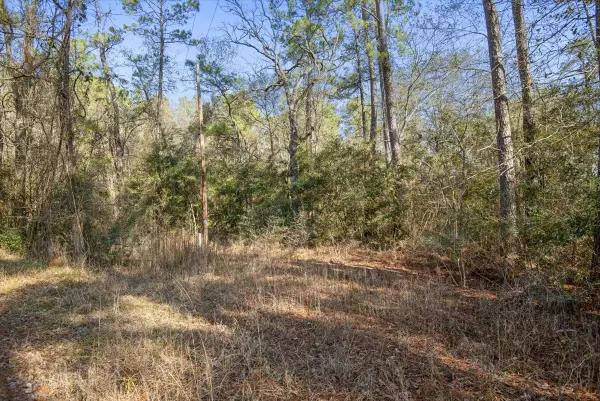 $59,900Active0.31 Acres
13321 Lueders Lane, Plantersville, TX 77363
MLS# 19247563Listed by: MAX BRAND REALTY


Protect your home and budget from life's surprises with an Assurant Home Warranty, backed by a partner that supports you through every step of homeownership. Explore Plans.
© 2023 - 2026 ERA Franchise Systems LLC. All rights reserved. ERA Franchise Systems LLC fully supports the principles of the Fair Housing Act and the Equal Opportunity Act. ERA, ERA Real Estate powered, and their respective logos are registered service marks of ERA Franchise Systems LLC. Each office is independently owned and operated.