
8557 Butler Ranch Court, Plantersville, TX 77363
Local realty services provided by:ERA Experts
8557 Butler Ranch Court,Plantersville, TX 77363
$905,000
- 3 Beds
- 4 Baths
- 3,250 sq. ft.
- Single family
- Active
Listed by: rachael santos, sally harris
Office: coldwell banker realty - the woodlands281-363-2500
MLS#:77498205
Source:HARMLS
Price summary
- Price:$905,000
- Price per sq. ft.:$278.46
- Monthly HOA dues:$41.67
About this home
HUGE Price Reduction! Like-new Precision Homes Custom Builders, Inc. never lived in Model home featuring a 16' x 8' sliding glass wall, hidden Murphy door leading to a private space, outdoor kitchen, and designer finishes—without the wait of new construction! This thoughtfully designed 1.5-story home offers a private study, game room upstairs with a full bath, and 2-car garage in a peaceful setting just outside the busy city life. The chef's kitchen features two-tone custom cabinetry, oversized island, double ovens, statement vent hood, and a butler like pantry with a frosted glass door. The luxurious primary suite includes a spa-inspired bath, oversized walk-in closet with built-in vanity, and direct access to the utility room with a pet wash station. Luxury finishes, functional design, and seamless indoor-outdoor living make this move-in-ready custom home an exceptional value.
Contact an agent
Home facts
- Year built:2023
- Subdivision & Development:The Cedars Sec 1
- Listing ID #:77498205
- Updated:August 13, 2026 at 11:48 AM
Rooms and interior
- Bedrooms:3
- Total bathrooms:4
- Full bathrooms:3
- Half bathrooms:1
- Rooms Total:13
- Flooring:Laminate
- Dining Description:Kitchen Dining Combo
- Bathrooms Description:Separate Shower, Tub Shower
- Kitchen Description:Electric Oven, Gas Cooktop, Kitchen Dining Combo, Kitchen Family Room Combo, Kitchen Island, Pantry, Walk In Pantry
- Living area:3,250 sq. ft.
Heating and cooling
- Cooling:Central Air, Electric
- Heating:Central, Electric
- Central air:Yes
Structure and exterior
- Roof:Composition
- Year built:2023
- Building area:3,250 sq. ft.
- Lot area:1.07 Acres
- Lot Features:Cul De Sac
- Construction Materials:Brick, Cement Siding
- Exterior Features:Patio, Porch
- Foundation Description:Slab
Schools
- High school:NAVASOTA HIGH SCHOOL
- Middle school:NAVASOTA JUNIOR HIGH
- Elementary school:HIGH POINT ELEMENTARY SCHOOL (Navasota)
Utilities
- Sewer:Aerobic Septic
Finances and disclosures
- Price:$905,000
- Price per sq. ft.:$278.46
- Tax amount:$10,930 (2025)
Features and amenities
- Appliances:Electric Oven, Gas Cooktop
Parking
- Parking description:Garage
- Garage:Yes
- Garage spaces:2
New listings near 8557 Butler Ranch Court
- New
 $2,290,000Active35 Acres
0035 Hwy 249, Plantersville, TX 77363
MLS# 2316221Listed by: ADILA REALTY LLC - New
 $1,900,000Active3 beds 4 baths3,037 sq. ft.
12416 Ext A Cr 201, Plantersville, TX 77363
MLS# 72993112Listed by: SOUTHERN STAR REALTY - New
 $209,000Active3.36 Acres
1655 Clark Rd, Plantersville, TX 77363
MLS# 17157397Listed by: SALCO PROPERTIES - New
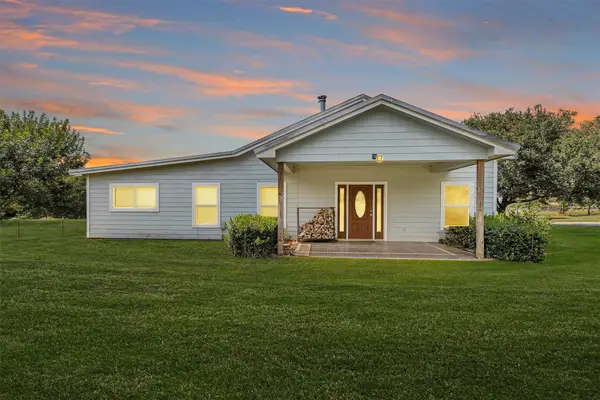 $749,900Active2 beds 2 baths1,800 sq. ft.
5950 County Road 331, Plantersville, TX 77363
MLS# 42045366Listed by: JLA REALTY - New
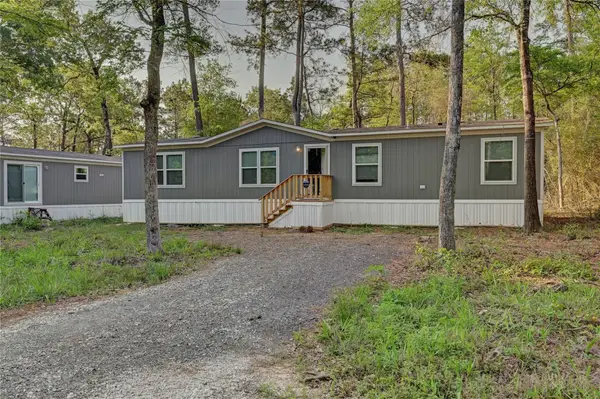 $199,879Active4 beds 2 baths1,475 sq. ft.
7996 Tawnyberry Lane, Plantersville, TX 77363
MLS# 14820092Listed by: MY CASTLE REALTY - New
 $192,000Active1 Acres
9726 Oakland Park Boulevard, Plantersville, TX 77363
MLS# 21977429Listed by: EXP REALTY LLC 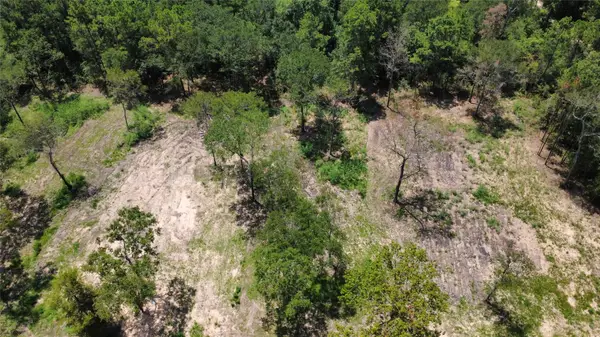 $45,000Active0.33 Acres
TBD County Road 201 Loop, Plantersville, TX 77363
MLS# 64213700Listed by: WYCHICO REALTY LLC $240,850Active1.75 Acres
9735 Lakeside Oaks Dr, Plantersville, TX 77363
MLS# 74859926Listed by: EXP REALTY LLC- Open Sat, 12 to 2pm
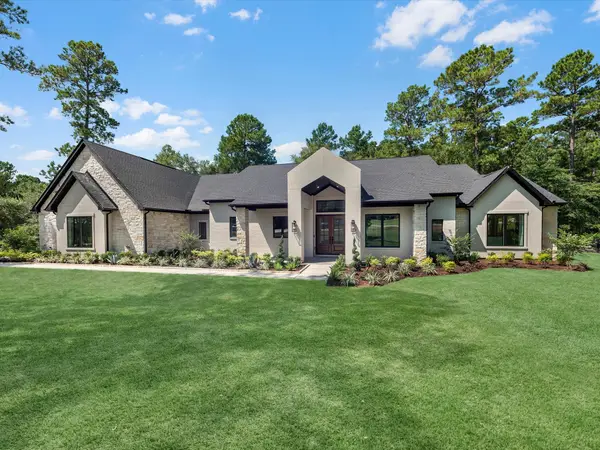 $1,199,000Active3 beds 5 baths3,619 sq. ft.
9490 Cedar Bend, Plantersville, TX 77363
MLS# 37037183Listed by: TEXAS LIVING COMPANY 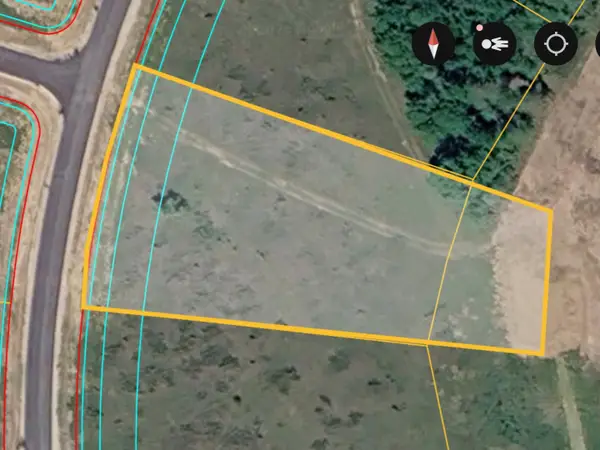 $213,100Active1.42 Acres
9568 Lakeside Oaks Drive, Plantersville, TX 77363
MLS# 84733409Listed by: EXP REALTY LLC


Protect your home and budget from life's surprises with an Assurant Home Warranty, backed by a partner that supports you through every step of homeownership. Explore Plans.
© 2023 - 2026 ERA Franchise Systems LLC. All rights reserved. ERA Franchise Systems LLC fully supports the principles of the Fair Housing Act and the Equal Opportunity Act. ERA, ERA Real Estate powered, and their respective logos are registered service marks of ERA Franchise Systems LLC. Each office is independently owned and operated.