
865 Verdi Rd, Pleasanton, TX 78064
Local realty services provided by:ERA Brokers Consolidated
Listed by: john renteria
Office: option one real estate
MLS#:2030817
Source:LERA
Price summary
- Price:$318,000
- Price per sq. ft.:$179.15
About this home
Welcome to your own slice of country paradise! This charming 3-bedroom, 2-bath home offers 1,775 square feet of comfortable living space, nestled on 3 private acres of serene countryside. Built in 1979, this well-maintained home combines classic character with peaceful, open views that stretch for miles. Enjoy relaxing mornings or entertaining guests on the spacious covered front and back porches, perfect for taking in the sights and sounds of nature. Mature trees provide natural shade and beauty throughout the property, creating a tranquil, park-like setting. Inside, you'll find a warm and inviting layout with ample room for everyday living and hosting. Whether you're looking to start a hobby farm, enjoy recreational space, or simply escape the hustle and bustle, this property offers the freedom and space to make it your own - with no HOA restrictions! Opportunities like this don't come around often. If you've been dreaming of peaceful country living with wide-open space and endless possibilities, this is your chance to make it a reality. Schedule your private tour today and experience the charm and potential this unique property has to offer!...
Contact an agent
Home facts
- Year built:1979
- Subdivision & Development:MANSOLA
- Listing ID #:2030817
- Added:2 day(s) ago
- Updated:November 19, 2026 at 02:46 PM
Rooms and interior
- Bedrooms:3
- Total bathrooms:2
- Full bathrooms:2
- Flooring:Carpeting, Ceramic Tile
- Dining Description:Breakfast Bar, Living Room/Dining Room Combo
- Bathrooms Description:Shower Only, Single Vanity
- Kitchen Description:Breakfast Bar, Island Kitchen, Microwave Oven, Solid Counter Tops, Stove/Range
- Bedroom Description:All Bedrooms Downstairs, Ceiling Fan, Full Bath, Master Bedroom Downstairs
- Living area:1,775 sq. ft.
Heating and cooling
- Cooling:Three+ Central
- Heating:Electric, Window Unit
Structure and exterior
- Roof:Metal
- Year built:1979
- Building area:1,775 sq. ft.
- Lot area:3 Acres
- Lot Features:2 - 5 Acres, Level
- Architectural Style:One Story
- Construction Materials:Brick, Siding
- Exterior Features:Covered Patio, Mature Trees, Patio Slab
- Foundation Description:Slab
- Levels:1 Story
Schools
- High school:Pleasanton
- Middle school:Pleasanton
- Elementary school:Pleasanton
Utilities
- Water:Private Well
- Sewer:Septic
Finances and disclosures
- Price:$318,000
- Price per sq. ft.:$179.15
- Tax amount:$2,582 (2026)
Features and amenities
- Laundry features:Dryer Connection, Washer Connection
- Amenities:Ceiling Fans, Electric Water Heater
 IDX information is provided exclusively for consumers’ personal, non-commercial use, that it may not be used for any purpose other than to identify prospective properties consumers may be interested in purchasing, and that the data is deemed reliable but is not guaranteed accurate by LERA MLS (Local Expertise Regional Access). The MLS may, at its discretion, require use of other disclaimers as necessary to protect participants and/or the MLS from liability.
New listings near 865 Verdi Rd
- New
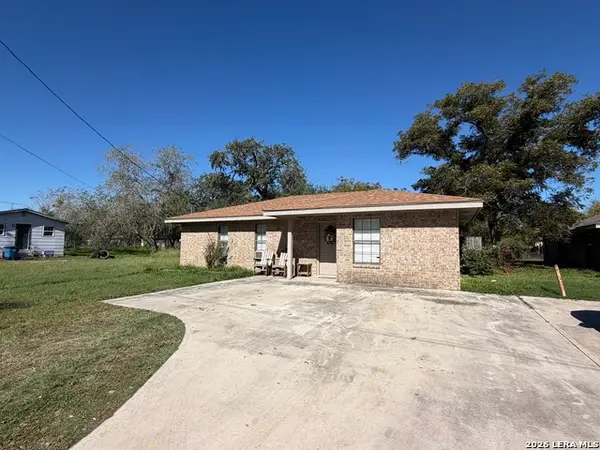 $190,000Active3 beds 1 baths1,155 sq. ft.
308 Franklin Blvd, Pleasanton, TX 78064
MLS# 2031028Listed by: BROHILL REALTY LTD - New
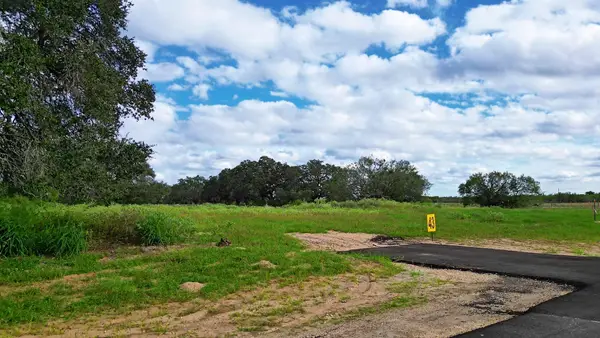 $86,900Active0.7 Acres
Lot 43 Verdi Woods Dr, Pleasanton, TX 78064
MLS# 4840851Listed by: LAND UNLIMITED - New
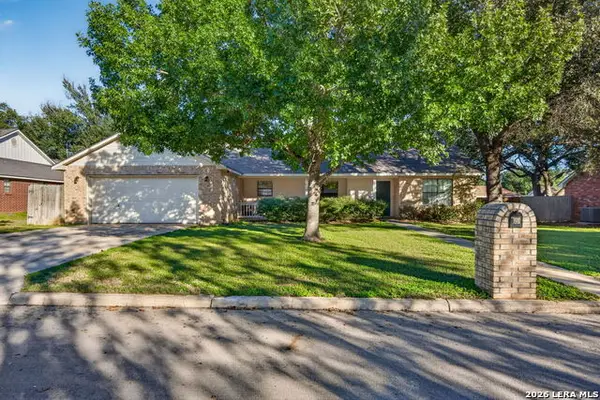 $298,000Active3 beds 2 baths1,740 sq. ft.
126 Woodland, Pleasanton, TX 78064
MLS# 2030564Listed by: BROHILL REALTY LTD - New
 $209,924Active3 beds 2 baths1,650 sq. ft.
141 Campfire Court, Pleasanton, TX 78064
MLS# 2030444Listed by: KELLER WILLIAMS CITY-VIEW - New
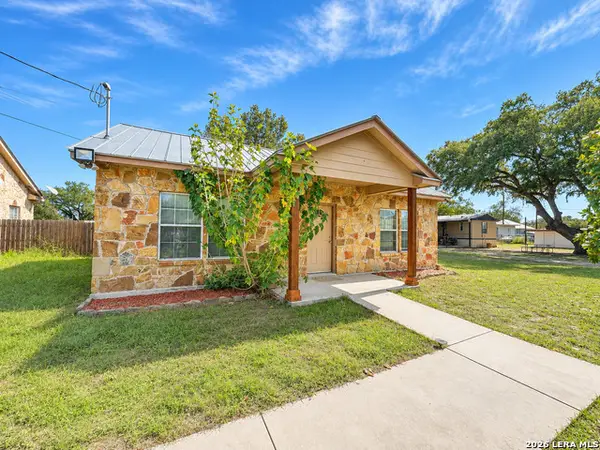 $165,000Active2 beds 2 baths995 sq. ft.
414 Harl St, Pleasanton, TX 78064
MLS# 2030424Listed by: NIVA REALTY - New
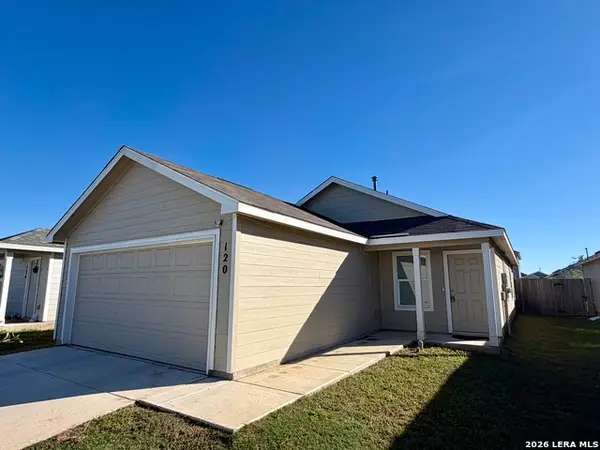 $180,000Active3 beds 2 baths1,276 sq. ft.
120 Horseshoe Trl, Pleasanton, TX 78064
MLS# 2030264Listed by: BROHILL REALTY LTD - New
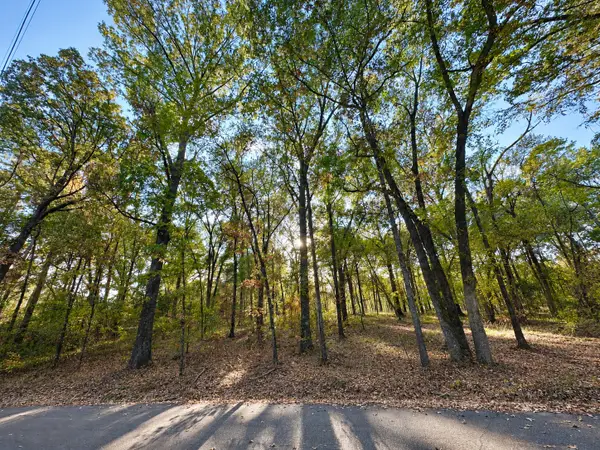 $24,000Active0.6 Acres
N/A Lot 58 County Road 2938, Mt Pleasant, TX 75455
MLS# 21434866Listed by: EBBY HALLIDAY, REALTORS - New
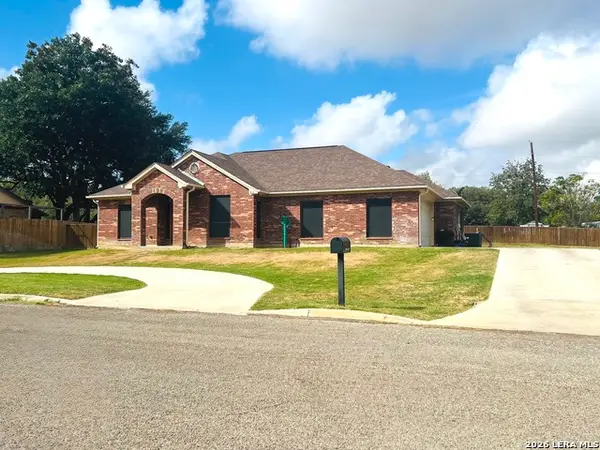 $382,500Active3 beds 2 baths1,825 sq. ft.
1383 Meadowlark, Pleasanton, TX 78064
MLS# 2029661Listed by: KINGDOM REALTY & INVESTMENTS LLC - New
 $365,000Active3 beds 2 baths2,182 sq. ft.
215 Deer Run St, Pleasanton, TX 78064
MLS# 2029462Listed by: JPAR SAN ANTONIO


Protect your home and budget from life's surprises with an Assurant Home Warranty, backed by a partner that supports you through every step of homeownership. Explore Plans.
© 2023 - 2026 ERA Franchise Systems LLC. All rights reserved. ERA Franchise Systems LLC fully supports the principles of the Fair Housing Act and the Equal Opportunity Act. ERA, ERA Real Estate powered, and their respective logos are registered service marks of ERA Franchise Systems LLC. Each office is independently owned and operated.