
2936 61st Street, Port Arthur, TX 77640
Local realty services provided by:American Real Estate ERA Powered
2936 61st Street,Port Arthur, TX 77640
$285,000
- 3 Beds
- 2 Baths
- 1,819 sq. ft.
- Single family
- Pending
Listed by: denise taylor
Office: key real estate propertiesllc
MLS#:271590
Source:TX_BBOR
Price summary
- Price:$285,000
- Price per sq. ft.:$156.68
About this home
Come enjoy the best of country charm and comfortable living on 1.42 acres. This 1,819 square foot home offers a peaceful, slightly rustic atmosphere with plenty of space to relax, entertain and enjoy the outdoors.. It features a unique 1 1/2 story design with the second level offering a spacious bonus room and private balcony-perfect for a home office, game room or hobby space. Step outside and you will find a refreshing gunite, chlorine pool and a pool house/storage building that provides a full bathroom. It is a perfect space for gatherings, entertaining friends or family or just relaxing by the pool. The generous acreage provides room to enjoy the privacy and tranquility of your own little retreat. For added peace of mind, the roof is only one year old and the home has never flooded. This home is definitely worth seeing. Come take a look and discover the possibilities!
Contact an agent
Home facts
- Listing ID #:271590
- Added:3 day(s) ago
- Updated:October 13, 2026 at 11:37 AM
Rooms and interior
- Bedrooms:3
- Total bathrooms:2
- Full bathrooms:2
- Flooring:Carpeting, Laminate Floors, Tile Floors
- Kitchen Description:Dishwasher, Garbage Disposal, Gas Stove, Granite Counter Tops, Pantry, Refrigerator
- Living area:1,819 sq. ft.
Heating and cooling
- Cooling:Central Electric
- Heating:Central Gas
Structure and exterior
- Roof:Arch. Comp. Shingle
- Building area:1,819 sq. ft.
- Lot area:1.42 Acres
- Construction Materials:Rough Cedar, Stone
- Exterior Features:Covered Patio, Gutters, Storage Bldg(s)
- Foundation Description:Slab
- Levels:1.5 Story
Utilities
- Water:City Water
- Sewer:City Sewer
Finances and disclosures
- Price:$285,000
- Price per sq. ft.:$156.68
- Tax amount:$6,966
Features and amenities
- Laundry features:Wash/Dry Connection
- Amenities:Blinds/Shades, Bookcase, Ceiling Fan(s), Sheetrock, Storage Bldg(s), Wallpaper
- Pool features:Chlorine, In Ground, Pool
Parking
- Parking description:Attached Garage, Garage Door Opener
- Garage spaces:2
New listings near 2936 61st Street
- New
 $39,900Active0 Acres
3737 Lakeshore Dr, Port Arthur, TX 77642
MLS# 271631Listed by: RE/MAX ONE - New
 $70,000Active0.79 Acres
5520 Terrace Avenue, Port Arthur, TX 77640
MLS# 98882657Listed by: LEAH'S REAL ESTATE - New
 $119,900Active2 beds 1 baths1,046 sq. ft.
3049 Mimosa St., Port Arthur, TX 77640
MLS# 271555Listed by: CONNECT REALTY  $59,900Pending2 beds 1 baths1,120 sq. ft.
2870 60th Street, Port Arthur, TX 77640
MLS# 85936663Listed by: RE/MAX PRO $289,900Pending4 beds 3 baths2,284 sq. ft.
2800 Upton Drive, Port Arthur, TX 77642
MLS# 92137641Listed by: KIRBY SMITH REALTY GROUP- New
 $69,900Active3 beds 1 baths1,296 sq. ft.
2999 MANNING ST., Port Arthur, TX 77640
MLS# 271540Listed by: RE/MAX ONE - New
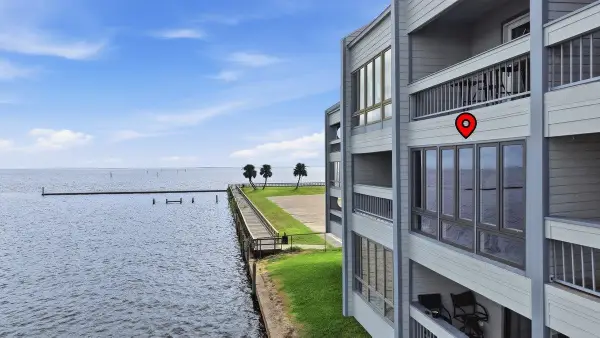 $109,500Active1 beds 1 baths588 sq. ft.
560 PLEASURE ISLAND BLVD #219, Port Arthur, TX 77640-0000
MLS# 271471Listed by: RE/MAX ONE - NEDERLAND - New
 $475,000Active4 beds 3 baths2,300 sq. ft.
4530 Stevewood Drive, Port Arthur, TX 77642
MLS# 271516Listed by: EXP REALTY, LLC - New
 $329,000Active3 beds 3 baths1,910 sq. ft.
8405 Hollow Bend Ln, Port Arthur, TX 77642
MLS# 271473Listed by: ADVANTAGE REAL ESTATE


Protect your home and budget from life's surprises with an Assurant Home Warranty, backed by a partner that supports you through every step of homeownership. Explore Plans.
© 2023 - 2026 ERA Franchise Systems LLC. All rights reserved. ERA Franchise Systems LLC fully supports the principles of the Fair Housing Act and the Equal Opportunity Act. ERA, ERA Real Estate powered, and their respective logos are registered service marks of ERA Franchise Systems LLC. Each office is independently owned and operated.