
4530 Stevewood Drive, Port Arthur, TX 77642
Local realty services provided by:American Real Estate ERA Powered
4530 Stevewood Drive,Port Arthur, TX 77642
$475,000
- 4 Beds
- 3 Baths
- 2,300 sq. ft.
- Single family
- Active
Listed by: adam ledoux
Office: exp realty, llc.
MLS#:271516
Source:TX_BBOR
Price summary
- Price:$475,000
- Price per sq. ft.:$206.52
About this home
Welcome to refined living in the sought after PNG school district! This meticulously kept, two year old 4 bedroom, 3 bath home offers approximately 2,300 sq ft of living space and feels nearly untouched. The showstopping kitchen features quartz countertops, a massive island with deep sink, abundant cabinetry and counter space, plus a walk in pantry and gas range. Beautiful accent walls elevate the living and dining areas, while the electric fireplace creates the perfect ambiance. The spacious primary suite boasts dual sinks, a large soaking tub, walk in tile shower, and an oversized closet with built ins. Generously sized bedrooms provide room for everyone, including an expansive upstairs bedroom/bathroom. Outside, enjoy a covered patio overlooking the large .3 acre lot, perfect for grilling or relaxing. All of this in a lovely neighborhood convenient to shopping, dining, and everyday amenities. Come see what this beautiful home holds before it's too late!
Contact an agent
Home facts
- Listing ID #:271516
- Added:15 day(s) ago
- Updated:October 23, 2026 at 03:27 PM
Rooms and interior
- Bedrooms:4
- Total bathrooms:3
- Full bathrooms:3
- Flooring:Carpeting, Tile Floors
- Kitchen Description:Breakfast Bar, Dishwasher, Free Standing Range, Garbage Disposal, Gas Stove, Ice Maker Conn., Island Work Center, Pantry, Quartz, Refrigerator, Vent Fan
- Living area:2,300 sq. ft.
Heating and cooling
- Cooling:Central Electric
- Heating:Central Electric
Structure and exterior
- Roof:Comp. Shingle
- Building area:2,300 sq. ft.
- Lot area:0.3 Acres
- Construction Materials:Brick Veneer
- Exterior Features:Covered Patio, Gutters, Patio
- Foundation Description:Slab
- Levels:2 Story
Utilities
- Water:City Water
- Sewer:City Sewer
Finances and disclosures
- Price:$475,000
- Price per sq. ft.:$206.52
Features and amenities
- Laundry features:Dryer, Wash/Dry Connection, Washer
- Amenities:Blinds/Shades, Cable TV, Ceiling Fan(s), Draperies, Inside Utility Room, Sheetrock, Smoke Alarm, Split Bdrm Plan
Parking
- Parking description:Attached Garage
- Garage spaces:2
New listings near 4530 Stevewood Drive
- New
 $738,000Active9.74 Acres
0000 Lake Arthur Dr., Port Arthur, TX 77642
MLS# 271931Listed by: RE/MAX ONE - New
 $99,900Active2.32 Acres
0000 Fredrich Street, Port Arthur, TX 77642
MLS# 271911Listed by: ADVANTAGE REAL ESTATE - New
 $475,000Active4 beds 3 baths3,436 sq. ft.
7886 Regency Dr, Port Arthur, TX 77642
MLS# 271904Listed by: ADVANTAGE REAL ESTATE - New
 $69,000Active5 beds 2 baths1,187 sq. ft.
1048 Woodworth Blvd, Port Arthur, TX 77640
MLS# 271897Listed by: SOUTHEAST TEXAS 1ST REALTY - New
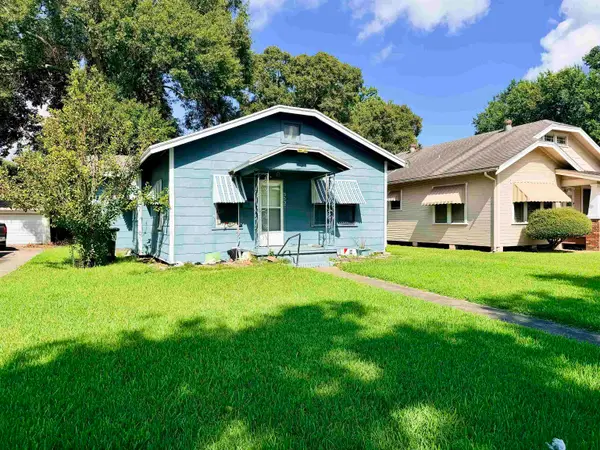 $55,000Active3 beds 1 baths1,161 sq. ft.
3537 9th, Port Arthur, TX 77642
MLS# 271891Listed by: RE/MAX ONE - NEDERLAND - New
 $40,000Active0.19 Acres
3835 Greenway Pointe Dr, Port Arthur, TX 77642
MLS# 271892Listed by: RE/MAX ONE - NEDERLAND - New
 $40,000Active0.19 Acres
LOT 54 Greenway Pointe Dr, Port Arthur, TX 77642
MLS# 271893Listed by: RE/MAX ONE - NEDERLAND - New
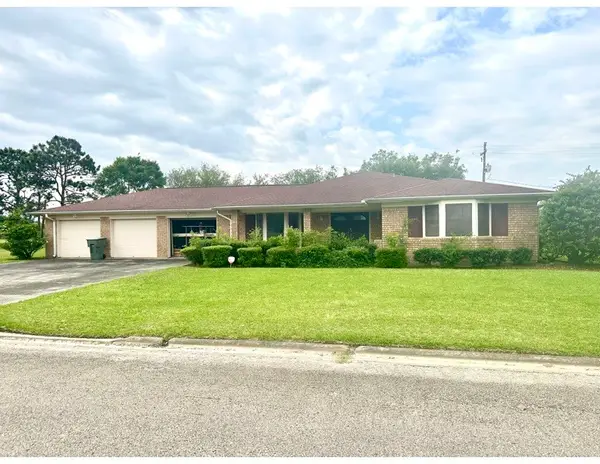 $190,000Active3 beds 4 baths2,469 sq. ft.
2312 Salisbury Drive, Port Arthur, TX 77640
MLS# 35952868Listed by: ASHLEY STARKS REALTY GROUP - New
 $350,000Active4 beds 3 baths2,667 sq. ft.
8012 Eyre Dr., Port Arthur, TX 77642
MLS# 271884Listed by: FULLER GROUP - New
 $489,900Active4 beds 4 baths2,556 sq. ft.
7360 Indian River, Port Arthur, TX 77642
MLS# 271864Listed by: CONNECT REALTY


Protect your home and budget from life's surprises with an Assurant Home Warranty, backed by a partner that supports you through every step of homeownership. Explore Plans.
© 2023 - 2026 ERA Franchise Systems LLC. All rights reserved. ERA Franchise Systems LLC fully supports the principles of the Fair Housing Act and the Equal Opportunity Act. ERA, ERA Real Estate powered, and their respective logos are registered service marks of ERA Franchise Systems LLC. Each office is independently owned and operated.