
4431 Markwood Ct., Port Arthur, TX 77642
Local realty services provided by:American Real Estate ERA Powered
4431 Markwood Ct.,Port Arthur, TX 77642
$575,000
- 4 Beds
- 3 Baths
- 3,164 sq. ft.
- Single family
- Pending
Listed by: holly hinds
Office: jla realty
MLS#:268977
Source:TX_BBOR
Price summary
- Price:$575,000
- Price per sq. ft.:$181.73
About this home
Welcome to this exceptional one-story home nestled on a quiet cul-de-sac in the highly sought-after PNG-ISD. Offering 4 bedrooms, 2.5 baths, a dedicated study/office, this home is designed for comfortable living and effortless entertaining. The split-bedroom layout provides added privacy, while soaring ceilings create a spacious and inviting atmosphere. The gourmet kitchen is a chef's dream, breakfast bar, double ovens, a gas cooktop with pot filler, and abundant cabinet and counter space. Step outside to your own private backyard oasis. The backyard offers exceptional privacy, making it the perfect place to relax or entertain. Enjoy the swimming pool+hot tub, a fully equipped outdoor kitchen, outdoor shower, private changing area, and outdoor firepit. Whether you're hosting family and friends or enjoying a quiet evening, this home offers the perfect combination of luxury, comfort, privacy, and resort-style outdoor living in one of the area's most desirable school districts.
Contact an agent
Home facts
- Listing ID #:268977
- Added:37 day(s) ago
- Updated:August 09, 2026 at 07:45 AM
Rooms and interior
- Bedrooms:4
- Total bathrooms:3
- Full bathrooms:2
- Half bathrooms:1
- Flooring:Tile Floors, Wood Floors
- Kitchen Description:Breakfast Bar, Built-in Oven, Cook Top, Dishwasher, Double Oven, Garbage Disposal, Gas Stove, Granite Counter Tops, Ice Maker Conn., Island Work Center, Microwave, Pantry, Refrigerator, Vent Fan
- Living area:3,164 sq. ft.
Heating and cooling
- Cooling:Central Electric
- Heating:Central Gas, More than One
Structure and exterior
- Roof:Comp. Shingle
- Building area:3,164 sq. ft.
- Lot area:0.4 Acres
- Construction Materials:Stucco
- Exterior Features:Covered Patio, Gutters, Patio, Waterfront
- Foundation Description:Slab
- Levels:1 Story
Utilities
- Water:City Water
- Sewer:City Sewer
Finances and disclosures
- Price:$575,000
- Price per sq. ft.:$181.73
Features and amenities
- Laundry features:Wash/Dry Connection
- Amenities:Blinds/Shades, Bookcase, Cable TV, Ceiling Fan(s), Inside Utility Room, Security System, Sheetrock, Split Bdrm Plan, Waterfront, Wet Bar
- Pool features:Built-in Hot Tub, Chlorine, Gunite, Heated, In Ground, Pool
Parking
- Parking description:Attached Garage, Garage Door Opener
- Garage spaces:2
New listings near 4431 Markwood Ct.
- New
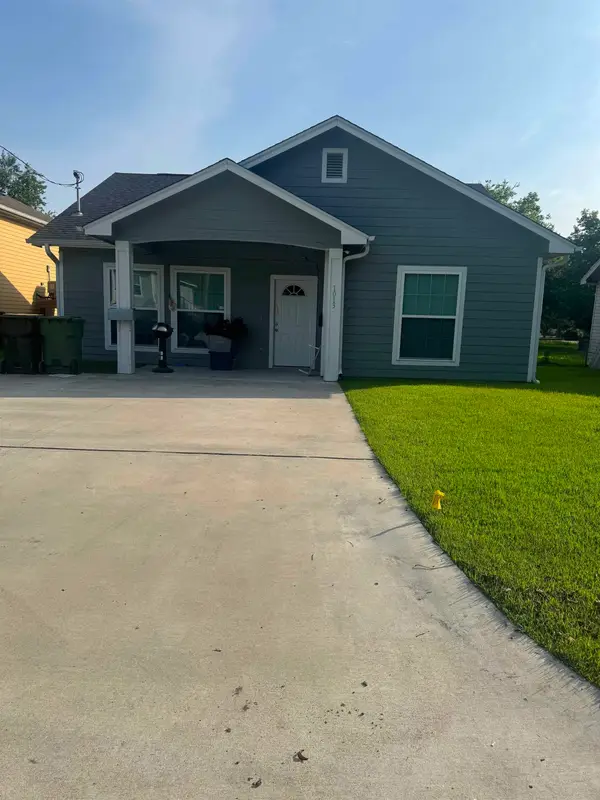 $170,000Active2 beds 2 baths1,299 sq. ft.
1013 Neches Ave., Port Arthur, TX 77640
MLS# 270083Listed by: FREEMAN PROPERTIES GROUP -- 9006929 - New
 $174,900Active2 beds 2 baths1,552 sq. ft.
7526 3 Ave, Port Arthur, TX 77640
MLS# 270069Listed by: EXP REALTY, LLC - New
 $179,900Active3 beds 2 baths1,246 sq. ft.
1328 Vera Drive, Port Arthur, TX 77642
MLS# 95055178Listed by: 5TH STREAM REALTY - New
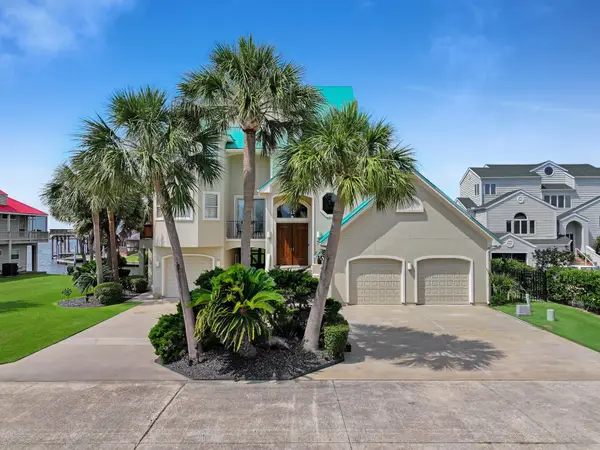 Listed by ERA$865,000Active4 beds 4 baths4,043 sq. ft.
425 Island Way, Port Arthur, TX 77640
MLS# 50661573Listed by: AMERICAN REAL ESTATE BEAUMONT - New
 $135,000Active3 beds 2 baths1,208 sq. ft.
4029 Heatherbrook Ct, Port Arthur, TX 77642
MLS# 270026Listed by: JLA REALTY - New
 $164,900Active3 beds 2 baths1,829 sq. ft.
4526 Woodlawn Drive, Port Arthur, TX 77642
MLS# 270016Listed by: ACE REAL ESTATE - New
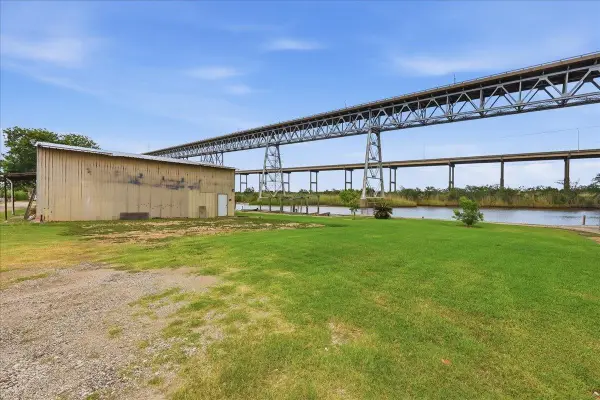 $125,000Active0.16 Acres
TR 87C & 87D Rainbow Ln, Port Arthur, TX 77642
MLS# 270006Listed by: LANGE REALTY GROUP -- 9014834 - New
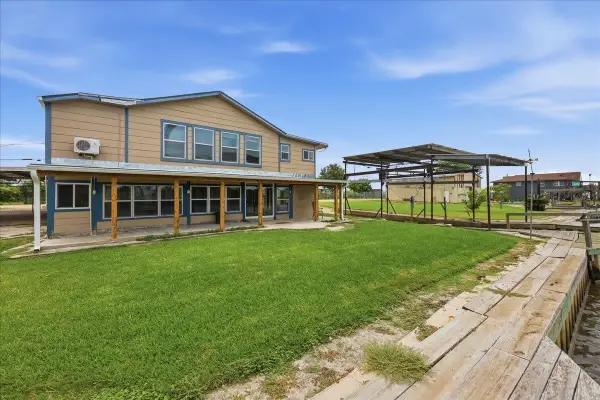 $299,000Active3 beds 4 baths4,800 sq. ft.
6743 Rainbow Ln, Port Arthur, TX 77642
MLS# 270003Listed by: LANGE REALTY GROUP -- 9014834 - New
 $220,000Active3 beds 1 baths1,164 sq. ft.
3601 39th. St., Port Arthur, TX 77642
MLS# 269988Listed by: ADVANTAGE REAL ESTATE - New
 $170,000Active3 beds 2 baths1,200 sq. ft.
2400 17th, Port Arthur, TX 77640
MLS# 269978Listed by: EXP REALTY, LLC


Protect your home and budget from life's surprises with an Assurant Home Warranty, backed by a partner that supports you through every step of homeownership. Explore Plans.
© 2023 - 2026 ERA Franchise Systems LLC. All rights reserved. ERA Franchise Systems LLC fully supports the principles of the Fair Housing Act and the Equal Opportunity Act. ERA, ERA Real Estate powered, and their respective logos are registered service marks of ERA Franchise Systems LLC. Each office is independently owned and operated.