
4526 Woodlawn Drive, Port Arthur, TX 77642
Local realty services provided by:American Real Estate ERA Powered
4526 Woodlawn Drive,Port Arthur, TX 77642
$164,900
- 3 Beds
- 2 Baths
- 1,829 sq. ft.
- Single family
- Pending
Listed by: jon symmonds
Office: ace real estate
MLS#:270016
Source:TX_BBOR
Price summary
- Price:$164,900
- Price per sq. ft.:$90.16
About this home
Charming 3 bedroom, 2 bath home located in the desirable Griffing Park area of Port Arthur! This spacious home offers plenty of character with beautiful hardwood floors, generous room sizes and an abundance of natural light. The large kitchen provides ample cabinet and counter space, while separate living and dining areas offer plenty of room for everyday living and entertaining. Both bathrooms retain distinctive vintage details, adding to the character of the home. Additional features include a 2-car garage, mature shade trees and a roof replaced in June of 2019. With some updating and personal touches, this home has wonderful potential and is ready for its next owner to make it their own. Come take a look and imagine the possibilities! Willing to take FHA and VA offers but keep in mind that seller wants to sell "as-is".
Contact an agent
Home facts
- Listing ID #:270016
- Added:3 day(s) ago
- Updated:August 13, 2026 at 09:58 PM
Rooms and interior
- Bedrooms:3
- Total bathrooms:2
- Full bathrooms:2
- Flooring:Vinyl Floors, Wood Floors
- Kitchen Description:Convection Oven, Dishwasher, Free Standing Range, Garbage Disposal, Gas Stove, Ice Maker, Ice Maker Conn., Microwave, Pantry, Refrigerator, Self-Clean Oven, Vent Fan
- Living area:1,829 sq. ft.
Heating and cooling
- Cooling:Central Gas
- Heating:Central Gas
Structure and exterior
- Roof:Arch. Comp. Shingle
- Building area:1,829 sq. ft.
- Construction Materials:Vinyl Siding
- Foundation Description:Pier & Beam
- Levels:1.5 Story
Utilities
- Water:City Water
- Sewer:City Sewer
Finances and disclosures
- Price:$164,900
- Price per sq. ft.:$90.16
- Tax amount:$5,572
Features and amenities
- Laundry features:Dryer, Wash/Dry Connection, Washer
- Amenities:Blinds/Shades, Cable TV, Ceiling Fan(s), Inside Utility Room, Paneling, Security System, Wallpaper
Parking
- Parking description:Detached Garage
- Garage spaces:2
New listings near 4526 Woodlawn Drive
- New
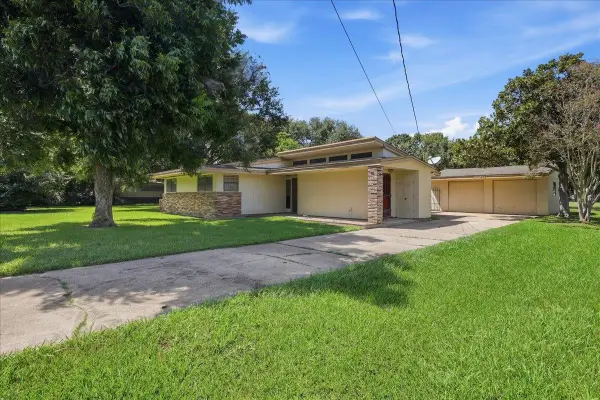 $149,900Active3 beds 2 baths1,728 sq. ft.
3293 62nd Street, Port Arthur, TX 77640
MLS# 270071Listed by: JLA REALTY - New
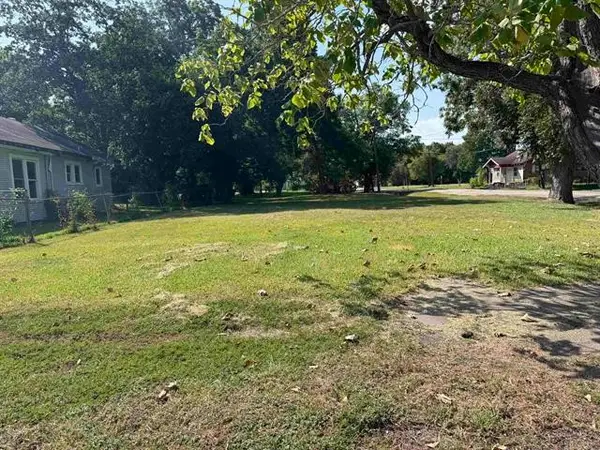 $10,000Active0.16 Acres
1747 10th Street, Port Arthur, TX 77640
MLS# 36120916Listed by: RE/MAX ONE - New
 $10,000Active0.15 Acres
1417 Dequeen Boulevard, Port Arthur, TX 77640
MLS# 62766750Listed by: RE/MAX ONE - New
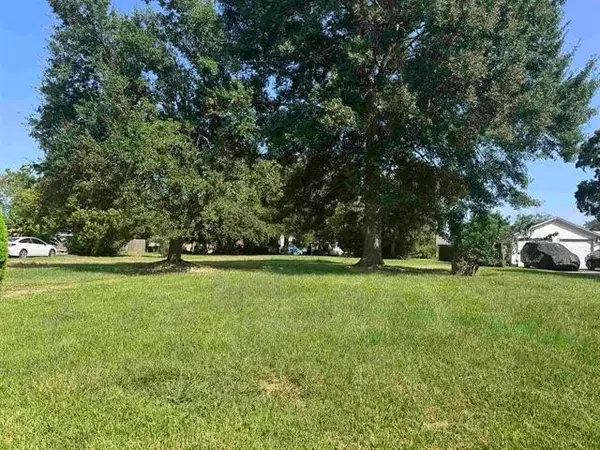 $12,000Active0.36 Acres
3626 13th Street, Port Arthur, TX 77642
MLS# 82954824Listed by: RE/MAX ONE - New
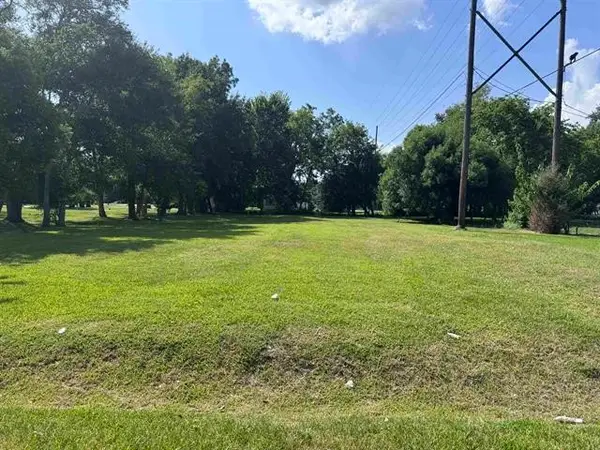 $10,000Active0.2 Acres
2411 13th Street, Port Arthur, TX 77640
MLS# 85468417Listed by: RE/MAX ONE - New
 $89,900Active3 beds 2 baths1,154 sq. ft.
5621 Charles Ave, Port Arthur, TX 77640
MLS# 270112Listed by: DAYNA SIMMONS REAL ESTATE - New
 $165,000Active3 beds 2 baths1,440 sq. ft.
5727 Charles Ave, Port Arthur, TX 77640
MLS# 270115Listed by: DAYNA SIMMONS REAL ESTATE - New
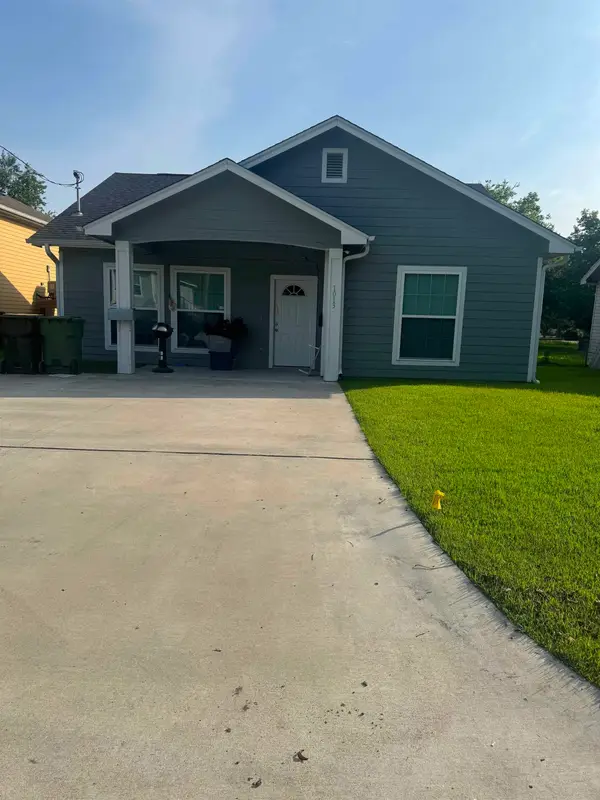 $170,000Active2 beds 2 baths1,299 sq. ft.
1013 Neches Ave., Port Arthur, TX 77640
MLS# 270083Listed by: FREEMAN PROPERTIES GROUP -- 9006929 - New
 $174,900Active2 beds 2 baths1,552 sq. ft.
7526 3 Ave, Port Arthur, TX 77640
MLS# 270069Listed by: EXP REALTY, LLC - New
 $179,900Active3 beds 2 baths1,246 sq. ft.
1328 Vera Drive, Port Arthur, TX 77642
MLS# 95055178Listed by: 5TH STREAM REALTY


Protect your home and budget from life's surprises with an Assurant Home Warranty, backed by a partner that supports you through every step of homeownership. Explore Plans.
© 2023 - 2026 ERA Franchise Systems LLC. All rights reserved. ERA Franchise Systems LLC fully supports the principles of the Fair Housing Act and the Equal Opportunity Act. ERA, ERA Real Estate powered, and their respective logos are registered service marks of ERA Franchise Systems LLC. Each office is independently owned and operated.