
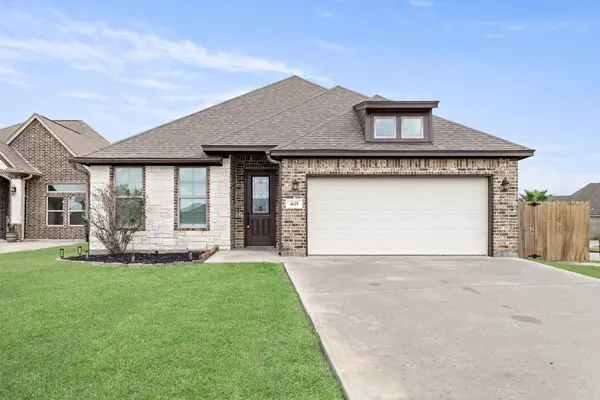
5341 Austin, Port Arthur, TX 77640
Local realty services provided by:American Real Estate ERA Powered
Listed by: gabriela ruiz
Office: jla realty
MLS#:269092
Source:TX_BBOR
Price summary
- Price:$170,000
- Price per sq. ft.:$103.28
About this home
Investor Special with Incredible Potential! Situated on a spacious corner lot, this 3-bedroom, 2.5-bath home offers a desirable open-concept layout with endless possibilities. Features include a large living room with fireplace, dining area, spacious kitchen, flex room ideal for an office or game room, in-home laundry hookups, and a 2-car garage. The oversized yard provides plenty of outdoor space for entertaining or future improvements. Being sold AS IS—seller will make no repairs or negotiate repairs. A great opportunity for investors, flippers, or buyers looking to add their personal touch.
Contact an agent
Home facts
- Listing ID #:269092
- Added:58 day(s) ago
- Updated:September 06, 2026 at 02:44 PM
Rooms and interior
- Bedrooms:3
- Total bathrooms:3
- Full bathrooms:2
- Half bathrooms:1
- Flooring:Tile Floors
- Living area:1,646 sq. ft.
Heating and cooling
- Cooling:Central Electric
- Heating:Central Electric
Structure and exterior
- Roof:Arch. Comp. Shingle
- Building area:1,646 sq. ft.
- Lot area:0.25 Acres
- Exterior Features:Gutters
- Foundation Description:Slab
- Levels:1 Story
Utilities
- Water:City Water
- Sewer:City Sewer
Finances and disclosures
- Price:$170,000
- Price per sq. ft.:$103.28
- Tax amount:$3
Features and amenities
- Laundry features:Wash/Dry Connection, Washer
- Amenities:Blinds/Shades, Ceiling Fan(s), Inside Utility Room
Parking
- Parking description:Attached Garage
- Garage spaces:2
New listings near 5341 Austin
- New
 $199,900Active2 beds 1 baths928 sq. ft.
7437 S 7th Ave, Sabine Pass, TX 77655
MLS# 270710Listed by: EXP REALTY, LLC - New
 $279,000Active3 beds 2 baths1,776 sq. ft.
4125 Royal Meadows St, Port Arthur, TX 77642
MLS# 270708Listed by: MARINO REAL ESTATE, LLC - New
 $229,999Active-- beds -- baths3,221 sq. ft.
3215 32nd Street, Port Arthur, TX 77642
MLS# 270705Listed by: CONNECT REALTY - New
 $274,900Active2 beds 2 baths1,500 sq. ft.
7839 S Gulfway Drive, Port Arthur, TX 77655
MLS# 27739968Listed by: KELLER WILLIAMS REALTY PROFESSIONALS - New
 $129,900Active3 beds 2 baths1,248 sq. ft.
5041 5th St, Port Arthur, TX 77642
MLS# 270688Listed by: A T REAL ESTATE - New
 $115,000Active1 beds 1 baths588 sq. ft.
560 Pleasure Island Blvd Unit 111, Port Arthur, TX 77640
MLS# 270658Listed by: ADVANTAGE REAL ESTATE - New
 $149,999Active3 beds 2 baths1,766 sq. ft.
3701 Platt Avenue, Port Arthur, TX 77640
MLS# 93944928Listed by: CAMELOT REALTY GROUP - New
 $75,000Active3 beds 2 baths1,402 sq. ft.
2408 19th Street, Port Arthur, TX 77640
MLS# 21372533Listed by: SUNET GROUP  $224,000Pending3 beds 2 baths1,416 sq. ft.
8506 LYNWOOD LN, Port Arthur, TX 77642
MLS# 270546Listed by: CONNECT REALTY $195,000Pending3 beds 2 baths1,538 sq. ft.
3710 9th Ave, Port Arthur, TX 77642
MLS# 270510Listed by: LANGE REALTY GROUP -- 9014834


Protect your home and budget from life's surprises with an Assurant Home Warranty, backed by a partner that supports you through every step of homeownership. Explore Plans.
© 2023 - 2026 ERA Franchise Systems LLC. All rights reserved. ERA Franchise Systems LLC fully supports the principles of the Fair Housing Act and the Equal Opportunity Act. ERA, ERA Real Estate powered, and their respective logos are registered service marks of ERA Franchise Systems LLC. Each office is independently owned and operated.