
7335 Indian River, Port Arthur, TX 77642
Local realty services provided by:American Real Estate ERA Powered
7335 Indian River,Port Arthur, TX 77642
$580,000
- 5 Beds
- 5 Baths
- 3,919 sq. ft.
- Single family
- Active
Listed by: theresa pham
Office: connect realty
MLS#:269064
Source:TX_BBOR
Price summary
- Price:$580,000
- Price per sq. ft.:$148
About this home
Welcome to 7335 Indian River Drive in Indian Lake Estates, a spacious 5-bedroom, 4.5-bath home offering 3,919 SF, a private in-ground pool with attached hot tub, and a flexible 1.5-story layout designed for both everyday living and entertaining. The first floor features the primary suite, formal dining, formal living, a wood-burning fireplace, and an open kitchen with island, breakfast bar, pantry, and direct flow into the family room. Upstairs, generously sized secondary bedrooms provide space for family, guests, a media room, home office, or game room setup. Outside, enjoy your own backyard retreat with room to relax, host, and unwind by the pool. Located in Port Arthur and zoned to Port Neches-Groves ISD, this home offers convenient access to industry, medical, dining, shopping, and coastal recreation. Port Arthur is known for Gulf Coast outdoor living, including Sabine Lake fishing, Pleasure Island, Sea Rim State Park, and the Museum of the Gulf Coast.
Contact an agent
Home facts
- Listing ID #:269064
- Added:34 day(s) ago
- Updated:August 08, 2026 at 02:39 PM
Rooms and interior
- Bedrooms:5
- Total bathrooms:5
- Full bathrooms:4
- Half bathrooms:1
- Kitchen Description:Breakfast Bar, Island Work Center, Pantry
- Living area:3,919 sq. ft.
Heating and cooling
- Cooling:Central Electric
- Heating:Central Electric
Structure and exterior
- Roof:Arch. Comp. Shingle
- Building area:3,919 sq. ft.
- Construction Materials:Brick Veneer, Stone
- Foundation Description:Slab
- Levels:1.5 Story
Utilities
- Water:City Water
- Sewer:City Sewer
Finances and disclosures
- Price:$580,000
- Price per sq. ft.:$148
Features and amenities
- Amenities:Blinds/Shades, Cable TV, Ceiling Fan(s), Inside Utility Room, Sheetrock, Split Bdrm Plan
- Pool features:In Ground, Pool
Parking
- Parking description:Attached Garage
- Garage spaces:2
New listings near 7335 Indian River
- New
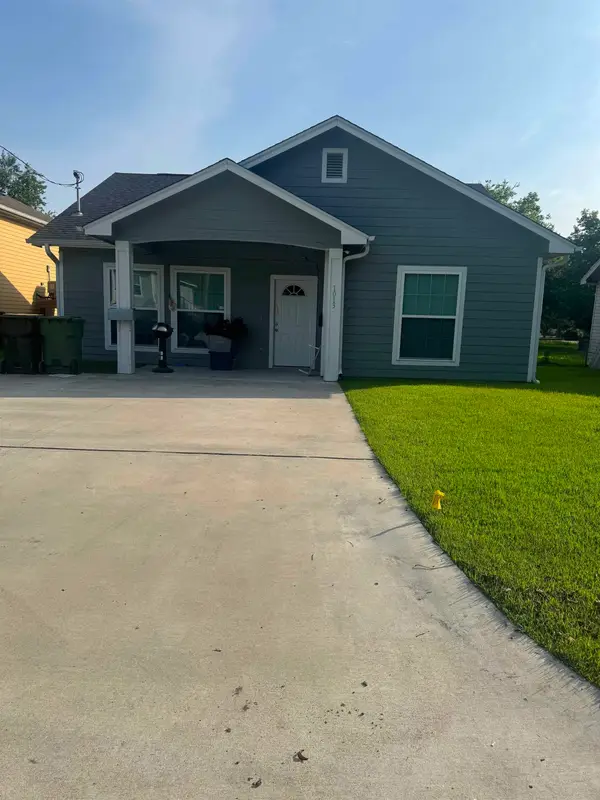 $170,000Active2 beds 2 baths1,299 sq. ft.
1013 Neches Ave., Port Arthur, TX 77640
MLS# 270083Listed by: FREEMAN PROPERTIES GROUP -- 9006929 - New
 $174,900Active2 beds 2 baths1,552 sq. ft.
7526 3 Ave, Port Arthur, TX 77640
MLS# 270069Listed by: EXP REALTY, LLC - New
 $179,900Active3 beds 2 baths1,246 sq. ft.
1328 Vera Drive, Port Arthur, TX 77642
MLS# 95055178Listed by: 5TH STREAM REALTY - New
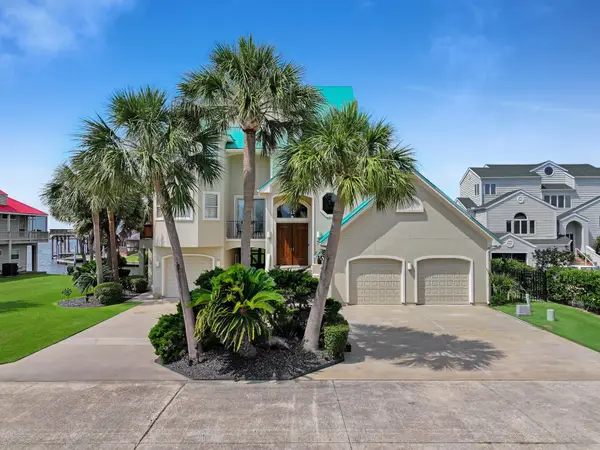 Listed by ERA$865,000Active4 beds 4 baths4,043 sq. ft.
425 Island Way, Port Arthur, TX 77640
MLS# 50661573Listed by: AMERICAN REAL ESTATE BEAUMONT - New
 $135,000Active3 beds 2 baths1,208 sq. ft.
4029 Heatherbrook Ct, Port Arthur, TX 77642
MLS# 270026Listed by: JLA REALTY - New
 $164,900Active3 beds 2 baths1,829 sq. ft.
4526 Woodlawn Drive, Port Arthur, TX 77642
MLS# 270016Listed by: ACE REAL ESTATE - New
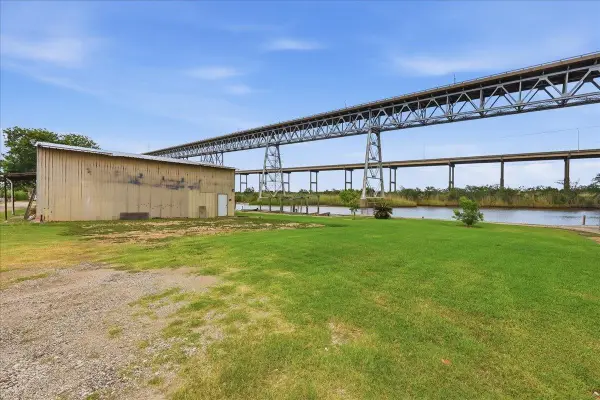 $125,000Active0.16 Acres
TR 87C & 87D Rainbow Ln, Port Arthur, TX 77642
MLS# 270006Listed by: LANGE REALTY GROUP -- 9014834 - New
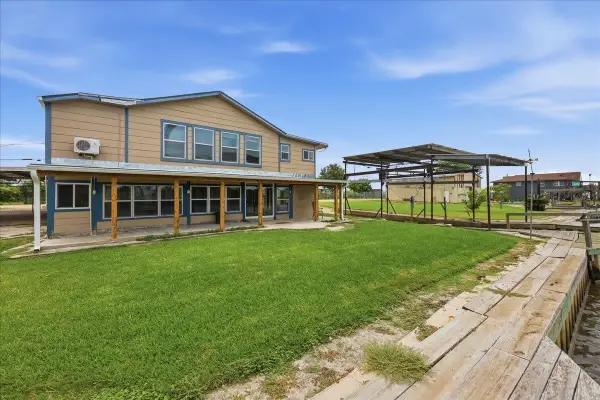 $299,000Active3 beds 4 baths4,800 sq. ft.
6743 Rainbow Ln, Port Arthur, TX 77642
MLS# 270003Listed by: LANGE REALTY GROUP -- 9014834 - New
 $220,000Active3 beds 1 baths1,164 sq. ft.
3601 39th. St., Port Arthur, TX 77642
MLS# 269988Listed by: ADVANTAGE REAL ESTATE - New
 $170,000Active3 beds 2 baths1,200 sq. ft.
2400 17th, Port Arthur, TX 77640
MLS# 269978Listed by: EXP REALTY, LLC


Protect your home and budget from life's surprises with an Assurant Home Warranty, backed by a partner that supports you through every step of homeownership. Explore Plans.
© 2023 - 2026 ERA Franchise Systems LLC. All rights reserved. ERA Franchise Systems LLC fully supports the principles of the Fair Housing Act and the Equal Opportunity Act. ERA, ERA Real Estate powered, and their respective logos are registered service marks of ERA Franchise Systems LLC. Each office is independently owned and operated.