
8648 Lamplighter Ln, Port Arthur, TX 77642
Local realty services provided by:American Real Estate ERA Powered
8648 Lamplighter Ln,Port Arthur, TX 77642
$290,000
- 3 Beds
- 2 Baths
- 2,019 sq. ft.
- Single family
- Active
Listed by: sofia moreno
Office: connect realty
MLS#:270812
Source:TX_BBOR
Price summary
- Price:$290,000
- Price per sq. ft.:$143.64
About this home
Welcome to this beautifully updated 3-bedroom, 2-bath home located in Port Arthur and zoned for Nederland ISD. Featuring a modern kitchen, spacious living areas, and two additional versatile rooms that can be used as a home office, formal dinning room, playroom, or even converted into additional bedrooms. Enjoy a spacious backyard with plenty of room for entertaining and a detached garage! With its flexible floor plan and stylish updates, this home offers plenty of possibilities to fit your needs. Schedule your showing today!
Contact an agent
Home facts
- Listing ID #:270812
- Added:2 day(s) ago
- Updated:September 12, 2026 at 03:08 PM
Rooms and interior
- Bedrooms:3
- Total bathrooms:2
- Full bathrooms:2
- Flooring:Laminate Floors
- Kitchen Description:Cook Top, Dishwasher, Microwave, Refrigerator, Vent Fan
- Living area:2,019 sq. ft.
Heating and cooling
- Cooling:Central Electric
- Heating:Central Electric
Structure and exterior
- Roof:Arch. Comp. Shingle
- Building area:2,019 sq. ft.
- Lot area:0.23 Acres
- Construction Materials:3/4 Brick Veneer
- Foundation Description:Slab
- Levels:1 Story
Utilities
- Water:City Water
- Sewer:City Sewer
Finances and disclosures
- Price:$290,000
- Price per sq. ft.:$143.64
- Tax amount:$4,772
Features and amenities
- Laundry features:Wash/Dry Connection
- Amenities:Blinds/Shades, Ceiling Fan(s)
Parking
- Parking description:Detached Garage
- Garage spaces:2
New listings near 8648 Lamplighter Ln
- New
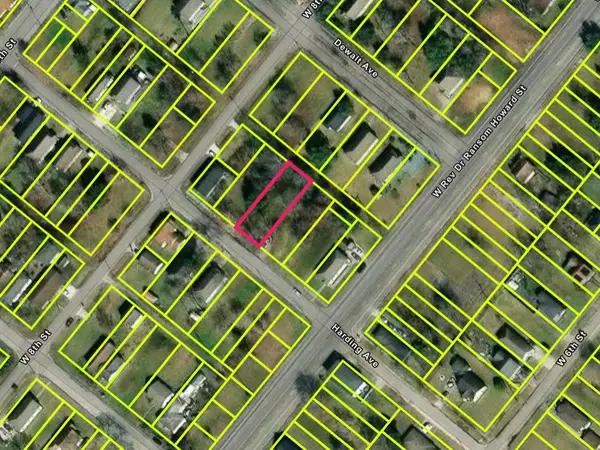 $8,900Active0.16 Acres
724 Harding Avenue, Port Arthur, TX 77640
MLS# 93415858Listed by: EXP REALTY LLC - New
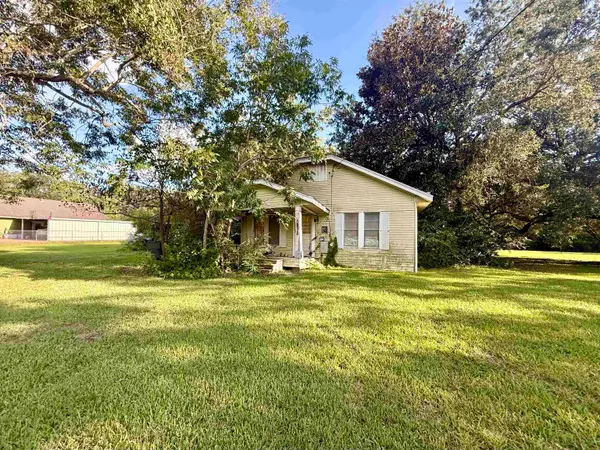 $69,900Active2 beds 1 baths1,120 sq. ft.
2870 60th St, Port Arthur, TX 77640
MLS# 270859Listed by: RE/MAX PRO - New
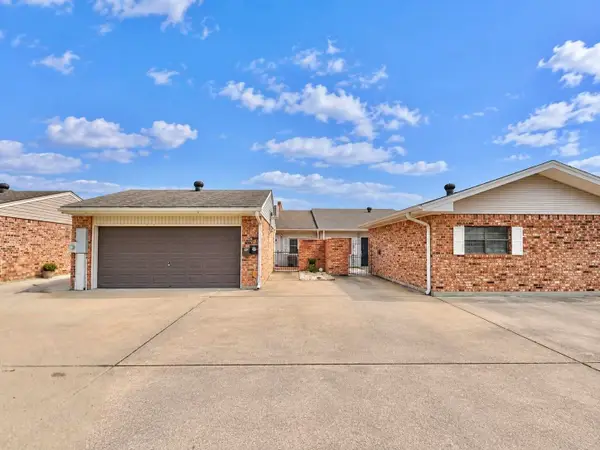 $165,000Active2 beds 2 baths1,218 sq. ft.
3020 Plaza CV, Port Arthur, TX 77642
MLS# 270830Listed by: JLA REALTY - New
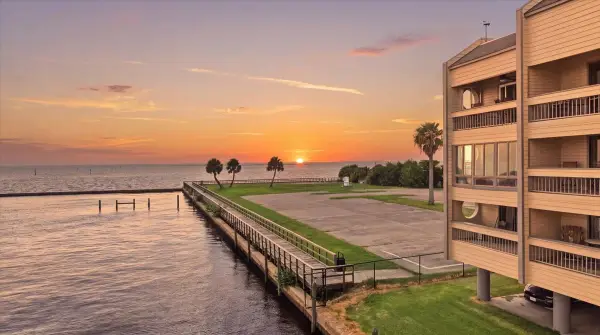 $120,000Active1 beds 1 baths588 sq. ft.
580 Pleasure Island Boulevard #224, Port Arthur, TX 77640
MLS# 85802709Listed by: FULLER GROUP - New
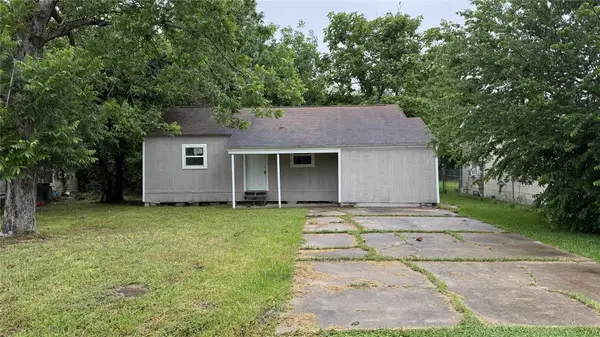 $60,000Active3 beds 2 baths1,012 sq. ft.
3511 23rd Street, Port Arthur, TX 77642
MLS# 79575820Listed by: URBAN ACCESS PROPERTIES - New
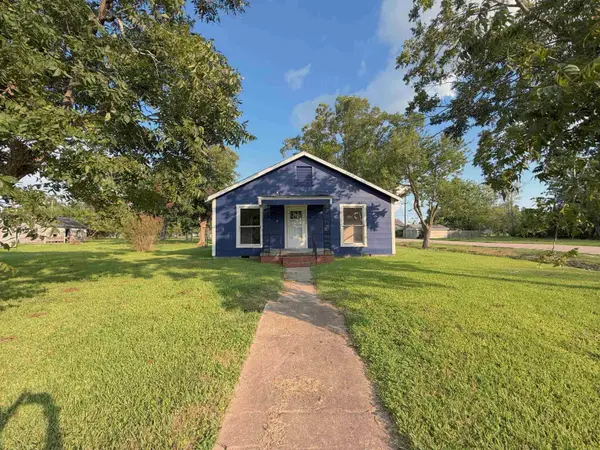 $69,000Active3 beds 1 baths1,200 sq. ft.
500 18th St., Port Arthur, TX 77642
MLS# 270767Listed by: THE FIRM REALTY - New
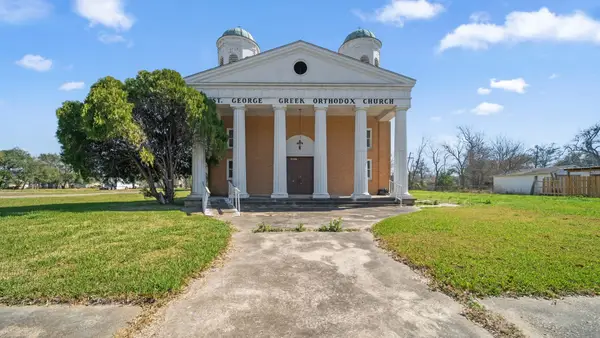 $134,500Active-- beds -- baths3,340 sq. ft.
3146 Thomas Boulevard, Port Arthur, TX 77642
MLS# 16666979Listed by: NAN & COMPANY PROPERTIES - CORPORATE OFFICE (HEIGHTS) - New
 $325,000Active4 beds 3 baths2,964 sq. ft.
4550 Sunken Court, Port Arthur, TX 77642
MLS# 270727Listed by: COLDWELL BANKER SOUTHERN HOMES - New
 $199,900Active2 beds 1 baths928 sq. ft.
7437 S 7th Ave, Sabine Pass, TX 77655
MLS# 270710Listed by: EXP REALTY, LLC


Protect your home and budget from life's surprises with an Assurant Home Warranty, backed by a partner that supports you through every step of homeownership. Explore Plans.
© 2023 - 2026 ERA Franchise Systems LLC. All rights reserved. ERA Franchise Systems LLC fully supports the principles of the Fair Housing Act and the Equal Opportunity Act. ERA, ERA Real Estate powered, and their respective logos are registered service marks of ERA Franchise Systems LLC. Each office is independently owned and operated.