
519 Travis Street, Port Lavaca, TX 77979
Local realty services provided by:ERA Experts
Listed by: lindsey d smith
Office: re/max land & homes on the bay
MLS#:613273
Source:TX_FRAR
Price summary
- Price:$219,900
- Price per sq. ft.:$145.44
About this home
This beautifully updated 3-bedroom, 2-bathroom brick home perfectly blends classic charm with modern touches throughout. The spacious open living and dining areas flow seamlessly into a galley kitchen featuring sleek quartz countertops and stainless steel appliances. Both bathrooms showcase a modern flare with floor-to-ceiling tile accents, including a dedicated walk-in shower in the primary suite. Outside, the large, covered patio and low maintenance backyard offer relaxing evenings or hosting summer BBQs with friends and family. This Brookhollow gem is truly move-in ready and designed for easy living!
Contact an agent
Home facts
- Year built:1962
- Subdivision & Development:Brookhollow 1 Port Lavaca
- Listing ID #:613273
- Added:137 day(s) ago
- Updated:September 28, 2026 at 02:27 PM
Rooms and interior
- Bedrooms:3
- Total bathrooms:2
- Full bathrooms:2
- Flooring:Carpet
- Dining Description:Breakfast Bar, Living/Dining Room
- Bathrooms Description:Separate Shower, Tub Shower, Vanity
- Kitchen Description:Electric Range, Pantry, Range, Solid Surface Counters
- Living area:1,512 sq. ft.
Heating and cooling
- Cooling:Ceiling Fans, Central Air
- Heating:Central
- Central air:Yes
Structure and exterior
- Roof:Composition, Shingle
- Year built:1962
- Building area:1,512 sq. ft.
- Lot area:0.2 Acres
- Construction Materials:Brick, Wood Siding
- Exterior Features:Covered, Covered Patio, Patio, Porch
- Foundation Description:Slab
- Levels:1 Story
Utilities
- Water:Public
- Sewer:Public Sewer
Finances and disclosures
- Price:$219,900
- Price per sq. ft.:$145.44
Features and amenities
- Appliances:Electric Range, Range, Water Heater
- Laundry features:Electric Dryer Hookup, In Garage
- Amenities:Walk-in Closets
Parking
- Parking description:2 Car Garage
- Garage:Yes
- Garage spaces:2
New listings near 519 Travis Street
- New
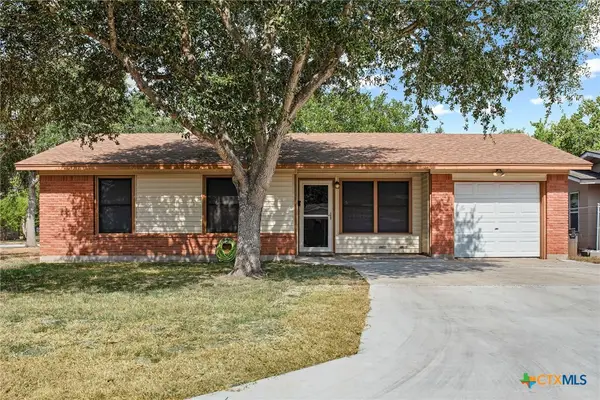 $155,000Active3 beds 1 baths1,064 sq. ft.
1419 Leon Drive, Port Lavaca, TX 77979
MLS# 625823Listed by: RE/MAX LAND & HOMES ON THE BAY - New
 $236,000Active3 beds 2 baths1,696 sq. ft.
114 Linnville Drive, Port Lavaca, TX 77979
MLS# 626395Listed by: BERKSHIRE HATHAWAY HOME SERVICES - New
 $33,000Active0.83 Acres
Lot 49 Redfish Drive, Port Lavaca, TX 77979
MLS# 625540Listed by: FULLER REALTY INTERESTS, LLC - New
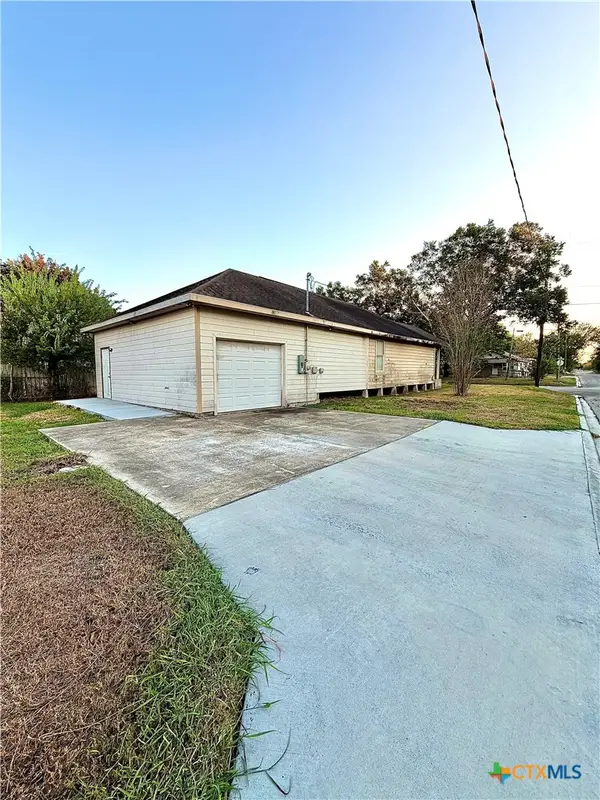 $147,999Active3 beds 2 baths1,134 sq. ft.
802 S Colorado Street, Port Lavaca, TX 77979
MLS# 626029Listed by: RE/MAX LAND & HOMES ON THE BAY - New
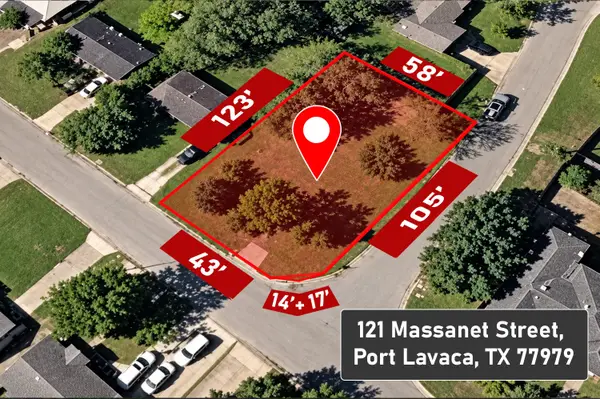 $45,000Active0.18 Acres
121 Massanet Street, Port Lavaca, TX 77979
MLS# 81941667Listed by: REALTY RIGHT - New
 $110,000Active0.71 Acres
26 Bay Point Drive Drive, Port Lavaca, TX 77979
MLS# 626182Listed by: RE/MAX LAND & HOMES ON THE BAY - New
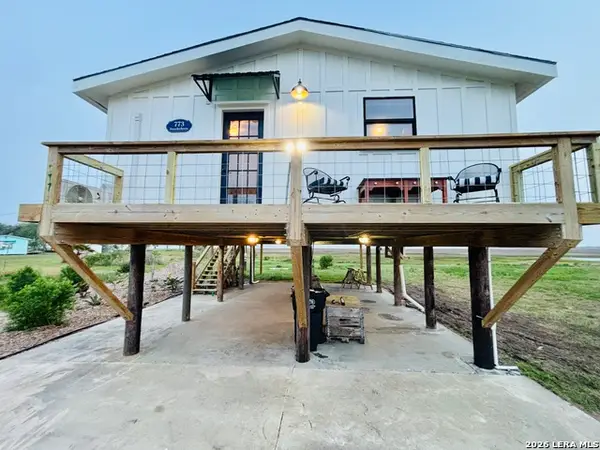 $265,000Active2 beds 1 baths768 sq. ft.
773 Powderhorn Ln, Port LaVaca, TX 77979
MLS# 2018907Listed by: MONARCH RESIDENTIAL MANAGEMENT - New
 $105,000Active1 Acres
9 Redfish Way, Port Lavaca, TX 77979
MLS# 626181Listed by: RE/MAX LAND & HOMES ON THE BAY - New
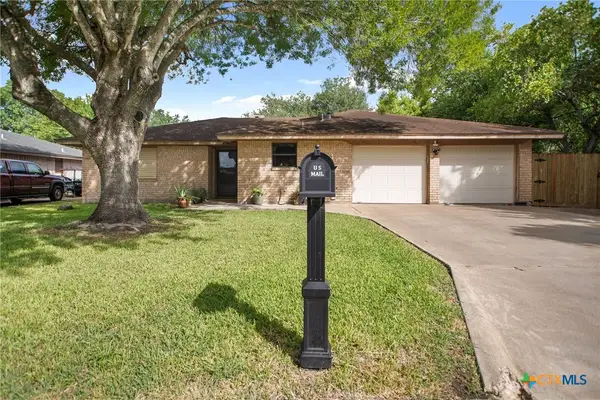 $219,900Active3 beds 3 baths1,463 sq. ft.
1601 Avalon Street, Port Lavaca, TX 77979
MLS# 625963Listed by: RE/MAX LAND & HOMES ON THE BAY - New
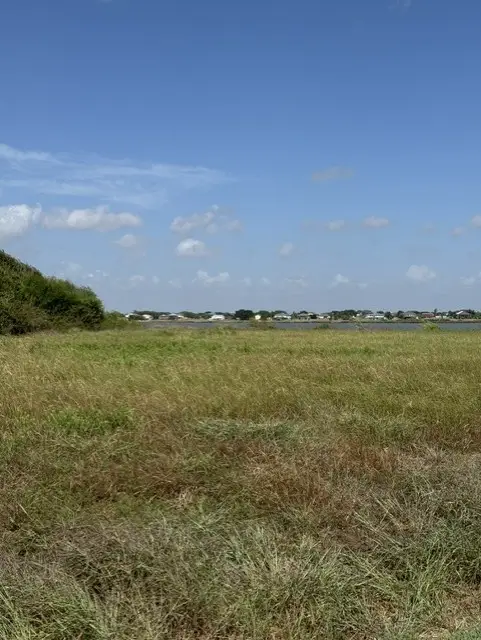 $69,900Active0 Acres
0 Windswept Drive, Port Lavaca, TX 77979
MLS# 91684377Listed by: TEXAS COASTAL PROPERTIES


Protect your home and budget from life's surprises with an Assurant Home Warranty, backed by a partner that supports you through every step of homeownership. Explore Plans.
© 2023 - 2026 ERA Franchise Systems LLC. All rights reserved. ERA Franchise Systems LLC fully supports the principles of the Fair Housing Act and the Equal Opportunity Act. ERA, ERA Real Estate powered, and their respective logos are registered service marks of ERA Franchise Systems LLC. Each office is independently owned and operated.