
1105 Grigsby Ave., Port Neches, TX 77651-2342
Local realty services provided by:American Real Estate ERA Powered
1105 Grigsby Ave.,Port Neches, TX 77651-2342
$299,900
- 3 Beds
- 2 Baths
- 2,014 sq. ft.
- Single family
- Active
Listed by: crystal myers, cheri kelly
Office: re/max one - orange county
MLS#:270166
Source:TX_BBOR
Price summary
- Price:$299,900
- Price per sq. ft.:$148.91
About this home
Step back in time without giving up modern comfort in this truly one-of-a-kind Port Neches home! Nestled on 8 lots in the heart of town, this pier-and-beam beauty is an easy walk or golf cart ride to local parks and restaurants. Brimming with 1940s–50s character, the home showcases tall ceilings, wood accents, a tin ceiling in the living room, solid wood floors, beautiful beadboard walls, gorgeous windows and period-inspired updated baths. The spacious primary bedroom offers room to retreat, while the large sunroom and fantastic screened porch invite you to slow down and enjoy the charm of this special property. Outside, the expansive yard features a koi pond, deck and detached garage with a carport with plenty of room to enjoy, garden or entertain. A personal well for watering and gardening makes it a breeze! A rare blend of vintage character and thoughtful updates, this home offers an unmistakable personality you simply won't find elsewhere. See it before it's too late!
Contact an agent
Home facts
- Listing ID #:270166
- Added:46 day(s) ago
- Updated:September 30, 2026 at 03:21 PM
Rooms and interior
- Bedrooms:3
- Total bathrooms:2
- Full bathrooms:2
- Flooring:Tile Floors, Wood Floors
- Kitchen Description:Built-in Oven, Cook Top, Dishwasher, Granite Counter Tops, Microwave, Vent Fan
- Living area:2,014 sq. ft.
Heating and cooling
- Cooling:Central Electric
- Heating:Central Gas
Structure and exterior
- Roof:Comp. Shingle
- Building area:2,014 sq. ft.
- Lot area:0.4 Acres
- Exterior Features:Wooden Deck
- Foundation Description:Pier & Beam
- Levels:1 Story
Utilities
- Water:City Water
- Sewer:City Sewer
Finances and disclosures
- Price:$299,900
- Price per sq. ft.:$148.91
Features and amenities
- Laundry features:Wash/Dry Connection
- Amenities:Blinds/Shades, Bookcase, Ceiling Fan(s), Paneling, Sheetrock, Split Bdrm Plan, Wooden Deck
Parking
- Parking description:Detached Carport, Detached Garage
- Garage spaces:2
New listings near 1105 Grigsby Ave.
- New
 $159,900Active3 beds 1 baths1,263 sq. ft.
2250 3rd st, Port Neches, TX 77651
MLS# 271242Listed by: JLA REALTY - New
 $315,000Active3 beds 2 baths1,916 sq. ft.
2302 9th St, Port Neches, TX 77651
MLS# 271198Listed by: ADVANTAGE REAL ESTATE  $239,900Pending3 beds 2 baths1,720 sq. ft.
711 Royal Avenue, Port Neches, TX 77651
MLS# 271164Listed by: ACE REAL ESTATE- New
 $149,900Active2 beds 2 baths1,320 sq. ft.
1025 MACARTHUR, Port Neches, TX 77651
MLS# 271156Listed by: ADVANTAGE REAL ESTATE  $239,000Pending3 beds 2 baths1,598 sq. ft.
751 Sierra Dr., Port Neches, TX 77651
MLS# 271057Listed by: COUNTRYLAND PROPERTIES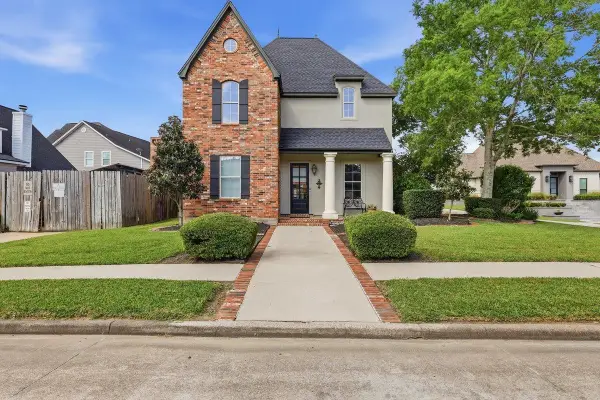 $499,900Active4 beds 4 baths3,100 sq. ft.
1831 Silkwood Cir, Port Neches, TX 77651
MLS# 270977Listed by: KIRBY SMITH REALTY GROUP -- 9011615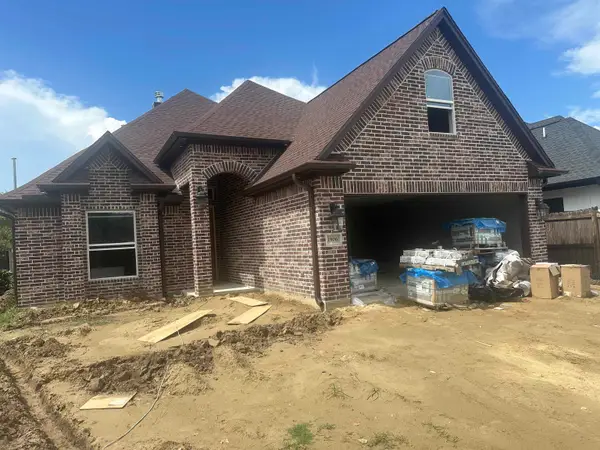 $405,000Active4 beds 3 baths2,250 sq. ft.
1906 6th St, Port Neches, TX 77651
MLS# 270877Listed by: MARINO REAL ESTATE, LLC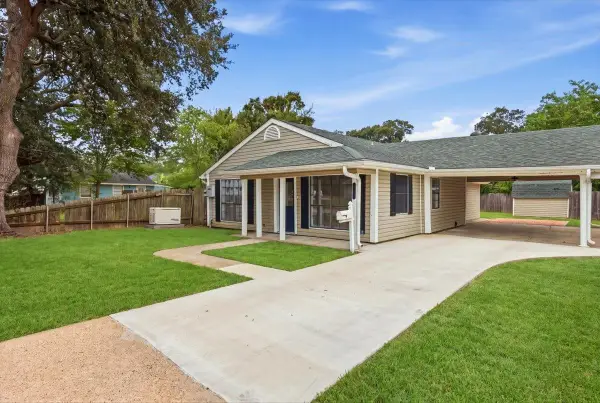 $229,900Active3 beds 2 baths1,460 sq. ft.
906 Montrose, Port Neches, TX 77651
MLS# 270848Listed by: CONNECT REALTY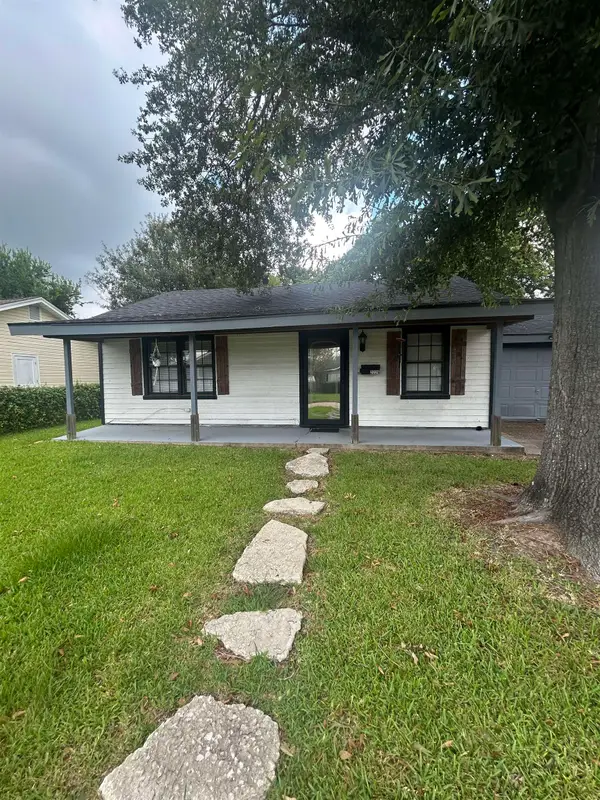 $135,900Pending2 beds 1 baths851 sq. ft.
2226 8th St., Port Neches, TX 77651
MLS# 270786Listed by: JLA REALTY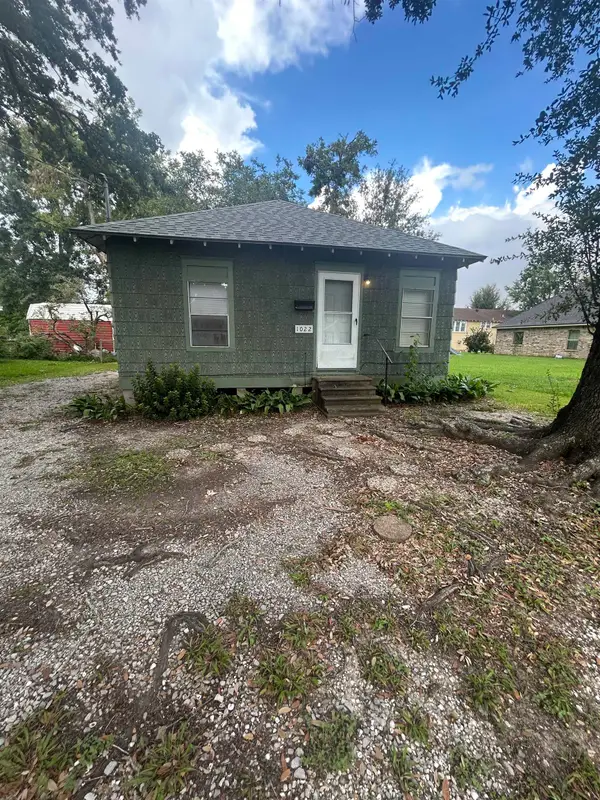 $129,900Active2 beds 1 baths910 sq. ft.
1022 Wilson St, Port Neches, TX 77651
MLS# 270775Listed by: JLA REALTY


Protect your home and budget from life's surprises with an Assurant Home Warranty, backed by a partner that supports you through every step of homeownership. Explore Plans.
© 2023 - 2026 ERA Franchise Systems LLC. All rights reserved. ERA Franchise Systems LLC fully supports the principles of the Fair Housing Act and the Equal Opportunity Act. ERA, ERA Real Estate powered, and their respective logos are registered service marks of ERA Franchise Systems LLC. Each office is independently owned and operated.