
701 Royal Ave, Port Neches, TX 77651
Local realty services provided by:American Real Estate ERA Powered
701 Royal Ave,Port Neches, TX 77651
$352,900
- 3 Beds
- 3 Baths
- 1,845 sq. ft.
- Single family
- Active
Listed by: love nguyen
Office: advantage real estate
MLS#:269774
Source:TX_BBOR
Price summary
- Price:$352,900
- Price per sq. ft.:$191.27
About this home
Beautiful new construction on a corner lot directly across from PNG High School! This 3-bedroom, 2.5-bath home offers an open-concept floor plan with tile flooring throughout. The spacious kitchen features quartz countertops, a large center island, abundant counter space, and ample cabinetry, making it perfect for cooking and entertaining. A generously sized mudroom adds everyday convenience, while the oversized 3-car garage provides plenty of space for vehicles and extra storage. Quality finishes, functional design, and a prime location make this home a must-see!
Contact an agent
Home facts
- Listing ID #:269774
- Added:60 day(s) ago
- Updated:September 30, 2026 at 03:21 PM
Rooms and interior
- Bedrooms:3
- Total bathrooms:3
- Full bathrooms:2
- Half bathrooms:1
- Flooring:Tile Floors
- Kitchen Description:Dishwasher, Island Work Center, Pantry, Quartz
- Living area:1,845 sq. ft.
Structure and exterior
- Building area:1,845 sq. ft.
- Construction Materials:HardiBoard
- Foundation Description:Slab
- Levels:1 Story
Utilities
- Water:City Water
- Sewer:City Sewer
Finances and disclosures
- Price:$352,900
- Price per sq. ft.:$191.27
Features and amenities
- Amenities:Ceiling Fan(s), Inside Utility Room, Sheetrock, Split Bdrm Plan
Parking
- Parking description:Attached Garage
- Garage spaces:3
New listings near 701 Royal Ave
- New
 $159,900Active3 beds 1 baths1,263 sq. ft.
2250 3rd st, Port Neches, TX 77651
MLS# 271242Listed by: JLA REALTY - New
 $315,000Active3 beds 2 baths1,916 sq. ft.
2302 9th St, Port Neches, TX 77651
MLS# 271198Listed by: ADVANTAGE REAL ESTATE  $239,900Pending3 beds 2 baths1,720 sq. ft.
711 Royal Avenue, Port Neches, TX 77651
MLS# 271164Listed by: ACE REAL ESTATE- New
 $149,900Active2 beds 2 baths1,320 sq. ft.
1025 MACARTHUR, Port Neches, TX 77651
MLS# 271156Listed by: ADVANTAGE REAL ESTATE  $239,000Pending3 beds 2 baths1,598 sq. ft.
751 Sierra Dr., Port Neches, TX 77651
MLS# 271057Listed by: COUNTRYLAND PROPERTIES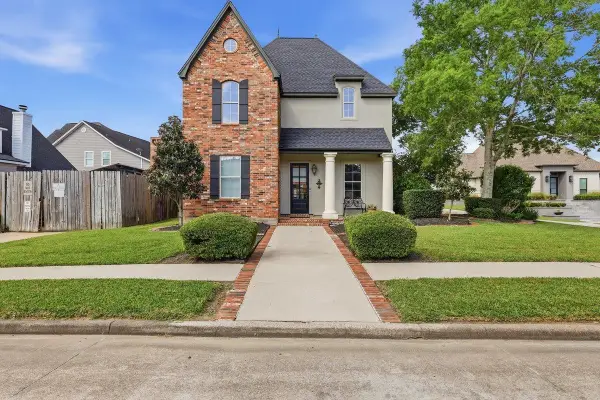 $499,900Active4 beds 4 baths3,100 sq. ft.
1831 Silkwood Cir, Port Neches, TX 77651
MLS# 270977Listed by: KIRBY SMITH REALTY GROUP -- 9011615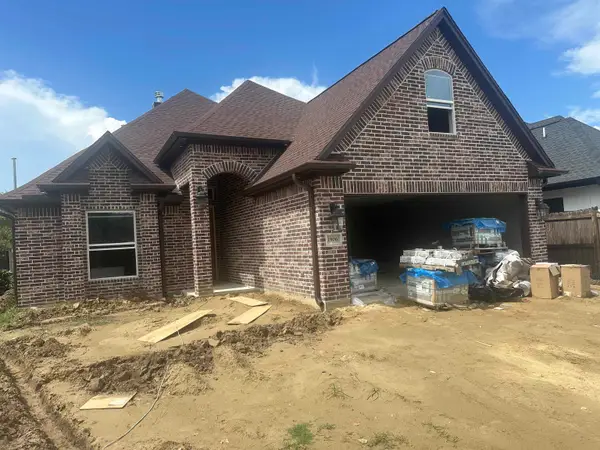 $405,000Active4 beds 3 baths2,250 sq. ft.
1906 6th St, Port Neches, TX 77651
MLS# 270877Listed by: MARINO REAL ESTATE, LLC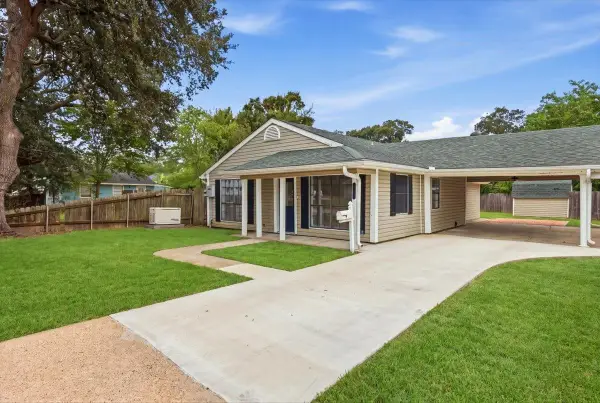 $229,900Active3 beds 2 baths1,460 sq. ft.
906 Montrose, Port Neches, TX 77651
MLS# 270848Listed by: CONNECT REALTY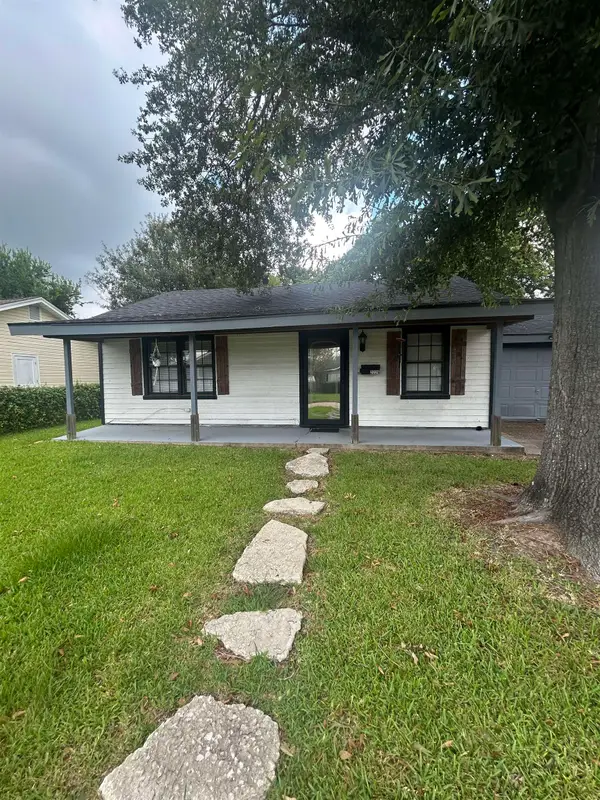 $135,900Pending2 beds 1 baths851 sq. ft.
2226 8th St., Port Neches, TX 77651
MLS# 270786Listed by: JLA REALTY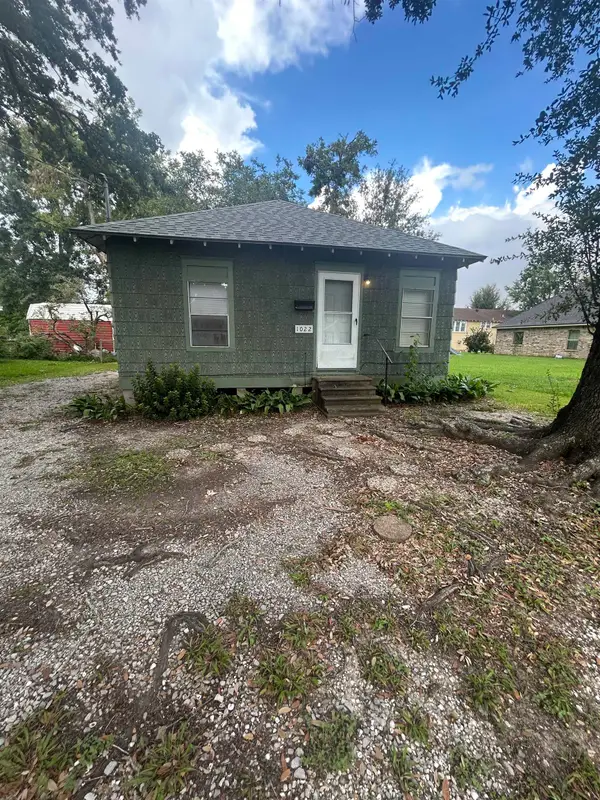 $129,900Active2 beds 1 baths910 sq. ft.
1022 Wilson St, Port Neches, TX 77651
MLS# 270775Listed by: JLA REALTY


Protect your home and budget from life's surprises with an Assurant Home Warranty, backed by a partner that supports you through every step of homeownership. Explore Plans.
© 2023 - 2026 ERA Franchise Systems LLC. All rights reserved. ERA Franchise Systems LLC fully supports the principles of the Fair Housing Act and the Equal Opportunity Act. ERA, ERA Real Estate powered, and their respective logos are registered service marks of ERA Franchise Systems LLC. Each office is independently owned and operated.