
865 Texas Ave, Port Neches, TX 77651
Local realty services provided by:American Real Estate ERA Powered
865 Texas Ave,Port Neches, TX 77651
$789,000
- 4 Beds
- 5 Baths
- 4,366 sq. ft.
- Single family
- Pending
Listed by: candace wilson
Office: team texas real estate
MLS#:269947
Source:TX_BBOR
Price summary
- Price:$789,000
- Price per sq. ft.:$180.71
About this home
Welcome to luxury living in the heart of the highly desirable Port Neches-Groves ISD! This stunning custom home offers 4,366 sq. ft. on a beautifully landscaped 0.78-acre lot with 4 bedrooms, 5 full baths, a private office, game room, and versatile flex room ideal for a gym, media room, or playroom. The gourmet kitchen features granite countertops, double ovens, a gas cooktop with pot filler, wet bar with mini fridge, and a spacious butler's pantry. Designed for entertaining, the backyard boasts a sparkling in-ground gunite pool and two outdoor kitchens. Additional highlights include three HVAC units replaced just one year ago, a new tankless water heater, and a central vacuum system. Combining timeless elegance, exceptional space, and resort-style amenities, this one-of-a-kind home offers luxury living in one of the area's most sought-after locations.
Contact an agent
Home facts
- Listing ID #:269947
- Added:7 day(s) ago
- Updated:August 15, 2026 at 08:19 AM
Rooms and interior
- Bedrooms:4
- Total bathrooms:5
- Full bathrooms:5
- Flooring:Carpeting, Tile Floors, Wood Floors
- Kitchen Description:Breakfast Bar, Built-in Oven, Cook Top, Dishwasher, Double Oven, Garbage Disposal, Gas Stove, Granite Counter Tops, Island Work Center, Microwave, Refrigerator
- Living area:4,366 sq. ft.
Heating and cooling
- Cooling:Central Electric
- Heating:Central Gas, More than One
Structure and exterior
- Roof:Arch. Comp. Shingle
- Building area:4,366 sq. ft.
- Lot area:0.78 Acres
- Construction Materials:Brick Veneer, HardiBoard
- Exterior Features:Covered Patio, Gutters, Sprinkler System
- Foundation Description:Slab
- Levels:2 Story
Utilities
- Water:City Water
- Sewer:City Sewer
Finances and disclosures
- Price:$789,000
- Price per sq. ft.:$180.71
Features and amenities
- Laundry features:Wash/Dry Connection
- Amenities:Blinds/Shades, Bookcase, Ceiling Fan(s), Central Vacuum, Draperies, Inside Utility Room, Security System, Sheetrock, Shutters, Sprinkler System, Wet Bar
- Pool features:Built-in Hot Tub, Chlorine, Gunite, In Ground, Pool
Parking
- Parking description:Additional Parking, Attached Garage, Garage Door Opener
- Garage spaces:3
New listings near 865 Texas Ave
- New
 $325,000Active3 beds 2 baths2,014 sq. ft.
1105 Grigsby Ave., Port Neches, TX 77651-2342
MLS# 270166Listed by: RE/MAX ONE - ORANGE COUNTY - New
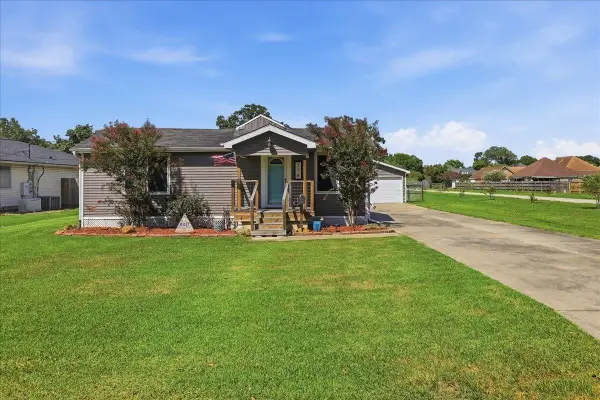 $268,000Active3 beds 2 baths1,548 sq. ft.
778 South Ave, Port Neches, TX 77651
MLS# 270085Listed by: ADVANTAGE REAL ESTATE - New
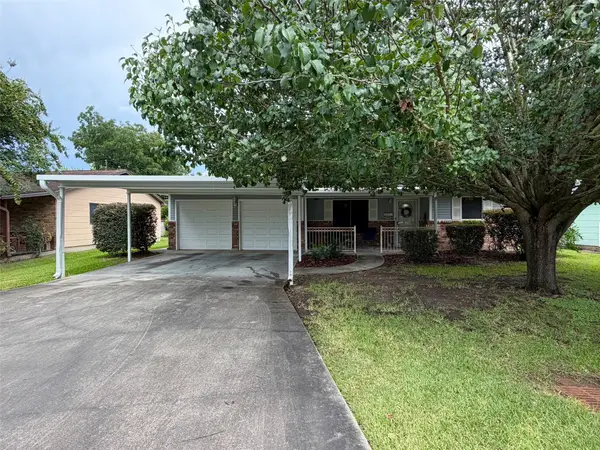 $249,900Active3 beds 2 baths1,623 sq. ft.
2637 Hampton Lane, Port Neches, TX 77651
MLS# 39079208Listed by: KIRBY SMITH REALTY GROUP - New
 $140,000Active3 beds 1 baths1,224 sq. ft.
2540 10TH ST, Port Neches, TX 77651
MLS# 270018Listed by: ADVANTAGE REAL ESTATE  $330,000Pending3 beds 2 baths2,081 sq. ft.
820 Sierra Dr, Port Neches, TX 77651
MLS# 269961Listed by: ADVANTAGE REAL ESTATE- New
 $284,000Active4 beds 2 baths1,645 sq. ft.
2409 GRAND BLVD., Port Neches, TX 77651
MLS# 269954Listed by: LANGE REALTY GROUP -- 9014834 - New
 $505,000Active3 beds 2 baths1,875 sq. ft.
230 E 2nd St, Port Neches, TX 77651
MLS# 269955Listed by: SETX PROPERTIES - New
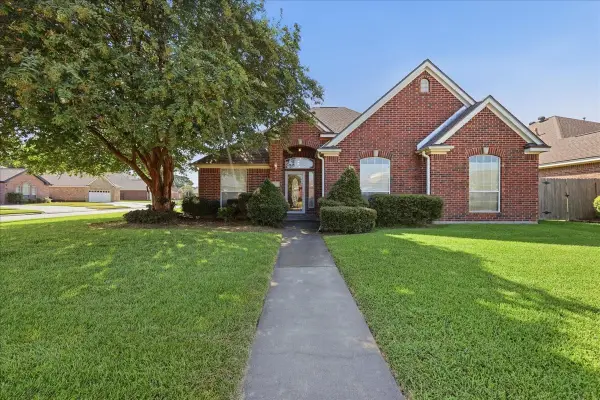 $310,000Active3 beds 2 baths1,701 sq. ft.
2831 Meadowbrook Lane, Port Neches, TX 77651
MLS# 94460925Listed by: LANGE REALTY GROUP 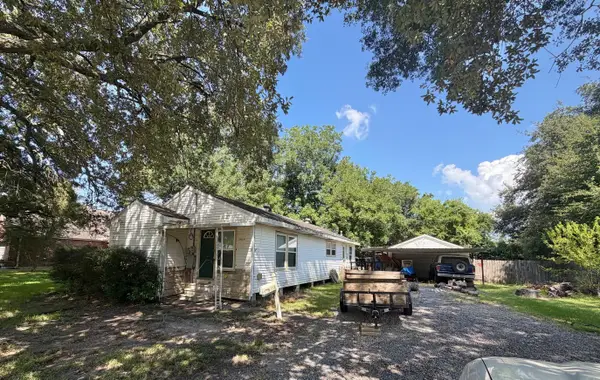 $99,900Pending3 beds 2 baths1,196 sq. ft.
2038 6th Street, Port Neches, TX 77651
MLS# 60282335Listed by: KIRBY SMITH REALTY GROUP


Protect your home and budget from life's surprises with an Assurant Home Warranty, backed by a partner that supports you through every step of homeownership. Explore Plans.
© 2023 - 2026 ERA Franchise Systems LLC. All rights reserved. ERA Franchise Systems LLC fully supports the principles of the Fair Housing Act and the Equal Opportunity Act. ERA, ERA Real Estate powered, and their respective logos are registered service marks of ERA Franchise Systems LLC. Each office is independently owned and operated.