
23 Macey Street, Port O Connor, TX 77982
Local realty services provided by:ERA Experts
Listed by: stephanie hardin
Office: stephanie hardin281-780-4471
MLS#:43839010
Source:HARMLS
Price summary
- Price:$699,000
- Price per sq. ft.:$268.12
About this home
Spacious Coastal Retreat on corner lot. 4-bedroom, 3-bath home offers the perfect mix of comfort and coastal charm. Open-concept layout, there’s plenty of room for family gatherings and entertaining. The large living, dining, and kitchen area features a gorgeous island, stainless steel appliances, granite countertops, built-in microwave, oven, dishwasher, and electric cooktop. The primary suite is a true escape with huge walk-in closet, double vanity, and walk-in shower. Upstairs, you’ll find two more bedrooms, a second full bath, and a spacious utility room with extra storage and space for another refrigerator. Outside, a large front deck stretches across the home, perfect for soaking in the coastal breeze. Two staircases and an electric lift make access easy for everyone. Downstairs offers a fully equipped kitchen, bedroom, and full bath—perfect for guests. Home has sprinkler system, oversized garage, and plenty of parking for boats or multiple vehicles. Don’t miss this amazing home.
Contact an agent
Home facts
- Year built:2009
- Subdivision & Development:Deerwood Estates Sec 2 Poc
- Listing ID #:43839010
- Updated:October 04, 2026 at 11:55 AM
Rooms and interior
- Bedrooms:4
- Total bathrooms:3
- Full bathrooms:3
- Rooms Total:4
- Flooring:Concrete, Tile, Wood
- Kitchen Description:Convection Oven, Dishwasher, Disposal, Electric Cooktop, Granite Counters, Microwave, Refrigerator
- Living area:2,607 sq. ft.
Heating and cooling
- Cooling:Central Air, Electric
- Heating:Central, Electric
- Central air:Yes
Structure and exterior
- Roof:Composition
- Year built:2009
- Building area:2,607 sq. ft.
- Lot area:0.34 Acres
- Lot Features:Cleared, Corner Lot
- Architectural Style:SplitLevel, Traditional
- Construction Materials:Cement Siding
- Exterior Features:Balcony, Patio, Porch, Sprinkler Irrigation
- Foundation Description:Slab
- Levels:2 Stories
Schools
- High school:CALHOUN HIGH SCHOOL
- Middle school:TRAVIS MIDDLE SCHOOL (CALHOUN COUNTY)
- Elementary school:PORT O'CONNOR ELEMENTARY
Utilities
- Sewer:Public Sewer
Finances and disclosures
- Price:$699,000
- Price per sq. ft.:$268.12
- Tax amount:$7,963 (2025)
Features and amenities
- Appliances:Convection Oven, Dishwasher, Disposal, Electric Cooktop, Microwave, Refrigerator
- Amenities:Elevator, Smoke Detectors
Parking
- Parking description:Additional Parking, Attached Carport, Boat Parking, Circular Driveway, Driveway, Garage, Garage Door Opener, Oversized, Porte Cochere
- Garage:Yes
- Garage spaces:2
- Carport spaces:2
New listings near 23 Macey Street
- New
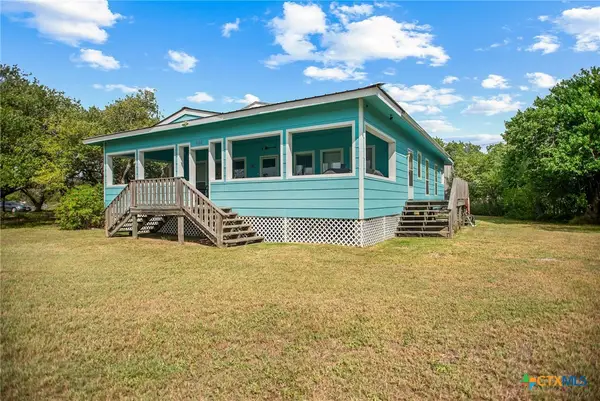 $575,000Active3 beds 2 baths1,600 sq. ft.
214 Elizabeth Lane, Port Lavaca, TX 77982
MLS# 626940Listed by: RE/MAX LAND & HOMES ON THE BAY - New
 $499,999Active3 beds 2 baths1,360 sq. ft.
1402 W Commerce Street #2, Port O Connor, TX 77982
MLS# 25571360Listed by: COLDWELL BANKER PROPERTIES UNLIMITED 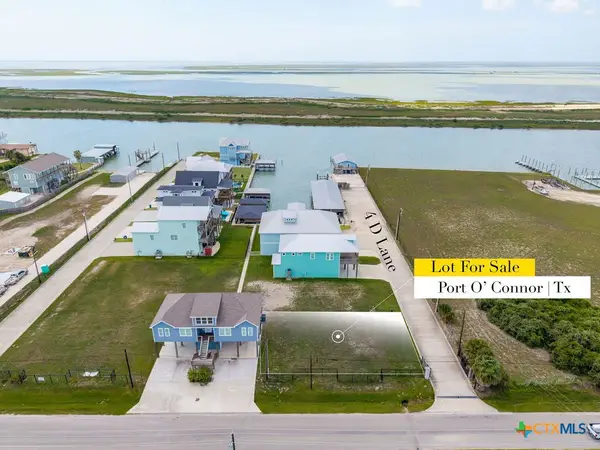 $259,000Active0.13 Acres
5 5d Lane, Port O'Connor, TX 77982
MLS# 622806Listed by: RUSSELL CAIN REAL ESTATE, PORT O'CONNOR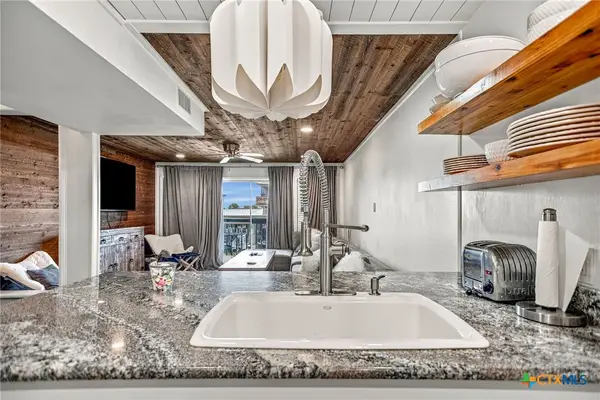 $429,000Active3 beds 3 baths1,476 sq. ft.
456 S 15th Street, Port O'Connor, TX 77982
MLS# 623928Listed by: RUSSELL CAIN REAL ESTATE, PORT O'CONNOR $89,900Active0.62 Acres
Lot 16 Easy Street, Port O Connor, TX 77982
MLS# 91950701Listed by: BERKSHIRE HATHAWAY HOMESERVICES PREMIER PROPERTIES $429,000Active3 beds 3 baths1,476 sq. ft.
464 15th Street, Port O'Connor, TX 77982
MLS# 623987Listed by: RUSSELL CAIN REAL ESTATE, PORT O'CONNOR $350,000Active2 beds 2 baths1,152 sq. ft.
807 Madison Avenue, Port O'Connor, TX 77982
MLS# 625016Listed by: GREG SPEARS REALTY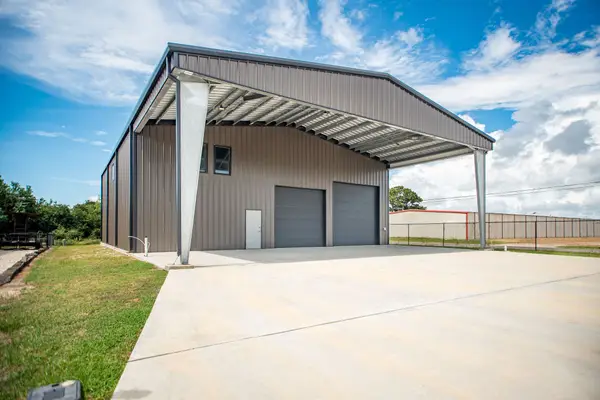 $365,000Active-- beds -- baths3,300 sq. ft.
14 Connelley Lane, Port O Connor, TX 77982
MLS# 20458648Listed by: RED DIRT REALTY GROUP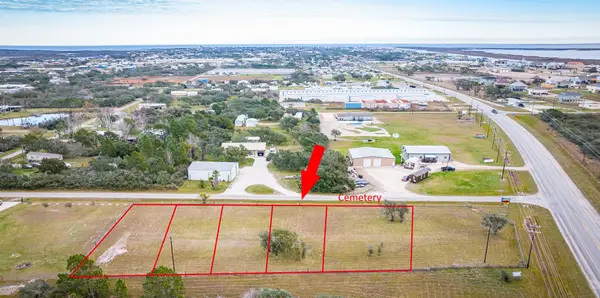 $99,000Active0.19 Acres
Lot 4 Cemetery, Port O Connor, TX 77982
MLS# 42287067Listed by: RED DIRT REALTY GROUP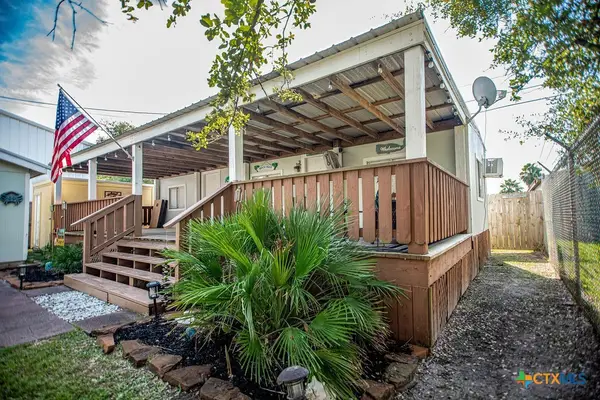 $223,000Active2 beds 2 baths680 sq. ft.
1207 W Madison Avenue, Port O'Connor, TX 77982
MLS# 624476Listed by: RE/MAX LAND & HOMES


Protect your home and budget from life's surprises with an Assurant Home Warranty, backed by a partner that supports you through every step of homeownership. Explore Plans.
© 2023 - 2026 ERA Franchise Systems LLC. All rights reserved. ERA Franchise Systems LLC fully supports the principles of the Fair Housing Act and the Equal Opportunity Act. ERA, ERA Real Estate powered, and their respective logos are registered service marks of ERA Franchise Systems LLC. Each office is independently owned and operated.