
18614 Clover Path Lane, Porter, TX 77365
Local realty services provided by:ERA Experts
18614 Clover Path Lane,Porter, TX 77365
$190,000
- 3 Beds
- 1 Baths
- 1,216 sq. ft.
- Mobile / Manufactured
- Active
Listed by: connie moreno
Office: houston preferred properties281-358-2101
MLS#:54014859
Source:HARMLS
Price summary
- Price:$190,000
- Price per sq. ft.:$156.25
- Monthly HOA dues:$18.33
About this home
Mobil Home in Summer Hills with 3 bedrooms 2 full baths.Good condition , Large backyard.
Elementary School and Shopping nearby.
Contact an agent
Home facts
- Year built:1996
- Subdivision & Development:Summer Hills
- Listing ID #:54014859
- Updated:October 22, 2026 at 04:02 PM
Rooms and interior
- Bedrooms:3
- Total bathrooms:1
- Full bathrooms:1
- Rooms Total:7
- Flooring:Carpet, Laminate
- Dining Description:Kitchen Dining Combo
- Bathrooms Description:Soaking Tub, Tub Shower
- Kitchen Description:Convection Oven, Dishwasher, Disposal, Electric Range, Kitchen Dining Combo, Kitchen Family Room Combo, Laminate Counters, Microwave, Walk In Pantry
- Living area:1,216 sq. ft.
Heating and cooling
- Cooling:Central Air, Electric
- Heating:Central, Electric
- Central air:Yes
Structure and exterior
- Roof:Composition
- Year built:1996
- Building area:1,216 sq. ft.
- Lot area:0.36 Acres
- Lot Features:Cleared
- Architectural Style:ManufacturedHome
- Construction Materials:Aluminium Siding
- Exterior Features:Fully Fenced, Porch, Private Yard
- Levels:1 Story
Schools
- High school:WEST FORK HIGH SCHOOL
- Middle school:WHITE OAK MIDDLE SCHOOL (NEW CANEY)
- Elementary school:BROOKWOOD FOREST ELEMENTARY SCHOOL
Utilities
- Sewer:Public Sewer
Finances and disclosures
- Price:$190,000
- Price per sq. ft.:$156.25
- Tax amount:$1,856 (2026)
Features and amenities
- Appliances:Convection Oven, Dishwasher, Disposal, Electric Range, Microwave
- Amenities:Ceiling Fans
New listings near 18614 Clover Path Lane
- Open Sat, 12 to 5pmNew
 $306,900Active4 beds 3 baths1,897 sq. ft.
19835 Bridgemill Park Lane, Porter, TX 77365
MLS# 57855505Listed by: CENTURY COMMUNITIES - New
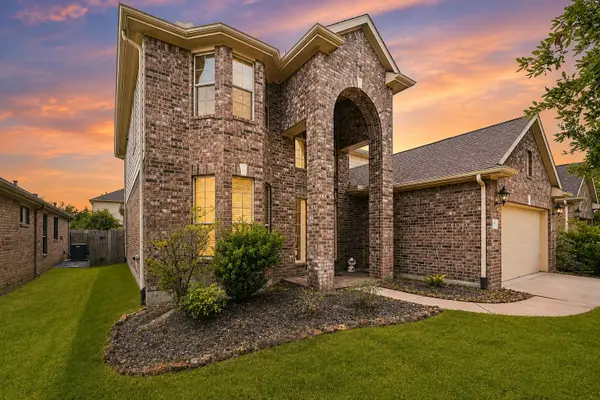 $325,000Active4 beds 4 baths2,864 sq. ft.
20716 Laura Lee Lane, Porter, TX 77365
MLS# 25666752Listed by: EXP REALTY LLC - New
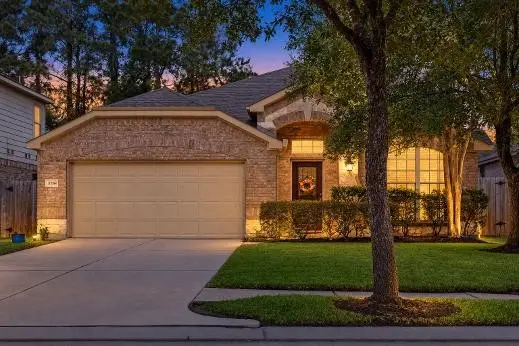 $359,000Active4 beds 2 baths2,282 sq. ft.
20184 Bitter Root Drive, Porter, TX 77365
MLS# 84679389Listed by: JLA REALTY - New
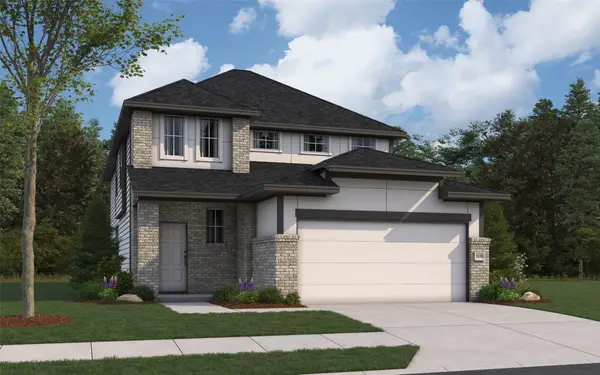 $441,162Active4 beds 3 baths2,125 sq. ft.
28165 Sweet Newlin Drive, Porter, TX 77365
MLS# 67111892Listed by: THE SIGNORELLI COMPANY - New
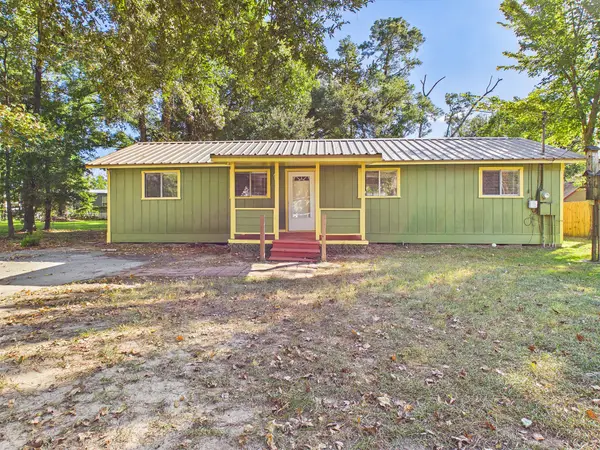 $159,900Active2 beds 1 baths900 sq. ft.
22054 Spears Road, Porter, TX 77365
MLS# 83990341Listed by: RE/MAX UNIVERSAL - Open Sat, 2 to 4pmNew
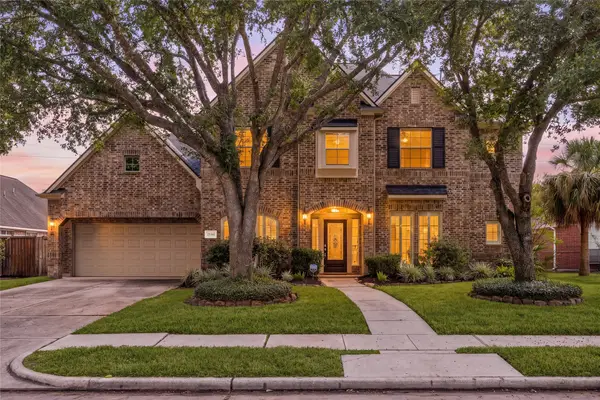 $469,900Active4 beds 4 baths3,545 sq. ft.
25361 Ramrock Drive, Porter, TX 77365
MLS# 20686047Listed by: RE/MAX UNIVERSAL - New
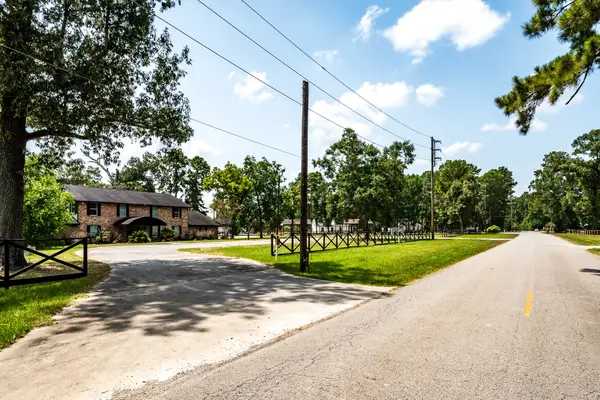 $6,350,000Active4 beds 4 baths4,610 sq. ft.
16111 Porter Lane, Porter, TX 77365
MLS# 70018342Listed by: ANNE VICKERY & ASSOCIATES REALTY, LLC - New
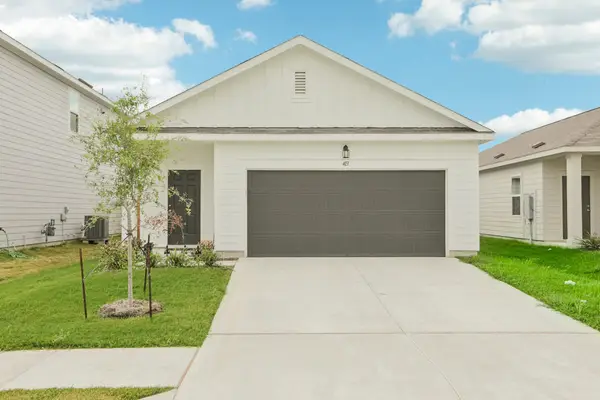 $244,990Active3 beds 2 baths1,522 sq. ft.
5950 Triumph Oaks Trail, Porter, TX 77365
MLS# 51527841Listed by: STARLIGHT HOMES - New
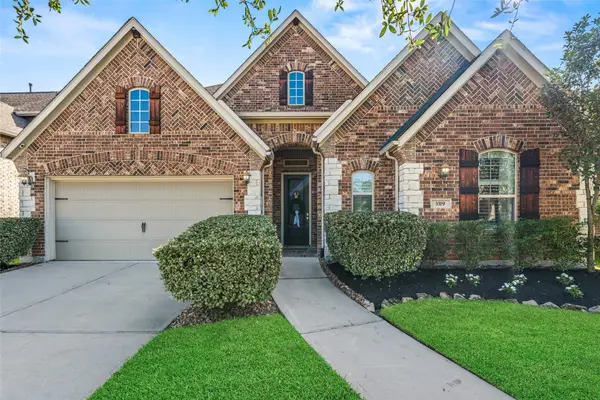 $399,999Active3 beds 2 baths2,544 sq. ft.
3319 Skylark Valley Trace, Porter, TX 77365
MLS# 98834525Listed by: JLA REALTY


Protect your home and budget from life's surprises with an Assurant Home Warranty, backed by a partner that supports you through every step of homeownership. Explore Plans.
© 2023 - 2026 ERA Franchise Systems LLC. All rights reserved. ERA Franchise Systems LLC fully supports the principles of the Fair Housing Act and the Equal Opportunity Act. ERA, ERA Real Estate powered, and their respective logos are registered service marks of ERA Franchise Systems LLC. Each office is independently owned and operated.