
25361 Ramrock Drive, Porter, TX 77365
Local realty services provided by:American Real Estate ERA Powered
Upcoming open houses
- Sat, Oct 2402:00 pm - 04:00 pm
Listed by: rhonda ferris
Office: re/max universal281-358-8888
MLS#:20686047
Source:HARMLS
Price summary
- Price:$469,900
- Price per sq. ft.:$132.55
- Monthly HOA dues:$59.58
About this home
Luxury, comfort and timeless style come together in this beautiful Newmark Magnolia in Oakhurst at Kingwood, a sought-after golf course community with a pool, splash pad and playgrounds. An elegant two-story entry opens to an expansive family room with high ceilings and a gas fireplace—ideal for entertaining and holiday gatherings. The island kitchen offers stainless appliances, a Bosch dishwasher. A private study and formal dining room add versatility. The downstairs primary retreat features a sitting area and two generous walk-in closets. Upstairs, enjoy an oversized game room, three spacious bedrooms and two full baths. Hardwood floors, crown molding and plantation shutters lend classic appeal. The covered patio overlooks lush landscaping with room for a pool and no back neighbors! Three-car tandem garage and attic storage. Roof '23 HVAC '19&'21 Minutes to Lone Star College, shopping, dining and entertainment, with easy access to Hwy 59, Hwy 99 and IAH.
Contact an agent
Home facts
- Year built:2005
- Subdivision & Development:Oakhurst at Kingwood
- Listing ID #:20686047
- Updated:October 22, 2026 at 07:10 PM
Rooms and interior
- Bedrooms:4
- Total bathrooms:4
- Full bathrooms:3
- Half bathrooms:1
- Rooms Total:9
- Flooring:Carpet, Tile, Wood
- Dining Description:Kitchen Dining Combo
- Bathrooms Description:Jetted Tub, Separate Shower, Tub Shower
- Kitchen Description:Breakfast Bar, Dishwasher, Disposal, Electric Oven, Gas Cooktop, Granite Counters, Kitchen Dining Combo, Kitchen Family Room Combo, Kitchen Island, Microwave, Pantry
- Living area:3,545 sq. ft.
Heating and cooling
- Cooling:Central Air, Electric
- Heating:Central, Gas
- Central air:Yes
Structure and exterior
- Roof:Composition
- Year built:2005
- Building area:3,545 sq. ft.
- Lot area:0.21 Acres
- Lot Features:Near Golf Course, Subdivision
- Architectural Style:Traditional
- Construction Materials:Brick
- Exterior Features:Fence, Patio, Private Yard, Tennis Courts
- Foundation Description:Slab
- Levels:2 Stories
Schools
- High school:WEST FORK HIGH SCHOOL
- Middle school:WOODRIDGE FOREST MIDDLE SCHOOL
- Elementary school:BENS BRANCH ELEMENTARY SCHOOL
Utilities
- Sewer:Public Sewer
Finances and disclosures
- Price:$469,900
- Price per sq. ft.:$132.55
- Tax amount:$11,525 (2026)
Features and amenities
- Appliances:Dishwasher, Disposal, Electric Oven, Gas Cooktop, Microwave
- Amenities:Ceiling Fans, Crown Molding, Entrance Foyer, High Ceilings, Low Emissivity Windows, Smoke Detectors, Window Coverings
Parking
- Parking description:Driveway, Garage, Garage Door Opener, Oversized
- Garage:Yes
- Garage spaces:3
New listings near 25361 Ramrock Drive
- New
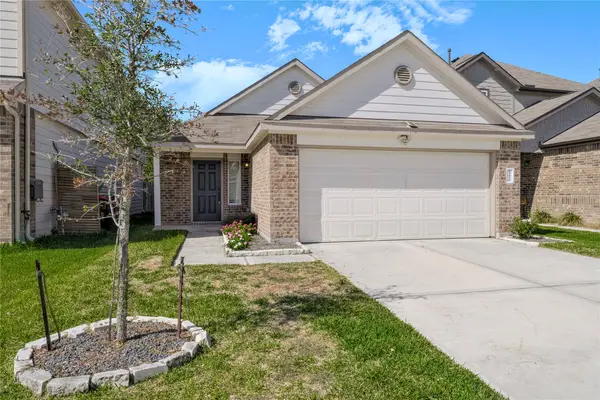 $258,000Active3 beds 2 baths1,343 sq. ft.
25416 Grotto Falls Lane, Porter, TX 77365
MLS# 17046695Listed by: DEAL SMITH REALTY LLC - New
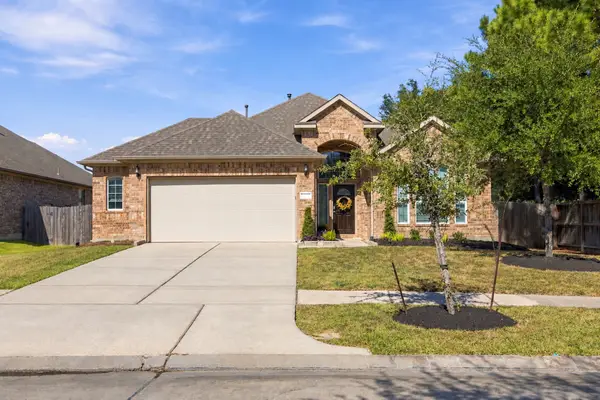 $335,000Active3 beds 2 baths2,042 sq. ft.
21331 Auburn Reach Drive, Porter, TX 77365
MLS# 81357613Listed by: BETTER HOMES AND GARDENS REAL ESTATE GARY GREENE - THE WOODLANDS - Open Sat, 12 to 5pmNew
 $306,900Active4 beds 3 baths1,897 sq. ft.
19835 Bridgemill Park Lane, Porter, TX 77365
MLS# 57855505Listed by: CENTURY COMMUNITIES - Open Sat, 12 to 5pmNew
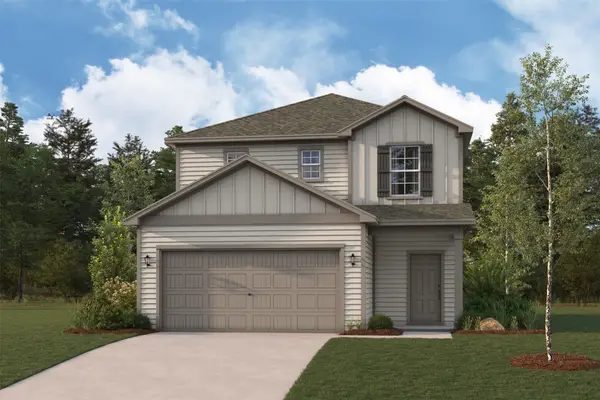 $279,900Active3 beds 3 baths1,678 sq. ft.
19834 Bridgemill Park Lane, Porter, TX 77365
MLS# 67581546Listed by: CENTURY COMMUNITIES - New
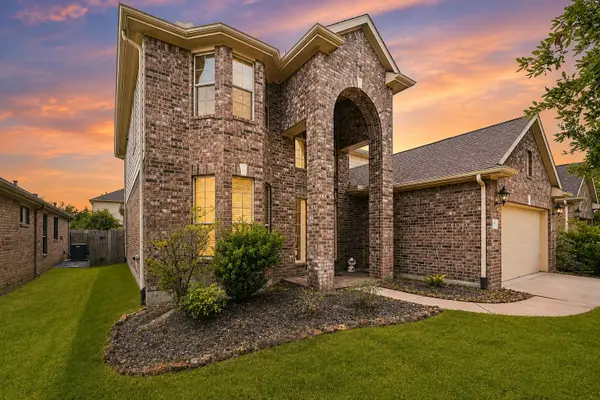 $325,000Active4 beds 4 baths2,864 sq. ft.
20716 Laura Lee Lane, Porter, TX 77365
MLS# 25666752Listed by: EXP REALTY LLC - New
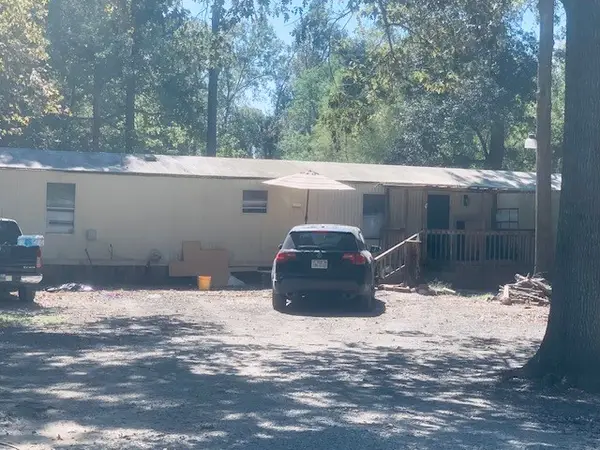 $190,000Active3 beds 1 baths1,216 sq. ft.
18614 Clover Path Lane, Porter, TX 77365
MLS# 54014859Listed by: HOUSTON PREFERRED PROPERTIES - New
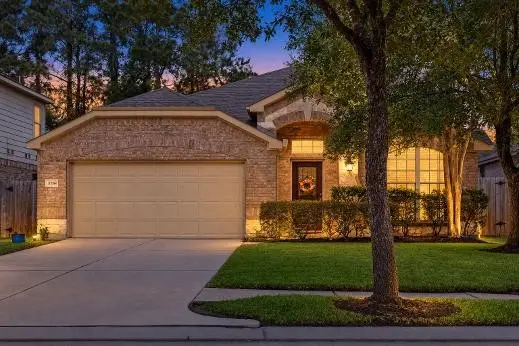 $359,000Active4 beds 2 baths2,282 sq. ft.
20184 Bitter Root Drive, Porter, TX 77365
MLS# 84679389Listed by: JLA REALTY - New
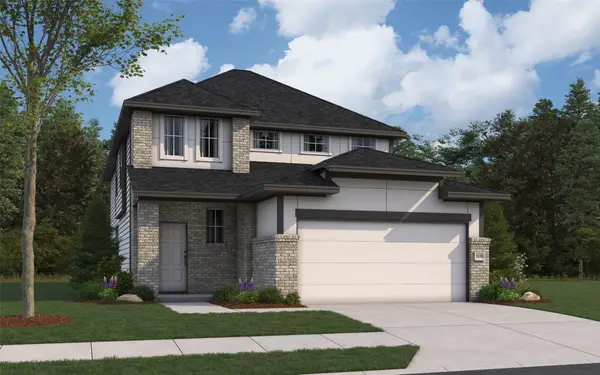 $441,162Active4 beds 3 baths2,125 sq. ft.
28165 Sweet Newlin Drive, Porter, TX 77365
MLS# 67111892Listed by: THE SIGNORELLI COMPANY - New
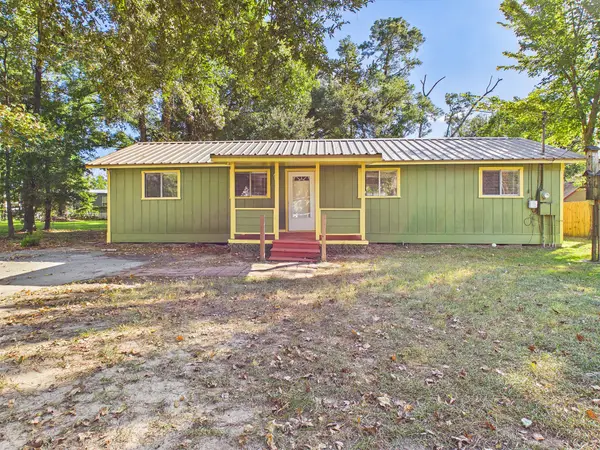 $159,900Active2 beds 1 baths900 sq. ft.
22054 Spears Road, Porter, TX 77365
MLS# 83990341Listed by: RE/MAX UNIVERSAL


Protect your home and budget from life's surprises with an Assurant Home Warranty, backed by a partner that supports you through every step of homeownership. Explore Plans.
© 2023 - 2026 ERA Franchise Systems LLC. All rights reserved. ERA Franchise Systems LLC fully supports the principles of the Fair Housing Act and the Equal Opportunity Act. ERA, ERA Real Estate powered, and their respective logos are registered service marks of ERA Franchise Systems LLC. Each office is independently owned and operated.