
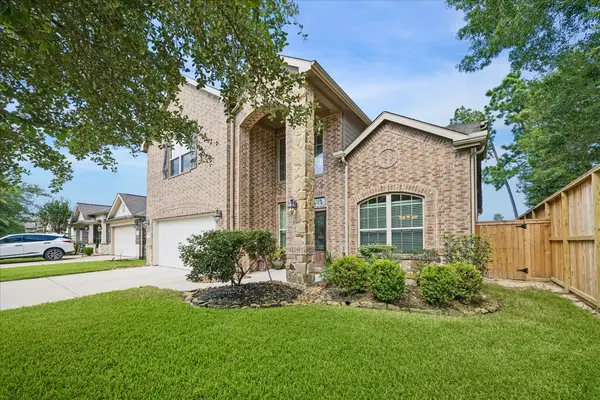
20507 Emery Manor Lane, Porter, TX 77365
Local realty services provided by:ERA Experts
20507 Emery Manor Lane,Porter, TX 77365
$334,999
- 3 Beds
- 2 Baths
- 2,247 sq. ft.
- Single family
- Active
Listed by: zac kingery
Office: re/max integrity281-370-5100
MLS#:73393967
Source:HARMLS
Price summary
- Price:$334,999
- Price per sq. ft.:$149.09
- Monthly HOA dues:$62.5
About this home
Tucked away on a quiet cul-de-sac in the highly desirable master-planned community of Oakhurst at Kingwood, this stunning 3-bedroom, 2-bathroom Highland home combines luxury with ultimate privacy. The light-filled, open-concept interior features rich flooring and a gourmet chef’s kitchen equipped with double wall ovens, a large center island, and a walk-in pantry. A massive 19x15 flex room provides the perfect versatile space for a home office, media room, or playroom. Retreat to the spacious primary suite, offering serene backyard views and a spa-like ensuite with a soaking tub, separate shower, and expansive walk-in closet. Situated on an oversized quarter-acre lot, the exterior includes a covered patio for entertaining and the ultimate peace of mind: a whole-home backup generator! Enjoy resort-style living with access to Oakhurst golf, pools, and parks, all just minutes from I-69 and the Grand Parkway. Don't miss this incredible opportunity—schedule your showing today!
Contact an agent
Home facts
- Year built:2012
- Subdivision & Development:Ridge At Oakhurst
- Listing ID #:73393967
- Updated:September 29, 2026 at 12:10 AM
Rooms and interior
- Bedrooms:3
- Total bathrooms:2
- Full bathrooms:2
- Rooms Total:4
- Flooring:Engineered Hardwood, Tile
- Dining Description:Kitchen Dining Combo
- Bathrooms Description:Jetted Tub, Separate Shower, Tub Shower
- Kitchen Description:Dishwasher, Disposal, Electric Oven, Gas Range, Granite Counters, Kitchen Dining Combo, Kitchen Family Room Combo, Kitchen Island, Microwave, Walk In Pantry
- Living area:2,247 sq. ft.
Heating and cooling
- Cooling:Central Air, Electric
- Heating:Central, Electric
- Central air:Yes
Structure and exterior
- Roof:Composition
- Year built:2012
- Building area:2,247 sq. ft.
- Lot area:0.26 Acres
- Lot Features:Cul De Sac, Side Yard, Subdivision
- Architectural Style:Traditional
- Construction Materials:Brick
- Exterior Features:Fence, Patio, Porch, Sprinkler Irrigation
- Foundation Description:Slab
- Levels:1 Story
Schools
- High school:WEST FORK HIGH SCHOOL
- Middle school:WOODRIDGE FOREST MIDDLE SCHOOL
- Elementary school:BENS BRANCH ELEMENTARY SCHOOL
Utilities
- Sewer:Public Sewer
Finances and disclosures
- Price:$334,999
- Price per sq. ft.:$149.09
- Tax amount:$8,571 (2025)
Features and amenities
- Appliances:Dishwasher, Disposal, Electric Oven, Gas Range, Microwave
- Amenities:Ceiling Fans, High Ceilings, Prewired, Programmable Thermostat, Smoke Detectors
Parking
- Parking description:Additional Parking, Garage
- Garage:Yes
- Garage spaces:2
New listings near 20507 Emery Manor Lane
- New
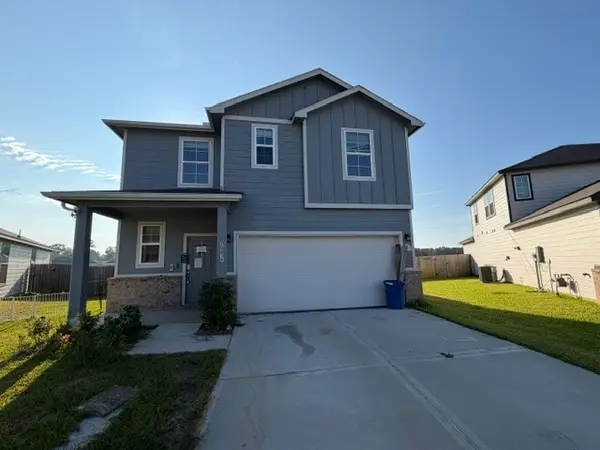 $225,000Active4 beds 3 baths1,785 sq. ft.
20839 Adventure Way, Porter, TX 77365
MLS# 42890666Listed by: MAINSTREAM REALTY - New
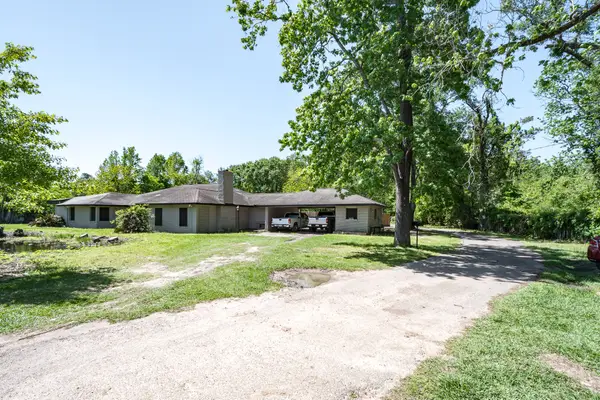 $1,299,000Active4 beds 3 baths2,496 sq. ft.
23328 Fm 1314 Road #D, Porter, TX 77365
MLS# 46721218Listed by: ANNE VICKERY & ASSOCIATES REALTY, LLC - Open Sat, 11am to 4pmNew
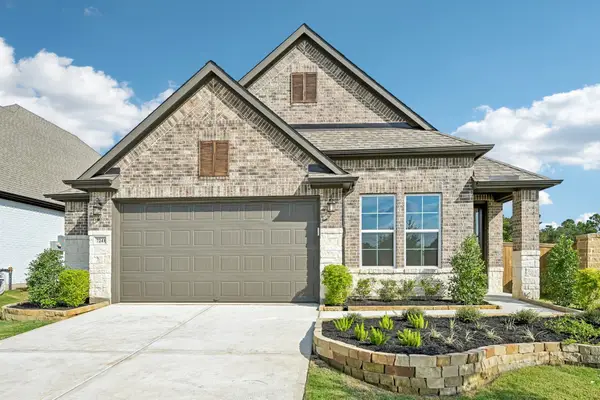 $481,000Active3 beds 2 baths2,079 sq. ft.
7241 Ironwood Tee Court, Porter, TX 77365
MLS# 18927225Listed by: CALDWELL REALTY LLC - New
 $340,000Active6 beds 3 baths2,000 sq. ft.
5823 Alpine Heights, Porter, TX 77365
MLS# 23326475Listed by: BEYCOME BROKERAGE REALTY, LLC - New
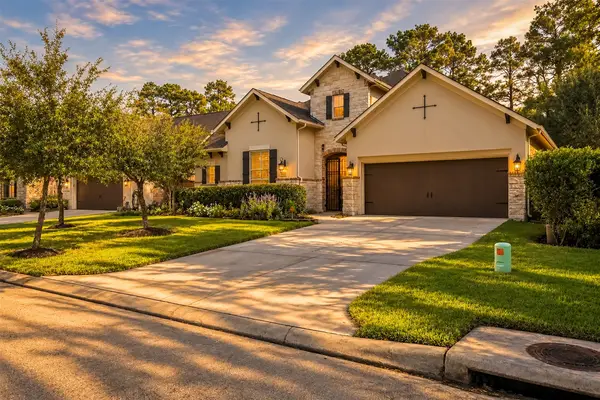 $549,000Active3 beds 3 baths2,984 sq. ft.
19813 Cullen Ridge Drive, Porter, TX 77365
MLS# 10828289Listed by: JLA REALTY - New
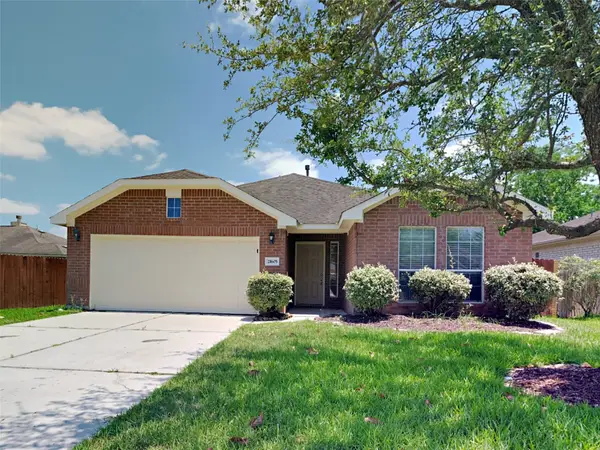 $250,000Active3 beds 2 baths1,674 sq. ft.
21605 Anvil Lane, Porter, TX 77365
MLS# 69225739Listed by: SOVEREIGN REAL ESTATE GRP - New
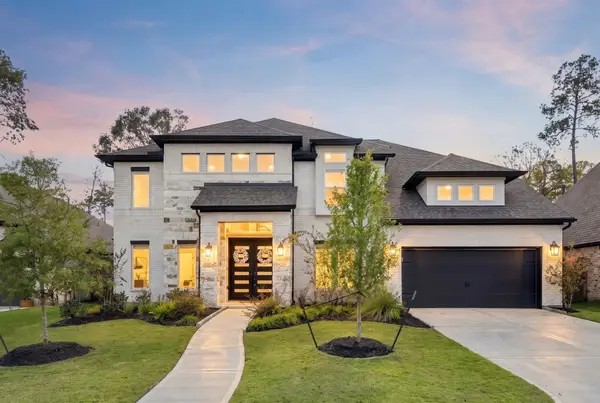 $749,000Active5 beds 5 baths3,969 sq. ft.
22138 Breakwater Lane, Porter, TX 77365
MLS# 4646615Listed by: RE/MAX INTEGRITY - New
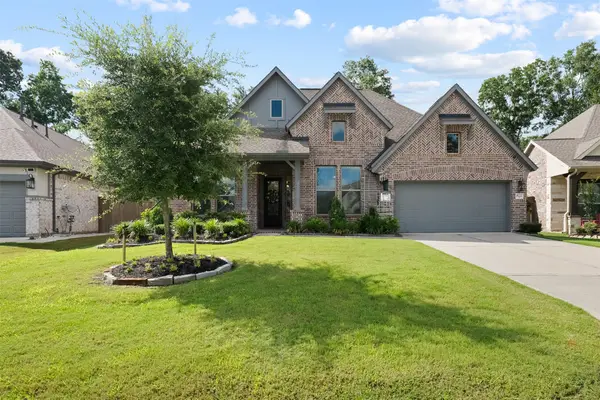 $610,000Active4 beds 4 baths3,050 sq. ft.
8022 Mckittrick Ridge Drive, Porter, TX 77365
MLS# 58180689Listed by: BLAIR REALTY GROUP - New
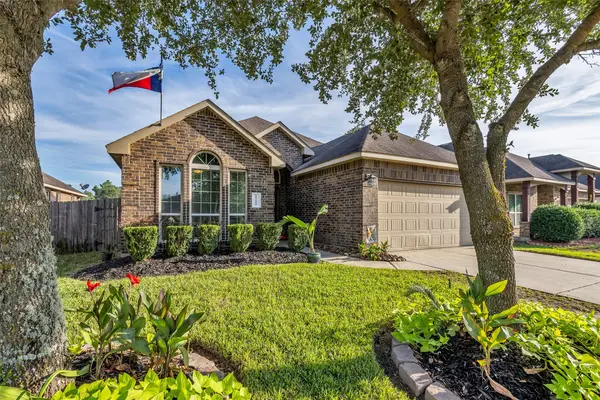 $255,000Active3 beds 2 baths1,618 sq. ft.
19219 Silver Dapple Drive, Porter, TX 77365
MLS# 97590200Listed by: CB&A, REALTORS - New
 $349,900Active4 beds 3 baths2,404 sq. ft.
24167 Burks Trail Drive, Porter, TX 77365
MLS# 48221027Listed by: EXP REALTY LLC


Protect your home and budget from life's surprises with an Assurant Home Warranty, backed by a partner that supports you through every step of homeownership. Explore Plans.
© 2023 - 2026 ERA Franchise Systems LLC. All rights reserved. ERA Franchise Systems LLC fully supports the principles of the Fair Housing Act and the Equal Opportunity Act. ERA, ERA Real Estate powered, and their respective logos are registered service marks of ERA Franchise Systems LLC. Each office is independently owned and operated.