
20516 Mill Timber Lane, Porter, TX 77365
Local realty services provided by:ERA Experts
20516 Mill Timber Lane,Porter, TX 77365
$275,000
- 3 Beds
- 2 Baths
- 1,631 sq. ft.
- Single family
- Active
Upcoming open houses
- Sat, Aug 1512:00 pm - 02:00 pm
Listed by: wendy ahmad
Office: re/max integrity281-370-5100
MLS#:37468850
Source:HARMLS
Price summary
- Price:$275,000
- Price per sq. ft.:$168.61
- Monthly HOA dues:$52.5
About this home
Wonderfully maintained one-story home with thoughtful upgrades throughout! This 3-bedroom, 2-bath home offers an inviting open-concept living, dining, and kitchen layout with abundant natural light and NO CARPET. The kitchen is the heart of the home, featuring vaulted ceilings, crisp white 42-inch cabinetry, sleek countertops, stainless steel appliances, and a large island accented by designer pendant lighting—perfect for everyday living and entertaining. The spacious primary retreat is privately tucked away and boasts a spa-inspired ensuite with dual sinks, a separate shower, and soaking tub. Two additional generously sized bedrooms share a second bath with dual sinks. Enjoy the covered patio and backyard, ideal for relaxing outdoors. Additional features include gutters and a whole-home generator. Meticulously cared for by its original owner. Walking distance to Brookwood Forest Elementary and conveniently located near shopping and dining. Schedule your private tour today!
Contact an agent
Home facts
- Year built:2018
- Subdivision & Development:Brookwood Forest
- Listing ID #:37468850
- Updated:August 14, 2026 at 07:17 PM
Rooms and interior
- Bedrooms:3
- Total bathrooms:2
- Full bathrooms:2
- Rooms Total:6
- Flooring:Tile
- Dining Description:Kitchen Dining Combo
- Bathrooms Description:Separate Shower
- Kitchen Description:Dishwasher, Disposal, Gas Oven, Gas Range, Kitchen Dining Combo, Kitchen Family Room Combo, Kitchen Island, Microwave
- Living area:1,631 sq. ft.
Heating and cooling
- Cooling:Central Air, Electric
- Heating:Central, Gas
- Central air:Yes
Structure and exterior
- Roof:Composition
- Year built:2018
- Building area:1,631 sq. ft.
- Lot area:0.14 Acres
- Lot Features:Subdivision
- Architectural Style:Traditional
- Construction Materials:Brick, Cement Siding
- Foundation Description:Slab
- Levels:1 Story
Schools
- High school:WEST FORK HIGH SCHOOL
- Middle school:WOODRIDGE FOREST MIDDLE SCHOOL
- Elementary school:BROOKWOOD FOREST ELEMENTARY SCHOOL
Utilities
- Sewer:Public Sewer
Finances and disclosures
- Price:$275,000
- Price per sq. ft.:$168.61
- Tax amount:$7,641 (2025)
Features and amenities
- Appliances:Dishwasher, Disposal, Gas Oven, Gas Range, Microwave
Parking
- Parking description:Garage, Garage Door Opener
- Garage:Yes
- Garage spaces:2
New listings near 20516 Mill Timber Lane
- New
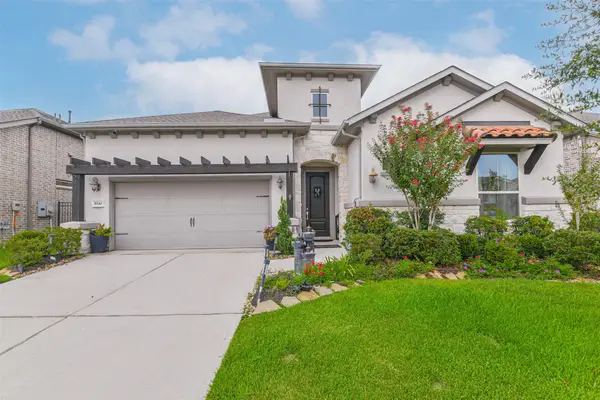 $414,000Active3 beds 2 baths2,507 sq. ft.
5030 Robin Park Court, Porter, TX 77365
MLS# 17442041Listed by: REAL BROKER, LLC - Open Sun, 2 to 4pmNew
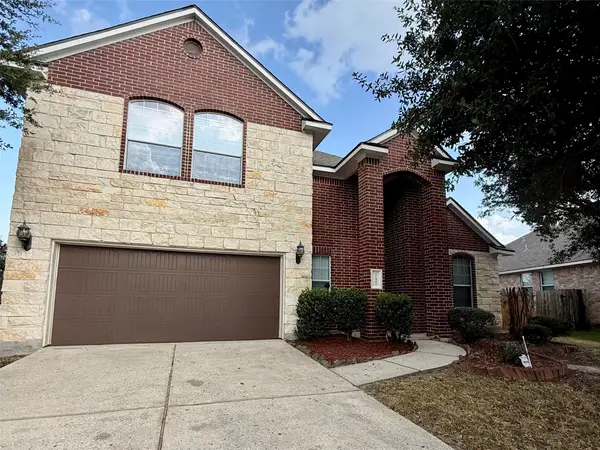 $360,000Active4 beds 4 baths3,208 sq. ft.
21440 Quail Point Lane, Porter, TX 77365
MLS# 29514849Listed by: SIERRA GROUP REALTY - New
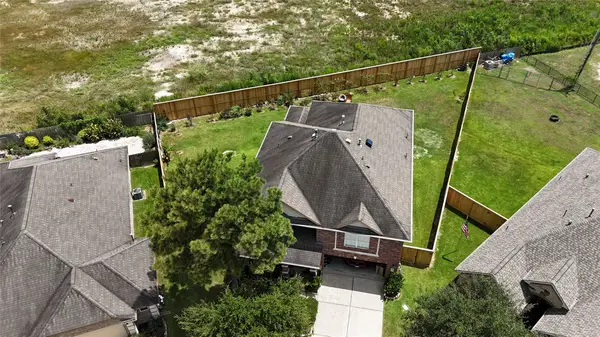 $415,000Active5 beds 4 baths3,194 sq. ft.
24245 Burks Trail Drive, Porter, TX 77365
MLS# 83601632Listed by: DOXES REALTY - Open Sun, 3 to 5pmNew
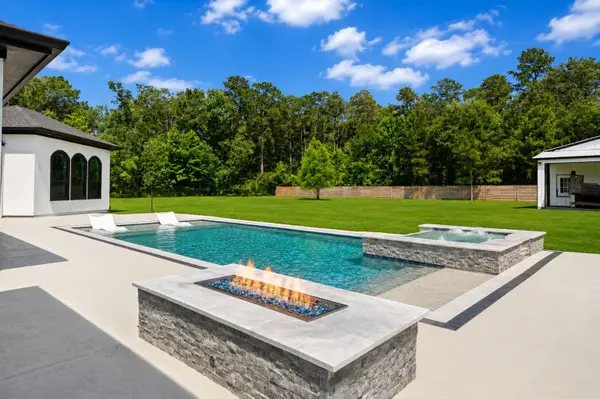 $1,290,000Active4 beds 6 baths4,358 sq. ft.
19639 Riverwalk Drive, Porter, TX 77365
MLS# 20140054Listed by: BROOKS & DAVIS REAL ESTATE - New
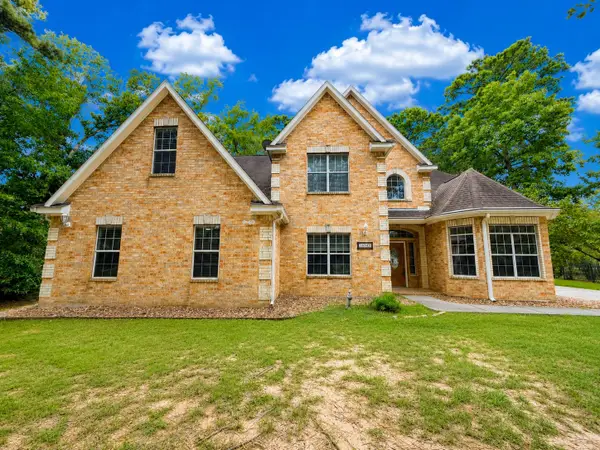 $549,000Active5 beds 5 baths3,580 sq. ft.
19352 Kolyma, Porter, TX 77365
MLS# 10488618Listed by: TEXCOM REALTY, INC. - New
 $314,500Active3 beds 2 baths1,837 sq. ft.
5122 Andorra Bend Lane, Porter, TX 77365
MLS# 42967443Listed by: RE/MAX UNIVERSAL - New
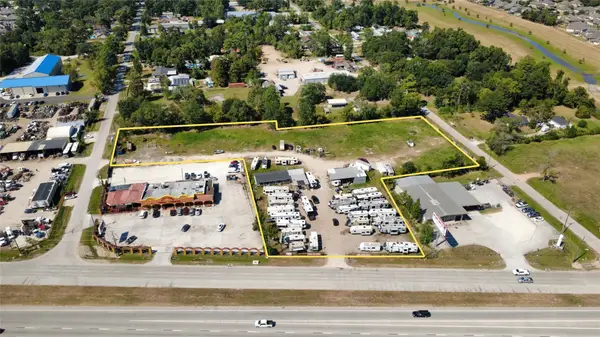 $3,500,000Active0.5 Acres
24642 Highway 59, Porter, TX 77365
MLS# 63555493Listed by: TEXCOM REALTY, INC. - New
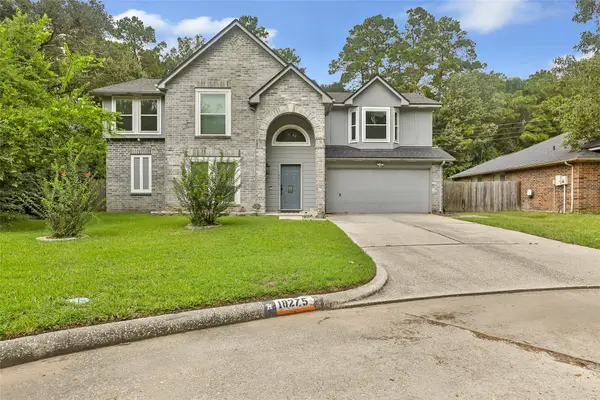 $300,000Active4 beds 3 baths2,592 sq. ft.
18275 Hollyberry Court, Porter, TX 77365
MLS# 22362385Listed by: JLA REALTY - New
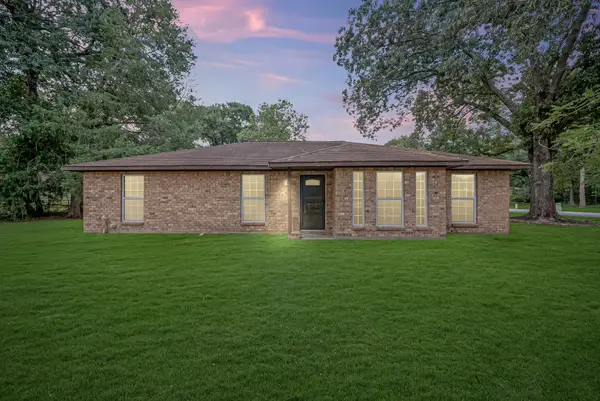 $350,000Active3 beds 3 baths1,856 sq. ft.
19904 Mercedell Drive, Porter, TX 77365
MLS# 25944672Listed by: RE/MAX UNIVERSAL - New
 $332,999Active5 beds 3 baths2,048 sq. ft.
18948 Iris Lane, Porter, TX 77365
MLS# 56961507Listed by: LIONS GATE REALTY


Protect your home and budget from life's surprises with an Assurant Home Warranty, backed by a partner that supports you through every step of homeownership. Explore Plans.
© 2023 - 2026 ERA Franchise Systems LLC. All rights reserved. ERA Franchise Systems LLC fully supports the principles of the Fair Housing Act and the Equal Opportunity Act. ERA, ERA Real Estate powered, and their respective logos are registered service marks of ERA Franchise Systems LLC. Each office is independently owned and operated.