
24245 Burks Trail Drive, Porter, TX 77365
Local realty services provided by:ERA Experts
24245 Burks Trail Drive,Porter, TX 77365
$410,000
- 5 Beds
- 4 Baths
- 3,194 sq. ft.
- Single family
- Active
Listed by: keven card
Office: doxes realty281-845-2273
MLS#:83601632
Source:HARMLS
Price summary
- Price:$410,000
- Price per sq. ft.:$128.37
- Monthly HOA dues:$68.5
About this home
Newly Painted Interior & Exterior (2026)! Now bright, open interior with tons of natural light and a cozy fireplace. Kitchen has a stylish backsplash (2024), walk-in pantry, plus whole-house water filter and reverse osmosis under the sink. Spacious primary suite with roomy closet; primary bath has separate tub/shower, double sinks, tons of storage. Guest bath has a new under mount sink (2023).
Big upgrades that matter: 2 new HVAC systems with UV-C germ-fighting lamps (2024 & 2026, yearly service), solar roof vent, 2 new tilt double-pane windows (2025), outer shades on most windows, new garage door/spring/motor with MyQ app (2025).
Backyard is built for entertaining: full fence (2026), roll-up solar patio shades (2025), 18 new crepe myrtles (2026), gutter guards (2023), French drain, and sprinklers. Chimney tile redone 2026.
This one's move-in ready and low-maintenance. Come see it for yourself!
Contact an agent
Home facts
- Year built:2012
- Subdivision & Development:Auburn Trails At Oakhurst 03
- Listing ID #:83601632
- Updated:September 28, 2026 at 12:58 PM
Rooms and interior
- Bedrooms:5
- Total bathrooms:4
- Full bathrooms:3
- Half bathrooms:1
- Rooms Total:5
- Kitchen Description:Dishwasher, Disposal, Microwave
- Living area:3,194 sq. ft.
Heating and cooling
- Cooling:Attic Fan, Central Air, Electric
- Heating:Central, Gas
- Central air:Yes
Structure and exterior
- Roof:Composition
- Year built:2012
- Building area:3,194 sq. ft.
- Lot area:0.24 Acres
- Lot Features:Subdivision
- Construction Materials:Brick, Cement Siding
- Foundation Description:Slab
- Levels:2 Stories
Schools
- High school:WEST FORK HIGH SCHOOL
- Middle school:WOODRIDGE FOREST MIDDLE SCHOOL
- Elementary school:BENS BRANCH ELEMENTARY SCHOOL
Utilities
- Sewer:Public Sewer
Finances and disclosures
- Price:$410,000
- Price per sq. ft.:$128.37
- Tax amount:$11,570 (2025)
Features and amenities
- Appliances:Dishwasher, Disposal, Microwave
Parking
- Parking description:Garage
- Garage:Yes
- Garage spaces:2
New listings near 24245 Burks Trail Drive
- New
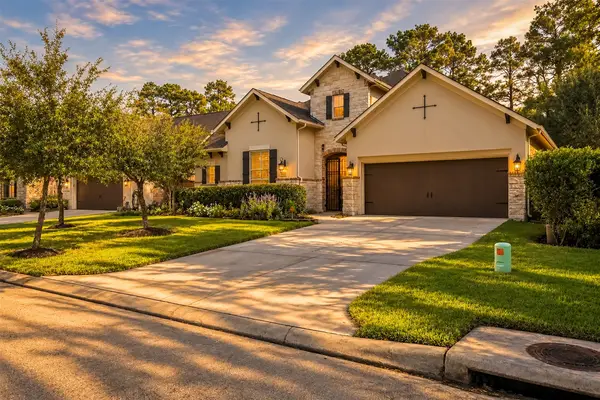 $549,000Active3 beds 3 baths2,984 sq. ft.
19813 Cullen Ridge Drive, Porter, TX 77365
MLS# 10828289Listed by: JLA REALTY - New
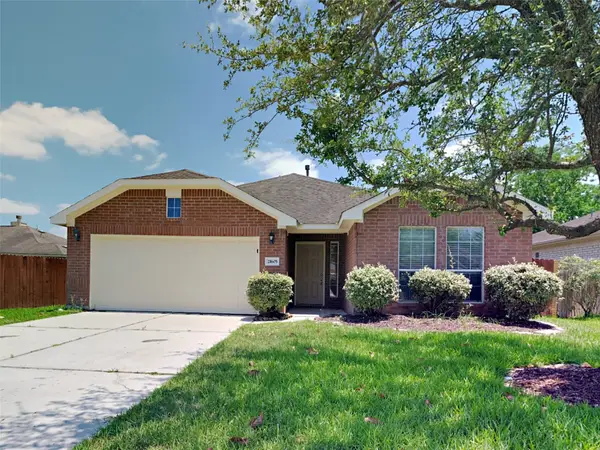 $250,000Active3 beds 2 baths1,674 sq. ft.
21605 Anvil Lane, Porter, TX 77365
MLS# 69225739Listed by: SOVEREIGN REAL ESTATE GRP - New
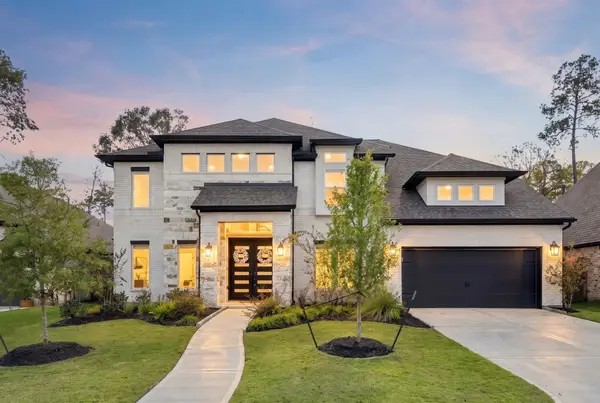 $749,000Active5 beds 5 baths3,969 sq. ft.
22138 Breakwater Lane, Porter, TX 77365
MLS# 4646615Listed by: RE/MAX INTEGRITY - New
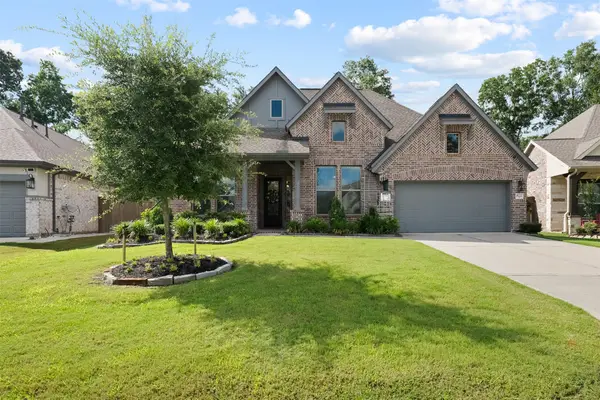 $610,000Active4 beds 4 baths3,050 sq. ft.
8022 Mckittrick Ridge Drive, Porter, TX 77365
MLS# 58180689Listed by: BLAIR REALTY GROUP - New
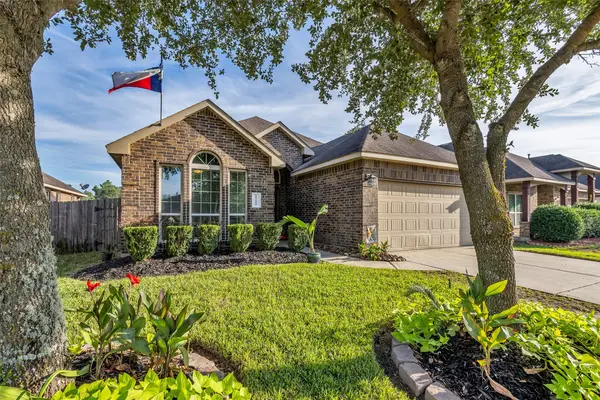 $255,000Active3 beds 2 baths1,618 sq. ft.
19219 Silver Dapple Drive, Porter, TX 77365
MLS# 97590200Listed by: CB&A, REALTORS - New
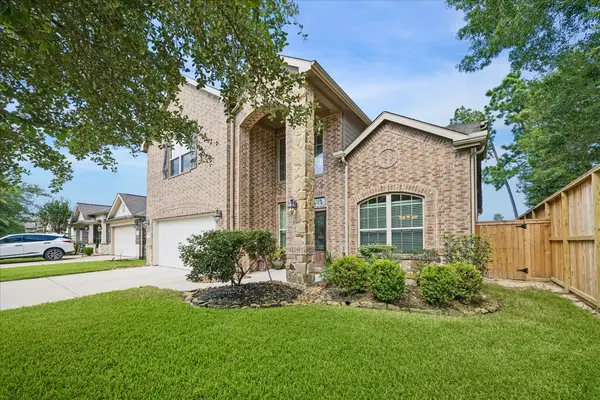 $349,900Active4 beds 3 baths2,404 sq. ft.
24167 Burks Trail Drive, Porter, TX 77365
MLS# 48221027Listed by: EXP REALTY LLC - New
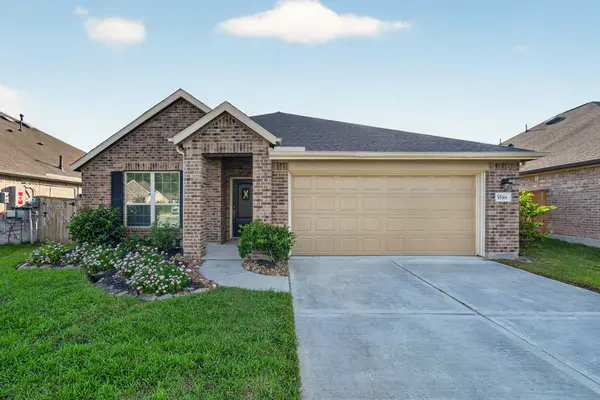 $299,990Active4 beds 2 baths1,934 sq. ft.
3518 Galway Glen Trail, Porter, TX 77365
MLS# 66417911Listed by: REALTY OF AMERICA, LLC - New
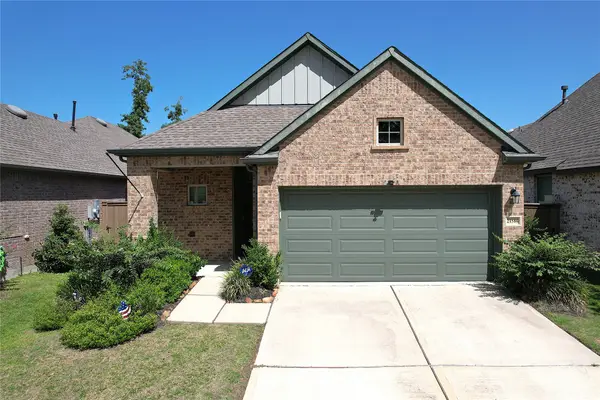 $359,990Active3 beds 2 baths1,952 sq. ft.
21586 Jordan Pond Ridge, Porter, TX 77365
MLS# 70261159Listed by: CONNECT REALTY.COM - Open Sat, 12 to 5pm
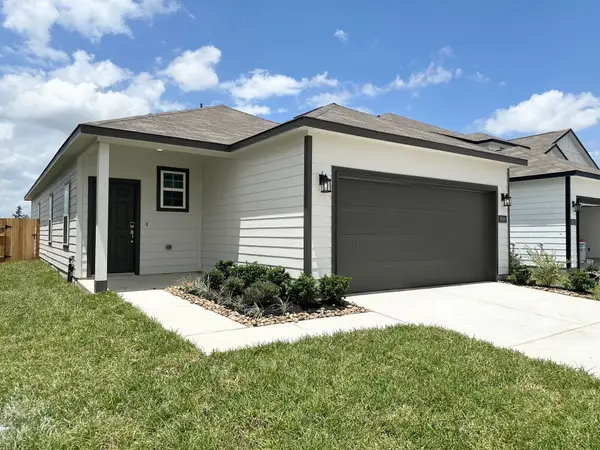 $224,900Pending3 beds 2 baths1,388 sq. ft.
19819 Bridgemill Park Lane, Porter, TX 77365
MLS# 67995136Listed by: CENTURY COMMUNITIES - Open Sat, 12 to 5pmNew
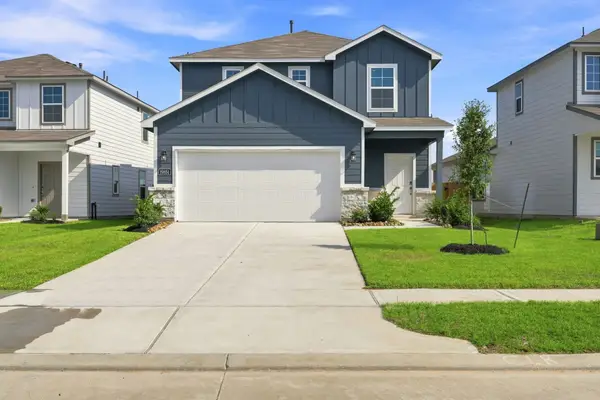 $249,900Active3 beds 3 baths1,678 sq. ft.
19851 Bridgemill Park Lane, Porter, TX 77365
MLS# 70816761Listed by: CENTURY COMMUNITIES


Protect your home and budget from life's surprises with an Assurant Home Warranty, backed by a partner that supports you through every step of homeownership. Explore Plans.
© 2023 - 2026 ERA Franchise Systems LLC. All rights reserved. ERA Franchise Systems LLC fully supports the principles of the Fair Housing Act and the Equal Opportunity Act. ERA, ERA Real Estate powered, and their respective logos are registered service marks of ERA Franchise Systems LLC. Each office is independently owned and operated.