
21948 Rolling Greens Road, Porter, TX 77365
Local realty services provided by:ERA Experts
Upcoming open houses
- Sat, Oct 0311:00 am - 04:00 pm
- Sun, Oct 0411:00 am - 04:00 pm
- Sat, Oct 1011:00 am - 04:00 pm
- Sun, Oct 1111:00 am - 04:00 pm
- Sat, Oct 1711:00 am - 04:00 pm
- Sun, Oct 1811:00 am - 04:00 pm
- Sat, Oct 2411:00 am - 04:00 pm
- Sun, Oct 2511:00 am - 04:00 pm
Listed by: kathryn grahmann
Office: weekley properties beverly bradley832-975-8828
MLS#:44667675
Source:HARMLS
Price summary
- Price:$515,000
- Price per sq. ft.:$205.51
- Monthly HOA dues:$315.33
About this home
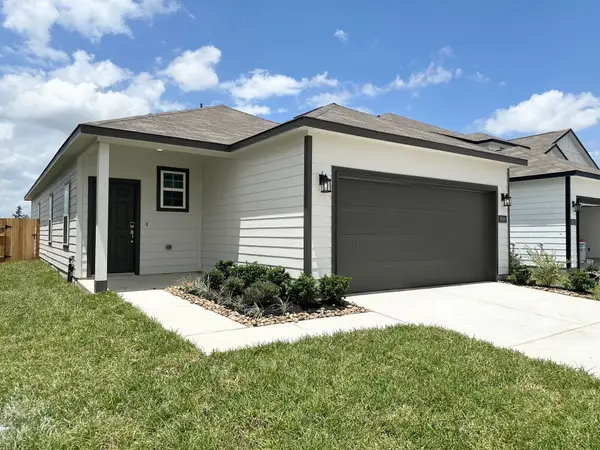
Discover this beautiful, single-story David Weekley home in The Highlands, offering approximately 2,506 square feet in a desirable 55+ golf course community. The thoughtfully designed layout features three bedrooms, a private study with French doors, and open living areas filled with natural light. The stylish kitchen includes an extra-large butler’s pantry with ample storage and preparation space, while a convenient drop zone keeps daily essentials organized. The Owner’s Retreat offers a spa-inspired bath and spacious walk-in closet. A three-car garage provides room for vehicles, a golf cart, hobbies, or storage, while the oversized yard is ideal for entertaining, gardening, pets, or a backyard retreat. Located just two homes from the walking trail, you’ll enjoy easy access to scenic walks and bike rides. Whole-home ventilation and Environments for Living® Diamond Level construction support fresh indoor air, energy efficiency, and year-round comfort.
Contact an agent
Home facts
- Year built:2026
- Subdivision & Development:The Highlands
- Listing ID #:44667675
- Updated:September 28, 2026 at 04:02 PM
Rooms and interior
- Bedrooms:3
- Total bathrooms:3
- Full bathrooms:2
- Half bathrooms:1
- Rooms Total:6
- Flooring:Carpet, Laminate, Tile
- Dining Description:Living Dining Room
- Bathrooms Description:Separate Shower, Soaking Tub
- Kitchen Description:Breakfast Bar, Convection Oven, Dishwasher, Disposal, Gas Range, Kitchen Family Room Combo, Kitchen Island, Microwave, Pantry, Solid Surface Counters, Walk In Pantry
- Living area:2,506 sq. ft.
Heating and cooling
- Cooling:Central Air, Electric
- Heating:Central, Electric, Gas
- Central air:Yes
Structure and exterior
- Roof:Composition
- Year built:2026
- Building area:2,506 sq. ft.
- Lot Features:Near Golf Course, Subdivision
- Architectural Style:Traditional
- Construction Materials:Brick
- Exterior Features:Fence, Patio, Private Yard, Sprinkler Irrigation, Tennis Courts
- Foundation Description:Slab
- Levels:1 Story
Schools
- High school:PORTER HIGH SCHOOL (NEW CANEY)
- Middle school:WHITE OAK MIDDLE SCHOOL (NEW CANEY)
- Elementary school:HIGHLANDS ELEMENTARY (NEW CANEY)
Utilities
- Sewer:Public Sewer
Finances and disclosures
- Price:$515,000
- Price per sq. ft.:$205.51
Features and amenities
- Appliances:Convection Oven, Dishwasher, Disposal, Gas Range, Microwave
- Amenities:Ceiling Fans, Handicap Access, Low Emissivity Windows, Programmable Thermostat
Parking
- Parking description:Garage, Tandem
- Garage:Yes
- Garage spaces:3
New listings near 21948 Rolling Greens Road
- New
 $340,000Active6 beds 3 baths2,000 sq. ft.
5823 Alpine Heights, Porter, TX 77365
MLS# 23326475Listed by: BEYCOME BROKERAGE REALTY, LLC - New
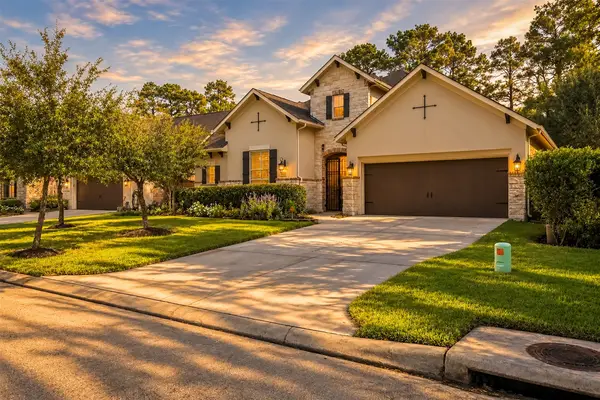 $549,000Active3 beds 3 baths2,984 sq. ft.
19813 Cullen Ridge Drive, Porter, TX 77365
MLS# 10828289Listed by: JLA REALTY - New
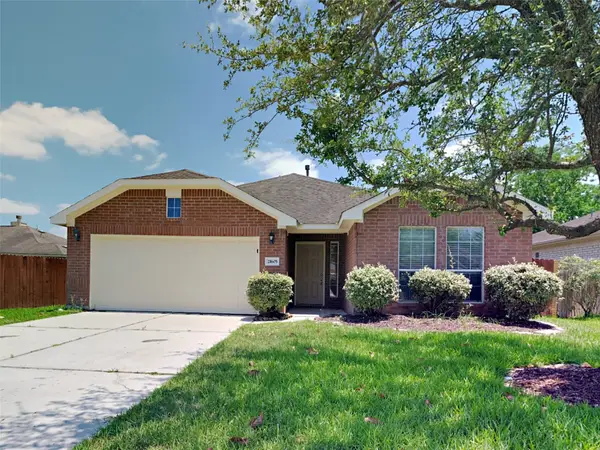 $250,000Active3 beds 2 baths1,674 sq. ft.
21605 Anvil Lane, Porter, TX 77365
MLS# 69225739Listed by: SOVEREIGN REAL ESTATE GRP - New
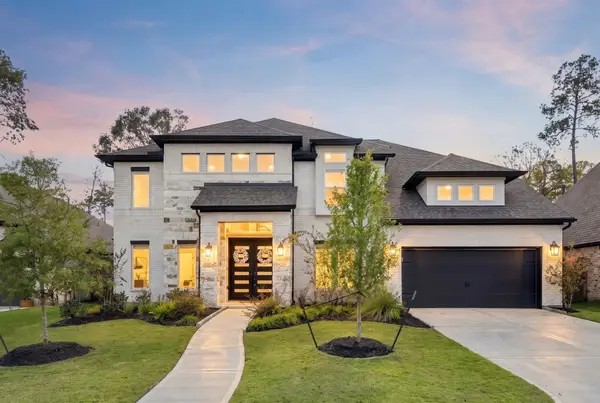 $749,000Active5 beds 5 baths3,969 sq. ft.
22138 Breakwater Lane, Porter, TX 77365
MLS# 4646615Listed by: RE/MAX INTEGRITY - New
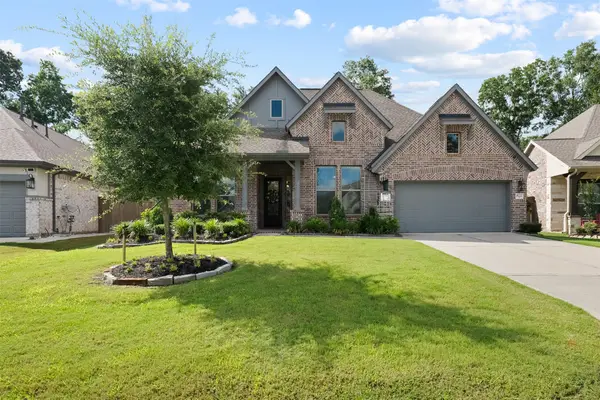 $610,000Active4 beds 4 baths3,050 sq. ft.
8022 Mckittrick Ridge Drive, Porter, TX 77365
MLS# 58180689Listed by: BLAIR REALTY GROUP - New
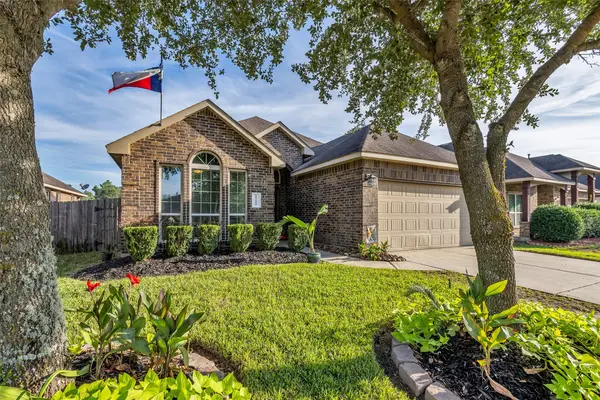 $255,000Active3 beds 2 baths1,618 sq. ft.
19219 Silver Dapple Drive, Porter, TX 77365
MLS# 97590200Listed by: CB&A, REALTORS - New
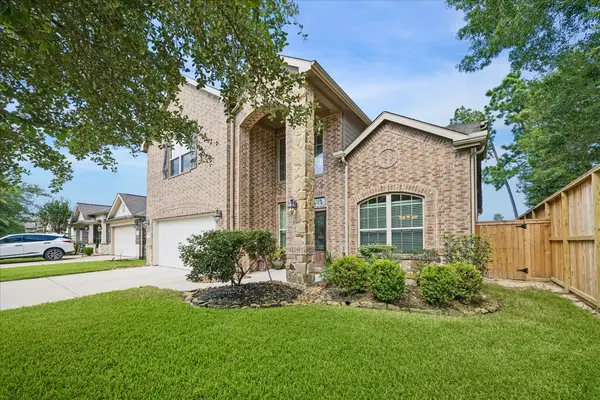 $349,900Active4 beds 3 baths2,404 sq. ft.
24167 Burks Trail Drive, Porter, TX 77365
MLS# 48221027Listed by: EXP REALTY LLC - New
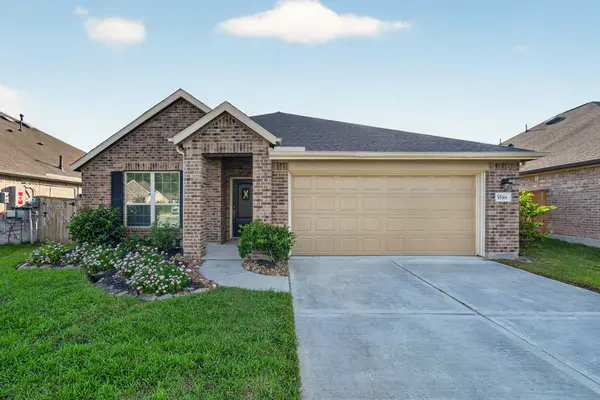 $299,990Active4 beds 2 baths1,934 sq. ft.
3518 Galway Glen Trail, Porter, TX 77365
MLS# 66417911Listed by: REALTY OF AMERICA, LLC - New
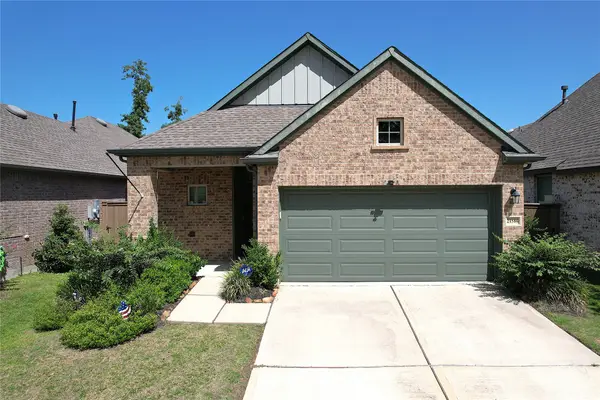 $359,990Active3 beds 2 baths1,952 sq. ft.
21586 Jordan Pond Ridge, Porter, TX 77365
MLS# 70261159Listed by: CONNECT REALTY.COM - Open Sat, 12 to 5pm
 $224,900Pending3 beds 2 baths1,388 sq. ft.
19819 Bridgemill Park Lane, Porter, TX 77365
MLS# 67995136Listed by: CENTURY COMMUNITIES


Protect your home and budget from life's surprises with an Assurant Home Warranty, backed by a partner that supports you through every step of homeownership. Explore Plans.
© 2023 - 2026 ERA Franchise Systems LLC. All rights reserved. ERA Franchise Systems LLC fully supports the principles of the Fair Housing Act and the Equal Opportunity Act. ERA, ERA Real Estate powered, and their respective logos are registered service marks of ERA Franchise Systems LLC. Each office is independently owned and operated.