
22476 Brass Bell Drive, Porter, TX 77365
Local realty services provided by:American Real Estate ERA Powered
22476 Brass Bell Drive,Porter, TX 77365
- 3 Beds
- 2 Baths
- - sq. ft.
- Single family
- Sold
Listed by: fred mcdaniel
Office: realty one group iconic281-826-1156
MLS#:91042707
Source:HARMLS
Sorry, we are unable to map this address
Price summary
- Price:
- Monthly HOA dues:$72.08
About this home
Welcome to 22476 Brass Bell Drive! This charming home features 3 bedrooms, 2 baths, and a unique touch with the master closet providing direct access to the laundry room. A cozy atmosphere with modern amenities, makes it the perfect place to call home. Enjoy the convenience of this well-designed layout and the comfort of a peaceful neighborhood. Don't miss out on this opportunity to own a piece of paradise. Call today for a private showing!
Contact an agent
Home facts
- Year built:2019
- Subdivision & Development:Woodridge Forest
- Listing ID #:91042707
- Updated:November 15, 2026 at 06:35 AM
Rooms and interior
- Bedrooms:3
- Total bathrooms:2
- Full bathrooms:2
- Rooms Total:7
- Flooring:Carpet, Plank, Tile, Vinyl
- Bathrooms Description:Separate Shower, Soaking Tub, Tub Shower
- Kitchen Description:Breakfast Bar, Dishwasher, Disposal, Electric Oven, Gas Cooktop, Granite Counters, Kitchen Family Room Combo, Kitchen Island, Microwave, Pantry, Refrigerator
Heating and cooling
- Cooling:Central Air, Electric
- Heating:Central, Gas
- Central air:Yes
Structure and exterior
- Roof:Composition
- Year built:2019
- Lot Features:Subdivision
- Architectural Style:Traditional
- Construction Materials:Brick, Cement Siding, Stone
- Exterior Features:Fence, Patio, Private Yard
- Foundation Description:Slab
- Levels:1 Story
Schools
- High school:WEST FORK HIGH SCHOOL
- Middle school:WOODRIDGE FOREST MIDDLE SCHOOL
- Elementary school:KINGS MANOR ELEMENTARY SCHOOL
Utilities
- Sewer:Public Sewer
Finances and disclosures
- Price:
- Tax amount:$7,486 (2026)
Features and amenities
- Appliances:Dishwasher, Disposal, Electric Oven, Gas Cooktop, Microwave, Refrigerator
- Amenities:Ceiling Fans, Programmable Thermostat, Smoke Detectors
Parking
- Parking description:Garage
- Garage:Yes
- Garage spaces:2
New listings near 22476 Brass Bell Drive
- New
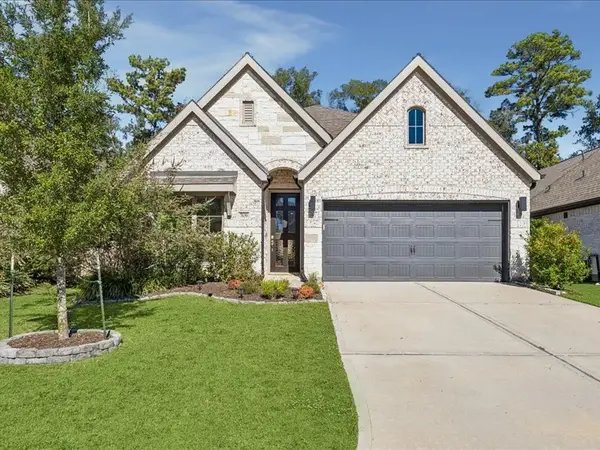 $404,950Active3 beds 4 baths1,950 sq. ft.
7439 Caprock Canyon Lane, Porter, TX 77365
MLS# 2260427Listed by: MARTHA TURNER SOTHEBY'S INTERNATIONAL REALTY - KINGWOOD - New
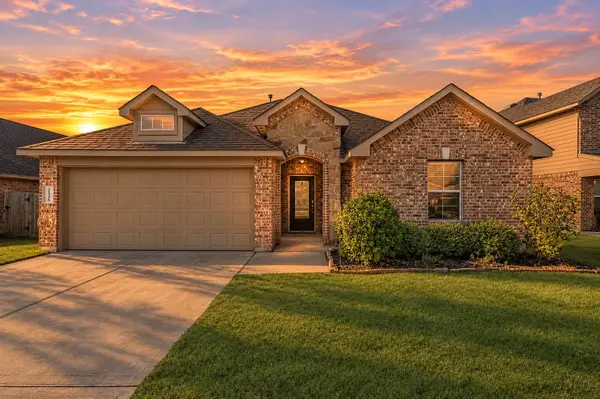 $320,000Active4 beds 2 baths2,186 sq. ft.
21456 Elk Haven Lane, Porter, TX 77365
MLS# 55303195Listed by: KELLER WILLIAMS REALTY THE WOODLANDS - New
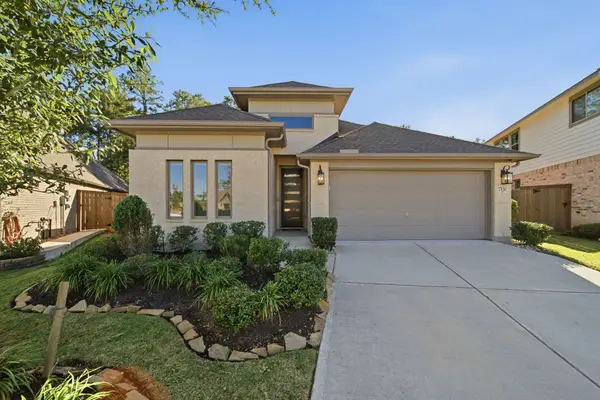 $389,900Active3 beds 3 baths2,126 sq. ft.
7530 Cascades Pass Drive, Porter, TX 77365
MLS# 51459621Listed by: RE/MAX THE WOODLANDS & SPRING - New
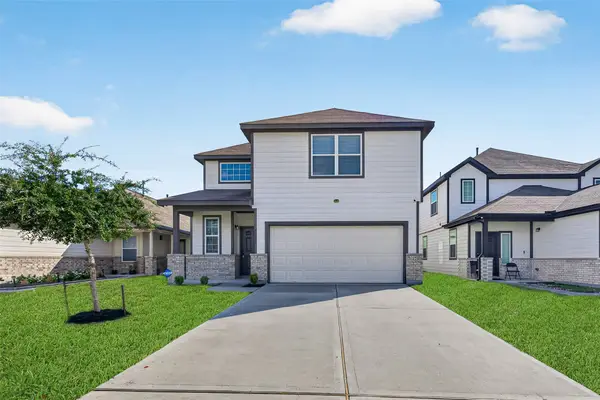 $250,000Active4 beds 3 baths2,127 sq. ft.
25035 Adams Canyon, Porter, TX 77365
MLS# 61950253Listed by: COZY HOMES - New
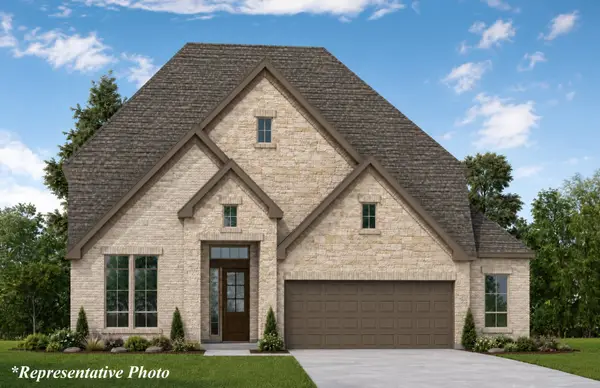 $674,900Active4 beds 3 baths3,054 sq. ft.
9741 Roaring River Falls Lane, Porter, TX 77365
MLS# 46236684Listed by: RAVENNA HOMES - New
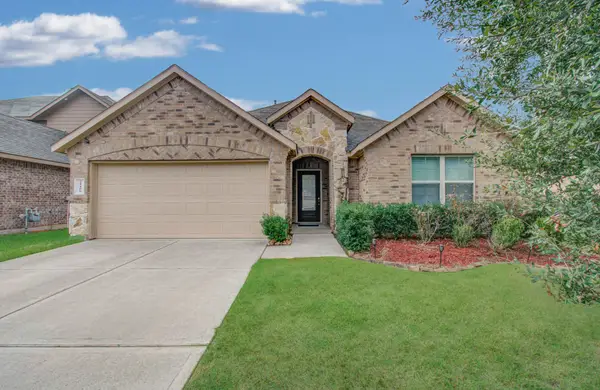 $295,000Active4 beds 2 baths2,079 sq. ft.
21406 Elk Haven Lane, Porter, TX 77365
MLS# 18505686Listed by: CENTURY 21 REALTY PARTNERS - New
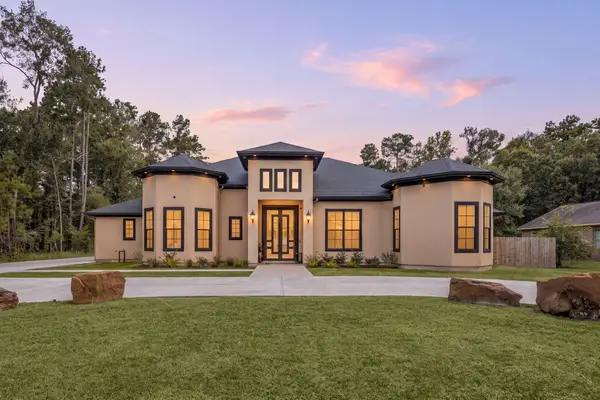 $1,000,000Active4 beds 6 baths5,020 sq. ft.
23064 Volga Drive, Porter, TX 77365
MLS# 40288445Listed by: CORCORAN GENESIS - Open Sun, 11am to 3pmNew
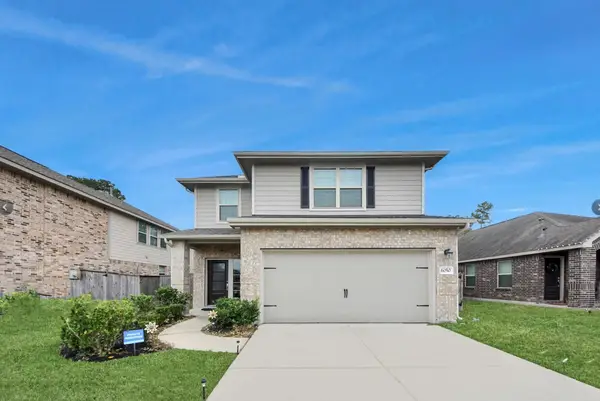 $265,000Active4 beds 3 baths2,192 sq. ft.
6050 Oakland Bluff Lane, Porter, TX 77365
MLS# 20872152Listed by: UNITED REAL ESTATE - New
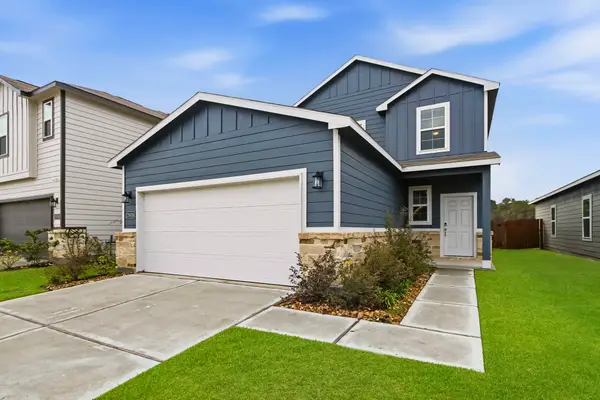 $300,000Active4 beds 3 baths2,268 sq. ft.
20026 Briarcliff Park Lane, Porter, TX 77365
MLS# 26000069Listed by: KELLER WILLIAMS REALTY NORTHEAST - Open Sun, 2 to 4pmNew
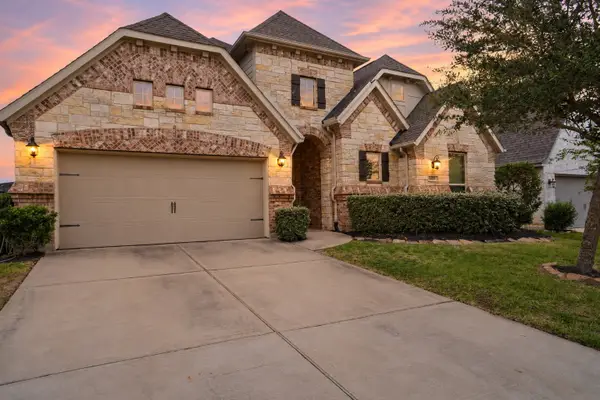 $410,000Active3 beds 2 baths2,535 sq. ft.
3306 Dovetail Hollow Lane, Houston, TX 77365
MLS# 83119949Listed by: NEXTGEN REAL ESTATE PROPERTIES


Protect your home and budget from life's surprises with an Assurant Home Warranty, backed by a partner that supports you through every step of homeownership. Explore Plans.
© 2023 - 2026 ERA Franchise Systems LLC. All rights reserved. ERA Franchise Systems LLC fully supports the principles of the Fair Housing Act and the Equal Opportunity Act. ERA, ERA Real Estate powered, and their respective logos are registered service marks of ERA Franchise Systems LLC. Each office is independently owned and operated.