
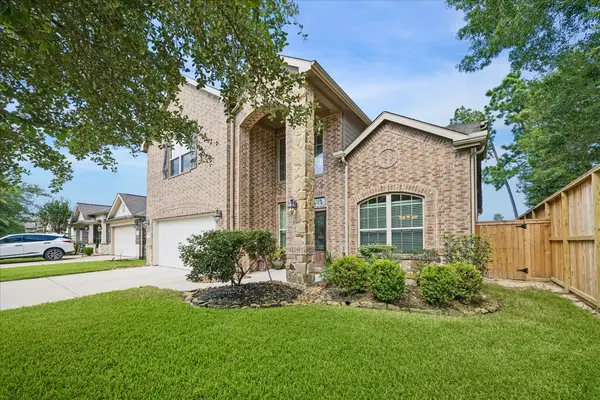
25311 Bull Ridge Drive, Porter, TX 77365
Local realty services provided by:ERA Experts
25311 Bull Ridge Drive,Porter, TX 77365
$694,999
- 4 Beds
- 4 Baths
- 3,780 sq. ft.
- Single family
- Pending
Listed by: dwight vincent
Office: icon real estate281-459-0117
MLS#:91354768
Source:HARMLS
Price summary
- Price:$694,999
- Price per sq. ft.:$183.86
- Monthly HOA dues:$62.5
About this home
TOTAL TURNKEY READY FOR MOVE IN HOME IN WELL SOUGHT OAKHURST / BENTWOOD GOLF COURSE; IT HAS ALL BEEN DONE FOR YOU ALREADY - RECENT UPDATES: COMPLETELY REMODELED KITCHEN & MASTER BATH, HVAC UNITS, OUTDOOR KITCHEN W/ FIREPIT, GARAGE EPOXY W/ BUILT-INS & LED LIGHTING, CARPET, ENTERTAINMENT SYSTEM, POOL LED LIGHTS + HEATER & CHILLER, BUG MISTING SYSTEM, CEDAR FENCE, ETC.. GREAT CURB APPEAL FROM THE FRONT OF THE HOUSE & FROM THE 16TH HOLE TEE BOX IN THE BACK- RESORT STYLE LIVING, FEEL LIKE YOU'RE ON VACATION EVERYDAY BY JUST STEPPING OUT BACK- FULL HOME GENERATOR ALWAYS READY TO GO--NOT TO MENTION LOCATION, LOCATION, LOCATION!!! - RIGHT OFF 59/69 WITH IMMEDIATE ACCESS TO SHOPPING & DINNING IN 5 MINUTES- 10 MINUTES TO BELWAY 8 & IAH - 5 MINUTES TO HOSPITAL SERVICES & SO MUCH MORE - MUST WALK THIS HOME TO FULLY APPRECIATE THE ELEGANCE AND FLOW OF THIS FLOORPLAN - COME SEE ME TO SEE TO TRULY APPRECIATE ALL WE HAVE TO OFFER !!! (FLEXIBLE SELLER FOR THE RIGHT BUYER).... Welcome Home !!!!!
Contact an agent
Home facts
- Year built:2005
- Subdivision & Development:Bentwood/Oakhurst
- Listing ID #:91354768
- Updated:September 29, 2026 at 07:42 AM
Rooms and interior
- Bedrooms:4
- Total bathrooms:4
- Full bathrooms:3
- Half bathrooms:1
- Rooms Total:10
- Flooring:Carpet, Tile, Wood
- Bathrooms Description:Hollywood Bath, Separate Shower, Soaking Tub, Tub Shower
- Kitchen Description:Breakfast Bar, Dishwasher, Disposal, Gas Cooktop, Gas Oven, Gas Range, Kitchen Family Room Combo, Kitchen Island, Microwave, Oven, Pantry, Quartz Counters, Walk In Pantry
- Living area:3,780 sq. ft.
Heating and cooling
- Cooling:Central Air, Electric
- Heating:Central, Gas
- Central air:Yes
Structure and exterior
- Roof:Composition
- Year built:2005
- Building area:3,780 sq. ft.
- Lot area:0.25 Acres
- Lot Features:Near Golf Course, On Golf Course
- Architectural Style:Traditional
- Construction Materials:Brick, Cement Siding, Stone
- Exterior Features:Fence, Hot Tub Spa, Mosquito System, Outdoor Kitchen, Patio, Private Yard, Sprinkler Irrigation
- Foundation Description:Slab
- Levels:2 Stories
Schools
- High school:WEST FORK HIGH SCHOOL
- Middle school:WOODRIDGE FOREST MIDDLE SCHOOL
- Elementary school:BENS BRANCH ELEMENTARY SCHOOL
Utilities
- Sewer:Public Sewer
Finances and disclosures
- Price:$694,999
- Price per sq. ft.:$183.86
- Tax amount:$14,183 (2025)
Features and amenities
- Appliances:Dishwasher, Disposal, Gas Cooktop, Gas Oven, Gas Range, Microwave, Oven
- Amenities:Entrance Foyer, High Ceilings, Prewired, Smoke Detectors, Window Coverings
- Pool features:Gunite, Heated, In Ground
Parking
- Parking description:Garage, Oversized, Tandem
- Garage:Yes
- Garage spaces:2
New listings near 25311 Bull Ridge Drive
- New
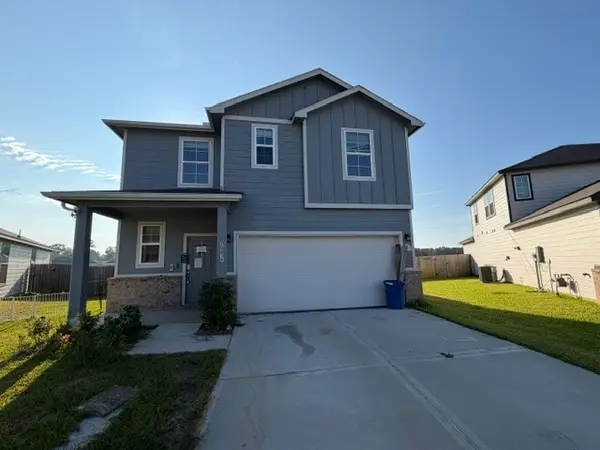 $225,000Active4 beds 3 baths1,785 sq. ft.
20839 Adventure Way, Porter, TX 77365
MLS# 42890666Listed by: MAINSTREAM REALTY - New
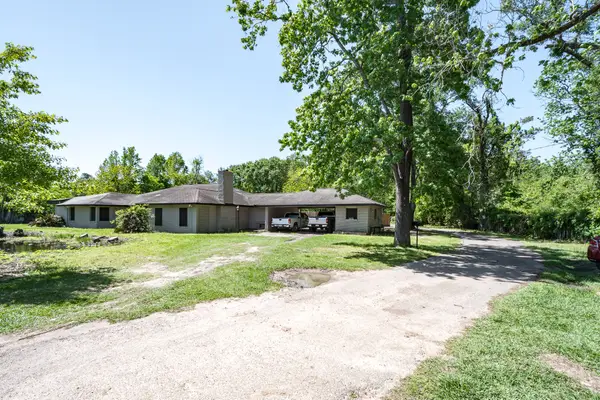 $1,299,000Active4 beds 3 baths2,496 sq. ft.
23328 Fm 1314 Road #D, Porter, TX 77365
MLS# 46721218Listed by: ANNE VICKERY & ASSOCIATES REALTY, LLC - Open Sat, 11am to 4pmNew
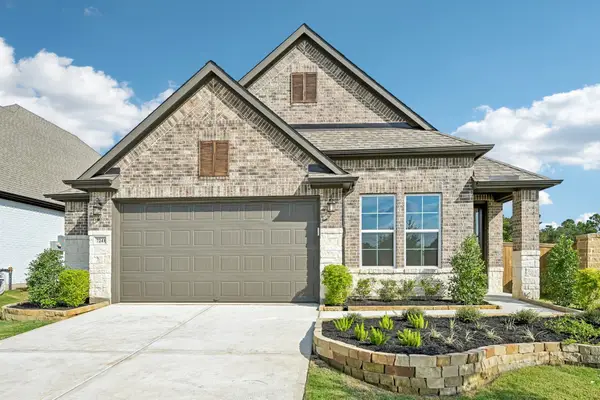 $481,000Active3 beds 2 baths2,079 sq. ft.
7241 Ironwood Tee Court, Porter, TX 77365
MLS# 18927225Listed by: CALDWELL REALTY LLC - New
 $340,000Active6 beds 3 baths2,000 sq. ft.
5823 Alpine Heights, Porter, TX 77365
MLS# 23326475Listed by: BEYCOME BROKERAGE REALTY, LLC - New
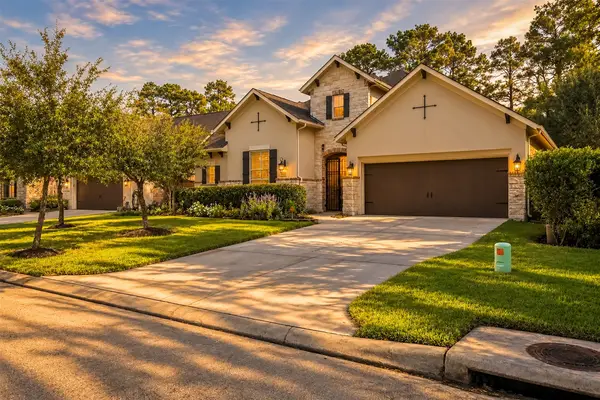 $549,000Active3 beds 3 baths2,984 sq. ft.
19813 Cullen Ridge Drive, Porter, TX 77365
MLS# 10828289Listed by: JLA REALTY - New
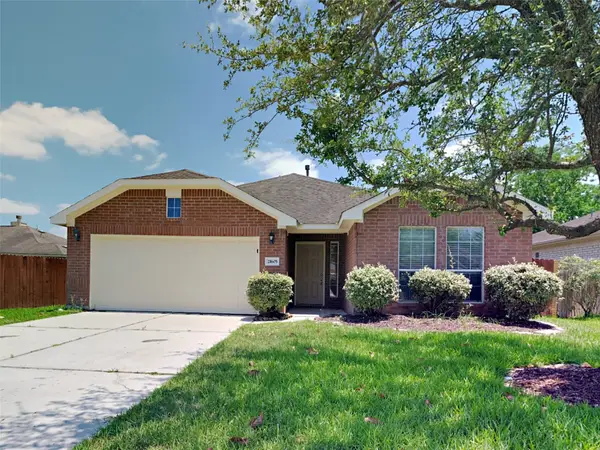 $250,000Active3 beds 2 baths1,674 sq. ft.
21605 Anvil Lane, Porter, TX 77365
MLS# 69225739Listed by: SOVEREIGN REAL ESTATE GRP - New
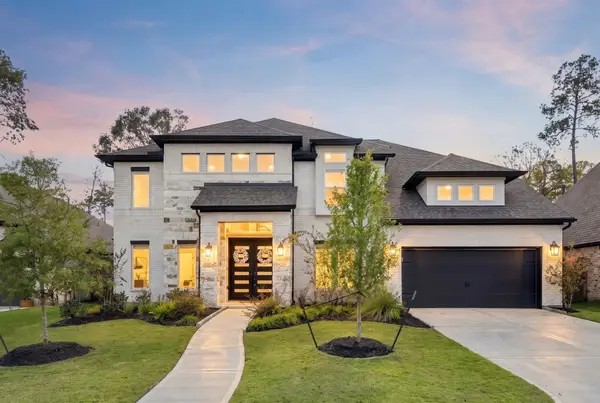 $749,000Active5 beds 5 baths3,969 sq. ft.
22138 Breakwater Lane, Porter, TX 77365
MLS# 4646615Listed by: RE/MAX INTEGRITY - New
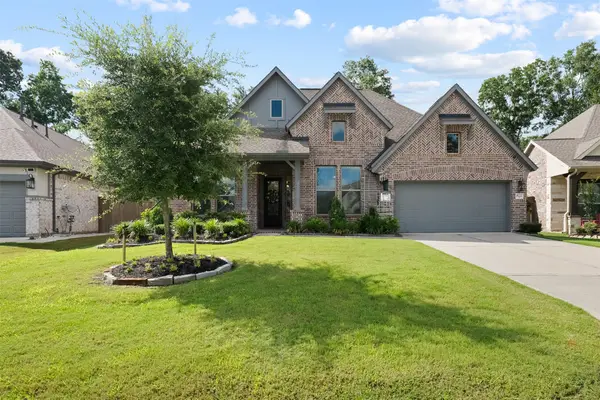 $610,000Active4 beds 4 baths3,050 sq. ft.
8022 Mckittrick Ridge Drive, Porter, TX 77365
MLS# 58180689Listed by: BLAIR REALTY GROUP - Open Fri, 4 to 6pmNew
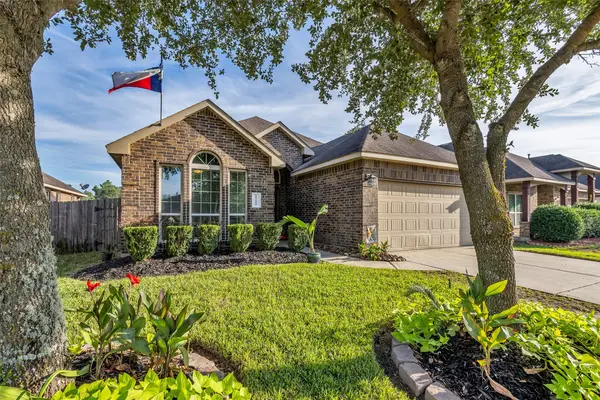 $255,000Active3 beds 2 baths1,618 sq. ft.
19219 Silver Dapple Drive, Porter, TX 77365
MLS# 97590200Listed by: CB&A, REALTORS - New
 $349,900Active4 beds 3 baths2,404 sq. ft.
24167 Burks Trail Drive, Porter, TX 77365
MLS# 48221027Listed by: EXP REALTY LLC


Protect your home and budget from life's surprises with an Assurant Home Warranty, backed by a partner that supports you through every step of homeownership. Explore Plans.
© 2023 - 2026 ERA Franchise Systems LLC. All rights reserved. ERA Franchise Systems LLC fully supports the principles of the Fair Housing Act and the Equal Opportunity Act. ERA, ERA Real Estate powered, and their respective logos are registered service marks of ERA Franchise Systems LLC. Each office is independently owned and operated.