
25593 Northpark Spruce Drive, Porter, TX 77365
Local realty services provided by:American Real Estate ERA Powered
25593 Northpark Spruce Drive,Porter, TX 77365
$220,000
- 3 Beds
- 2 Baths
- 1,214 sq. ft.
- Single family
- Active
Listed by: janis adams
Office: re/max universal281-358-8888
MLS#:50071074
Source:HARMLS
Price summary
- Price:$220,000
- Price per sq. ft.:$181.22
- Monthly HOA dues:$56.67
About this home
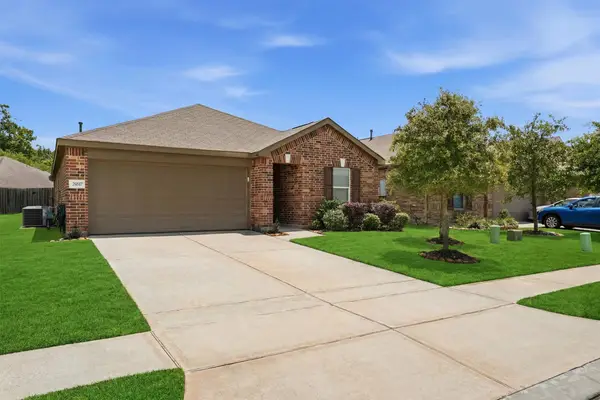
Incredible opportunity to own a turnkey home in Northpark Woods! This well-maintained 1-story, 3-bedroom, 2-bath home offers easy living with tile flooring in the common areas, granite surfaces, and a neutral palette that complements any décor. The spacious primary suite features a private en-suite bath and walk-in closet. A bonus 3' x 4' closet in the utility room provides valuable extra storage. Energy-efficient features include a tankless water heater. Conveniently located near 99 and I-69, with easy access to IAH—just 11 miles away. Move-in ready and waiting for you!
Contact an agent
Home facts
- Year built:2020
- Subdivision & Development:NORTHPARK WOODS
- Listing ID #:50071074
- Updated:October 02, 2026 at 01:15 PM
Rooms and interior
- Bedrooms:3
- Total bathrooms:2
- Full bathrooms:2
- Rooms Total:6
- Flooring:Tile
- Kitchen Description:Breakfast Bar, Dishwasher, Disposal, Gas Cooktop, Gas Oven, Granite Counters, Kitchen Family Room Combo, Microwave, Pantry
- Living area:1,214 sq. ft.
Heating and cooling
- Cooling:Central Air, Electric
- Heating:Central, Gas
- Central air:Yes
Structure and exterior
- Roof:Composition
- Year built:2020
- Building area:1,214 sq. ft.
- Lot area:0.14 Acres
- Lot Features:Subdivision
- Architectural Style:Traditional
- Construction Materials:Brick, Vinyl Siding
- Exterior Features:Fence, Patio, Sprinkler Irrigation
- Foundation Description:Slab
- Levels:1 Story
Schools
- High school:WEST FORK HIGH SCHOOL
- Middle school:WOODRIDGE FOREST MIDDLE SCHOOL
- Elementary school:BROOKWOOD FOREST ELEMENTARY SCHOOL
Utilities
- Sewer:Public Sewer
Finances and disclosures
- Price:$220,000
- Price per sq. ft.:$181.22
- Tax amount:$6,371 (2026)
Features and amenities
- Appliances:Dishwasher, Disposal, Gas Cooktop, Gas Oven, Microwave
- Amenities:Ceiling Fans, Programmable Thermostat, Smoke Detectors, Window Coverings
Parking
- Parking description:Driveway, Garage, Oversized
- Garage:Yes
- Garage spaces:2
New listings near 25593 Northpark Spruce Drive
- New
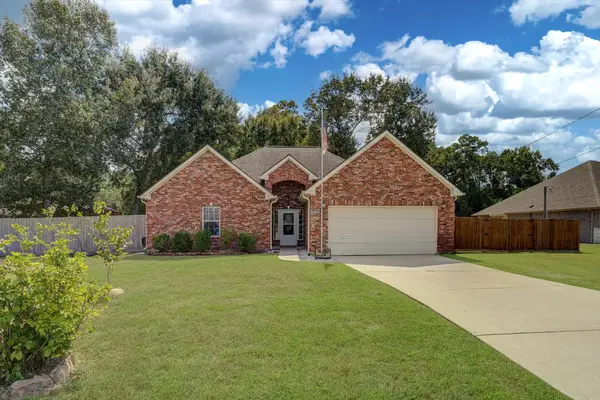 $289,900Active3 beds 3 baths1,549 sq. ft.
19518 Lazy Lane, Porter, TX 77365
MLS# 98444953Listed by: RE/MAX EXCELLENCE - Open Sun, 1 to 4pmNew
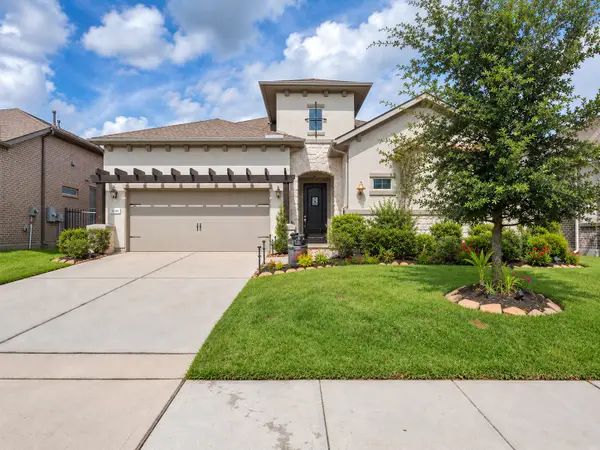 $350,000Active3 beds 2 baths2,507 sq. ft.
5030 Robin Park Court, Porter, TX 77365
MLS# 89306809Listed by: EXP REALTY LLC - New
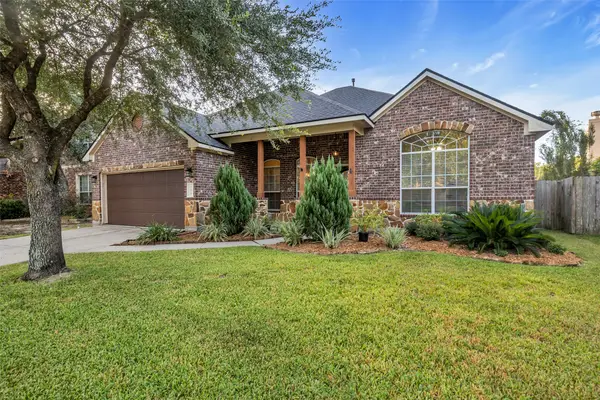 $311,900Active3 beds 2 baths2,224 sq. ft.
21416 Quail Point Lane, Porter, TX 77365
MLS# 24854367Listed by: LPT REALTY, LLC - Open Sat, 11am to 1pmNew
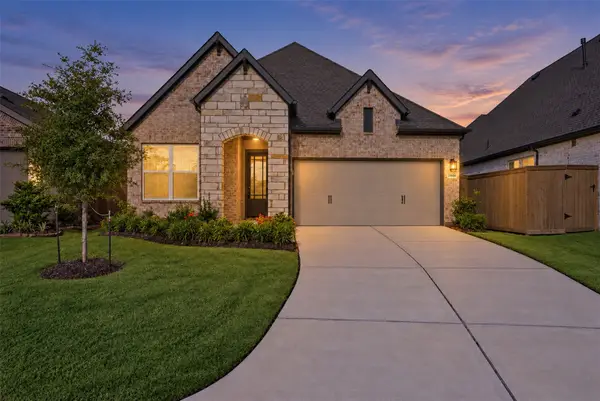 $410,000Active2 beds 2 baths2,069 sq. ft.
21904 Tall Trees Grove Court, Porter, TX 77365
MLS# 8600993Listed by: RE/MAX INTEGRITY - New
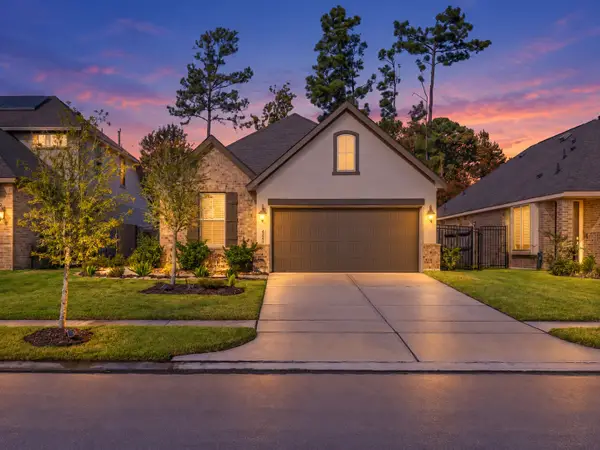 $285,000Active3 beds 2 baths1,510 sq. ft.
4241 Waterlily Spring Way, Porter, TX 77365
MLS# 28660259Listed by: BETTER HOMES AND GARDENS REAL ESTATE GARY GREENE - LAKE HOUSTON - New
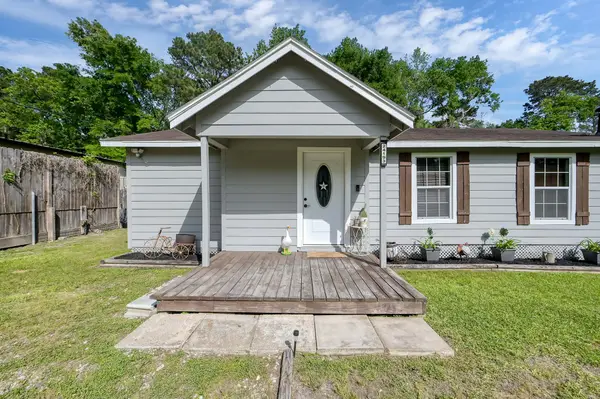 $199,900Active3 beds 1 baths1,100 sq. ft.
24193 Parker Road, Porter, TX 77365
MLS# 73216695Listed by: JEN GLENN - New
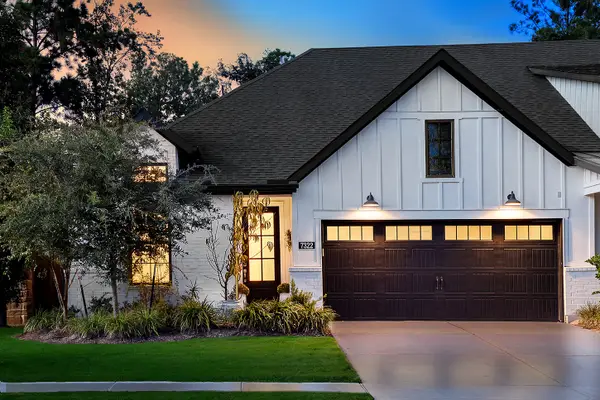 $309,000Active2 beds 2 baths1,698 sq. ft.
7322 Honey Creek Lane, Porter, TX 77365
MLS# 72338595Listed by: EXP REALTY LLC - New
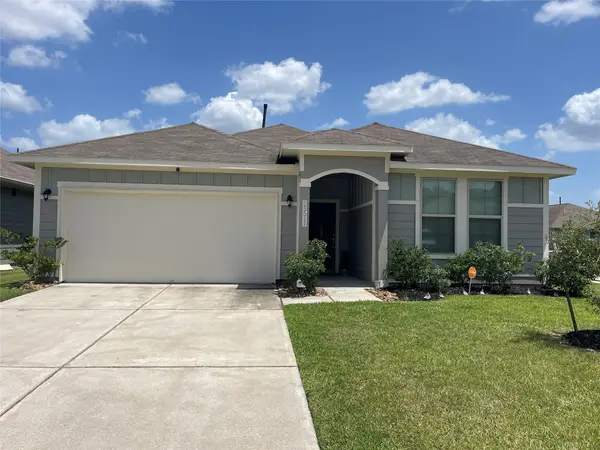 $295,000Active4 beds 3 baths2,024 sq. ft.
25511 Northpark Lake Drive, Porter, TX 77365
MLS# 87708926Listed by: RE/MAX UNIVERSAL - New
 $279,999Active3 beds 2 baths1,996 sq. ft.
20517 Fitzwilliam Lane, Porter, TX 77365
MLS# 70110909Listed by: MARTHA TURNER SOTHEBY'S INTERNATIONAL REALTY - KINGWOOD


Protect your home and budget from life's surprises with an Assurant Home Warranty, backed by a partner that supports you through every step of homeownership. Explore Plans.
© 2023 - 2026 ERA Franchise Systems LLC. All rights reserved. ERA Franchise Systems LLC fully supports the principles of the Fair Housing Act and the Equal Opportunity Act. ERA, ERA Real Estate powered, and their respective logos are registered service marks of ERA Franchise Systems LLC. Each office is independently owned and operated.