
7475 Caprock Canyon Lane, Porter, TX 77365
Local realty services provided by:ERA Experts
Listed by: laura russell
Office: jla realty713-489-8130
MLS#:40094173
Source:HARMLS
Price summary
- Price:$410,000
- Price per sq. ft.:$188.77
- Monthly HOA dues:$118.33
About this home
Move-in ready in The Highlands with no construction wait. Built by Coventry Homes in 2024, this 2,172-sq-ft single-story offers 3 bedrooms, 2.5 baths, a private study, and an open layout designed for everyday living and entertaining. The kitchen features quartz countertops, a large island, gas cooking, a walk-in pantry, and generous storage, opening directly to the dining and family areas. The private primary suite includes dual vanities, a soaking tub, a separate shower, and two walk-in closets. Added features include a Kinetico water softener and filtration system, Google Nest security cameras, Low-E windows, radiant attic barrier, and high-efficiency HVAC. Outside, enjoy a covered patio and fully fenced backyard. The Highlands offers golf, resort-style pools, fitness facilities, pickleball, trails, stocked ponds, parks, and convenient access to the Grand Parkway.
Contact an agent
Home facts
- Year built:2024
- Subdivision & Development:The Highlands
- Listing ID #:40094173
- Updated:August 17, 2026 at 11:58 AM
Rooms and interior
- Bedrooms:3
- Total bathrooms:3
- Full bathrooms:2
- Half bathrooms:1
- Rooms Total:8
- Flooring:Carpet, Plank, Vinyl
- Bathrooms Description:Separate Shower, Soaking Tub, Tub Shower
- Kitchen Description:Breakfast Bar, Dishwasher, Disposal, Gas Oven, Gas Range, Kitchen Family Room Combo, Kitchen Island, Microwave, Pantry, Quartz Counters, Walk In Pantry
- Living area:2,172 sq. ft.
Heating and cooling
- Cooling:Central Air, Electric
- Heating:Central, Gas
- Central air:Yes
Structure and exterior
- Roof:Composition
- Year built:2024
- Building area:2,172 sq. ft.
- Lot area:0.12 Acres
- Lot Features:Near Golf Course, Subdivision
- Architectural Style:Traditional
- Construction Materials:Brick, Cement Siding
- Exterior Features:Fence, Patio, Sprinkler Irrigation
- Foundation Description:Slab
- Levels:1 Story
Schools
- High school:PORTER HIGH SCHOOL (NEW CANEY)
- Middle school:WHITE OAK MIDDLE SCHOOL (NEW CANEY)
- Elementary school:HIGHLANDS ELEMENTARY (NEW CANEY)
Utilities
- Sewer:Public Sewer
Finances and disclosures
- Price:$410,000
- Price per sq. ft.:$188.77
- Tax amount:$13,223 (2025)
Features and amenities
- Appliances:Dishwasher, Disposal, Gas Oven, Gas Range, Microwave
- Amenities:Ceiling Fans, Low Emissivity Windows, Programmable Thermostat
Parking
- Parking description:Driveway, Garage, Tandem
- Garage:Yes
- Garage spaces:2
New listings near 7475 Caprock Canyon Lane
- New
 $437,500Active3 beds 2 baths2,026 sq. ft.
8499 International Falls Drive, Porter, TX 77365
MLS# 24898059Listed by: JLA REALTY - New
 $509,900Active4 beds 3 baths3,314 sq. ft.
22719 Soaring Woods Lane, Porter, TX 77365
MLS# 52717231Listed by: CHRISTI HARVEY & CO. - New
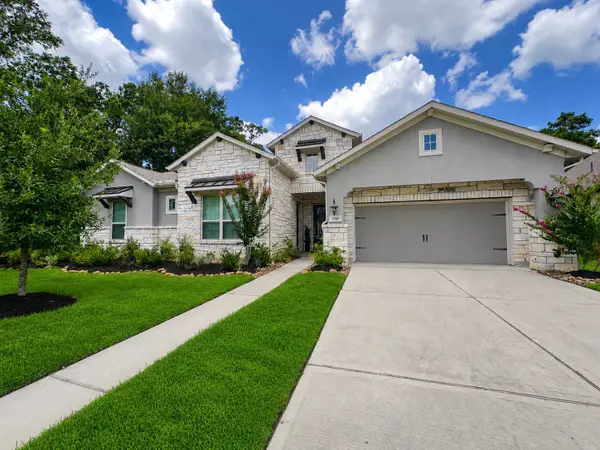 $749,900Active4 beds 4 baths3,483 sq. ft.
3210 Lockridge Harbor Lane, Houston, TX 77365
MLS# 52795576Listed by: NICKELL REALTY - New
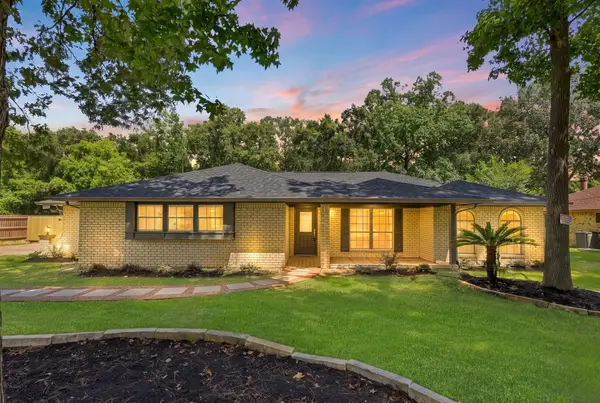 $325,000Active4 beds 2 baths1,816 sq. ft.
22077 Stoneridge Drive, Porter, TX 77365
MLS# 95776251Listed by: CATTELL REAL ESTATE GROUP, INC - New
 $279,900Active3 beds 3 baths1,678 sq. ft.
19846 Bridgemill Park Lane, Porter, TX 77365
MLS# 15146173Listed by: CENTURY COMMUNITIES - New
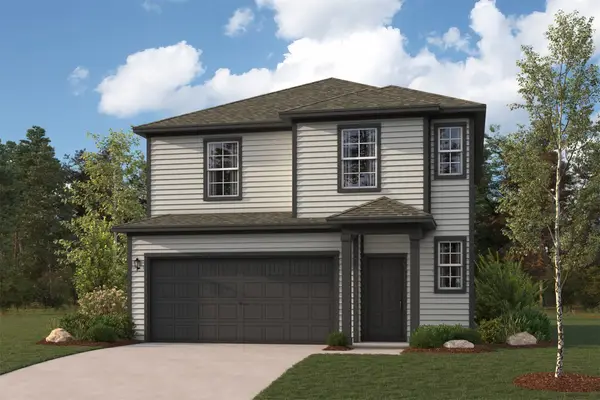 $299,900Active4 beds 3 baths1,897 sq. ft.
19814 Bridgemill Park Lane, Porter, TX 77365
MLS# 39766737Listed by: CENTURY COMMUNITIES - New
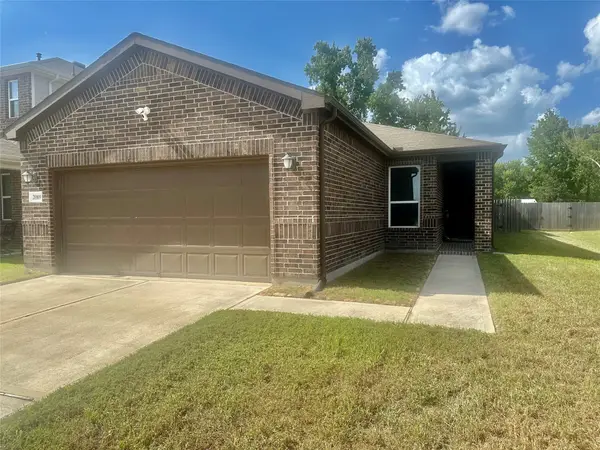 $237,000Active3 beds 2 baths1,502 sq. ft.
20169 Langwell Drive, Porter, TX 77365
MLS# 43899273Listed by: RED DOOR REALTY & ASSOCIATES - New
 $249,900Active3 beds 3 baths1,678 sq. ft.
19806 Bridgemill Park Lane, Porter, TX 77365
MLS# 46133378Listed by: CENTURY COMMUNITIES - New
 $229,900Active3 beds 2 baths1,388 sq. ft.
19822 Bridgemill Park Lane, Porter, TX 77365
MLS# 49969782Listed by: CENTURY COMMUNITIES - New
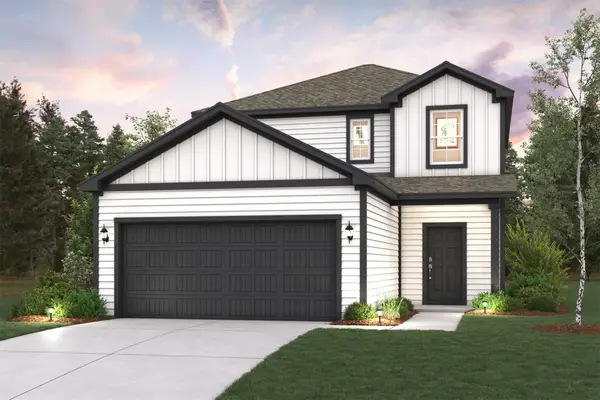 $309,900Active4 beds 3 baths2,003 sq. ft.
19818 Bridgemill Park Lane, Porter, TX 77365
MLS# 64141034Listed by: CENTURY COMMUNITIES


Protect your home and budget from life's surprises with an Assurant Home Warranty, backed by a partner that supports you through every step of homeownership. Explore Plans.
© 2023 - 2026 ERA Franchise Systems LLC. All rights reserved. ERA Franchise Systems LLC fully supports the principles of the Fair Housing Act and the Equal Opportunity Act. ERA, ERA Real Estate powered, and their respective logos are registered service marks of ERA Franchise Systems LLC. Each office is independently owned and operated.