
1000 Monticello Drive, Prosper, TX 75078
Local realty services provided by:ERA Myers & Myers Realty
Listed by: brigitte robertson
Office: coldwell banker apex, realtors
MLS#:21356495
Source:GDAR
Price summary
- Price:$850,000
- Price per sq. ft.:$217.5
- Monthly HOA dues:$82
About this home
Set on nearly half an acre in a quiet, established neighborhood, this nearly 4,000-square-foot home offers an exceptional combination of space, flexibility and locationall served by highly sought-after Prosper ISD and Walnut Grove High School. Beautiful curb appeal welcomes you into a thoughtfully designed four-bedroom, three-full-bath floor plan with room for everyone. The spacious primary suite is located downstairs along with a secondary bedroom and full bathideal for guests or multigenerational living. A dedicated study and formal dining room provide additional versatility, while upstairs you'll find both a game room and media room ready for movie nights and entertaining. The kitchen is designed for gathering, featuring a gas range, oversized pantry, dry bar and plenty of space for everyday living and entertaining. Wood-look tile flooring and neutral color palette flows throughout much of the home, combining warmth with easy maintenance. Outside, the oversized lot truly sets this property apart. Enjoy your own backyard pool with plenty of additional yard space, plus dedicated trailer parking for added convenience. Car enthusiasts and truck owners will appreciate the three-car garage, including an extra-deep bay capable of accommodating a larger truck. And while the neighborhood feels peaceful and tucked away, you're only a few miles from the Dallas North Tollway, with shopping, dining and entertainment close by. The PGA Frisco development is just minutes away, along with Universal Kids Resort, putting some of North Texas' most exciting destinations practically in your backyard. Nearly half an acre. Almost 4,000 square feet. A pool. Three-car garage. Prosper ISD. And room to live, work and entertainall in one incredible property....
Contact an agent
Home facts
- Year built:2005
- Subdivision & Development:Lakes Of La Cima
- Listing ID #:21356495
- Added:2 day(s) ago
- Updated:August 23, 2026 at 11:49 AM
Rooms and interior
- Bedrooms:4
- Total bathrooms:3
- Full bathrooms:3
- Flooring:Carpet, Ceramic Tile
- Kitchen Description:Built In Gas Range, Dishwasher, Disposal, Double Oven, Electric Oven, Gas Cooktop, Microwave, Refrigerator, Wine Cooler
- Living area:3,908 sq. ft.
Heating and cooling
- Cooling:Central Air, Electric
- Heating:Central, Natural Gas
- Central air:Yes
Structure and exterior
- Roof:Composition
- Year built:2005
- Building area:3,908 sq. ft.
- Lot area:0.4 Acres
- Lot Features:Corner Lot, Landscaped, Lawn, Sprinkler System
- Architectural Style:Traditional
- Construction Materials:Brick
- Foundation Description:Slab
- Levels:2 Story
Schools
- High school:Walnut Grove
- Middle school:Lorene Rogers
- Elementary school:R Steve Folsom
Finances and disclosures
- Price:$850,000
- Price per sq. ft.:$217.5
- Tax amount:$15,205
Features and amenities
- Appliances:Built In Gas Range, Dishwasher, Disposal, Double Oven, Electric Oven, Gas Cooktop, Gas Water Heater, Microwave, Plumbed For Gas, Refrigerator, Some Gas Appliances, Wine Cooler
- Amenities:Security System, Security System Owned, Smoke Detectors, Window Coverings
Parking
- Garage:Yes
- Garage spaces:3
 Information provided, in part, by North Texas Real Estate Information Systems, Inc. Last Updated August 23, 2026 Listings with the NTREIS logo are listed by brokerages other than ERA Myers & Myers Realty.
New listings near 1000 Monticello Drive
- New
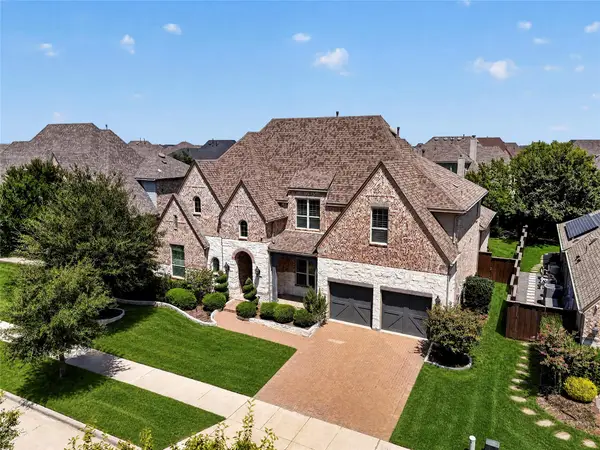 $1,100,000Active5 beds 6 baths4,390 sq. ft.
4530 Acacia Parkway, Prosper, TX 75078
MLS# 21366724Listed by: WILLIAM DAVIS REALTY - New
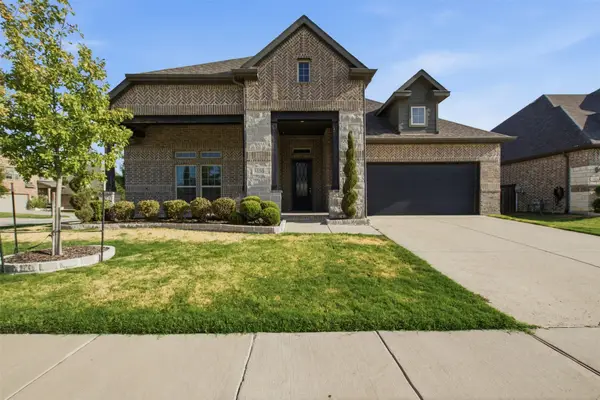 $589,000Active4 beds 3 baths2,631 sq. ft.
3150 Westminster Drive, Prosper, TX 75078
MLS# 21366441Listed by: ALLIE BETH ALLMAN & ASSOC. - New
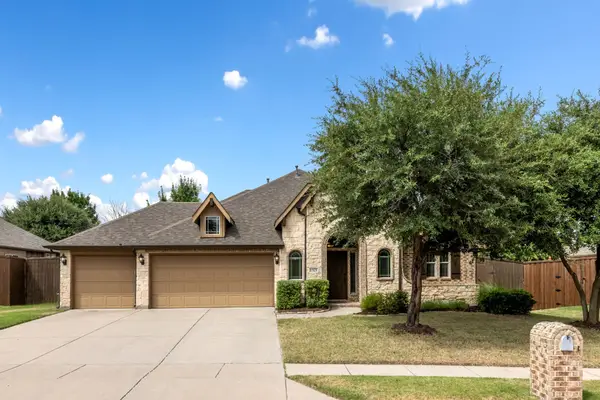 $539,000Active4 beds 3 baths2,770 sq. ft.
1521 Brush Creek Road, Prosper, TX 75078
MLS# 21359294Listed by: KELLER WILLIAMS PROSPER CELINA - New
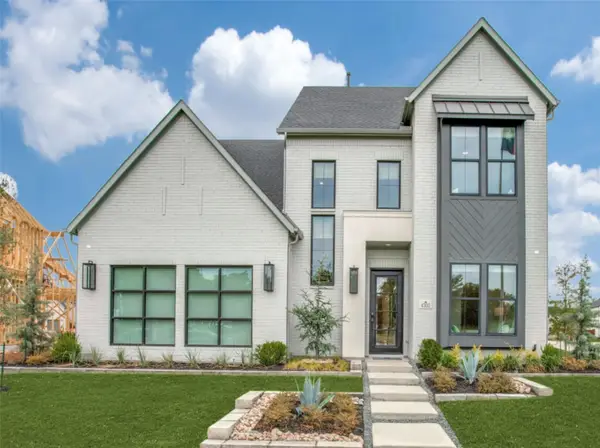 $1,199,000Active5 beds 6 baths3,799 sq. ft.
4300 Old Rosebud Lane, Prosper, TX 75078
MLS# 21366918Listed by: COLLEEN FROST REAL ESTATE SERV - New
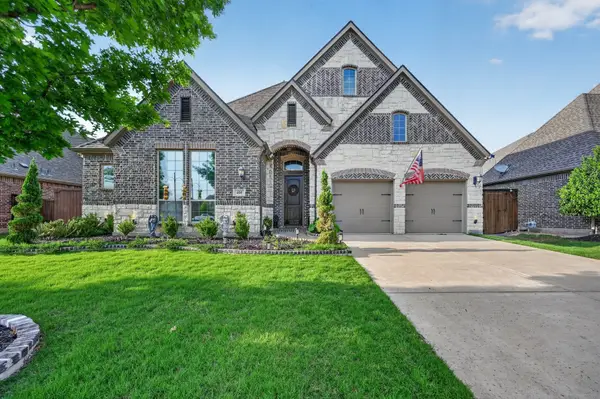 $674,990Active4 beds 3 baths3,028 sq. ft.
400 Trailside Drive, Prosper, TX 75078
MLS# 21366925Listed by: ORCHARD BROKERAGE - New
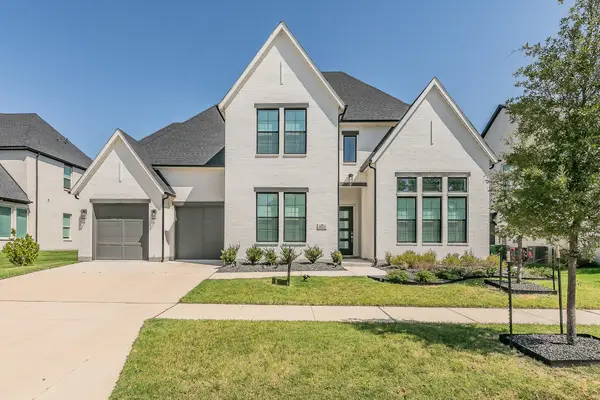 $1,149,000Active5 beds 6 baths4,436 sq. ft.
4620 Old Red Lane, Prosper, TX 75078
MLS# 21365737Listed by: COLDWELL BANKER REALTY - New
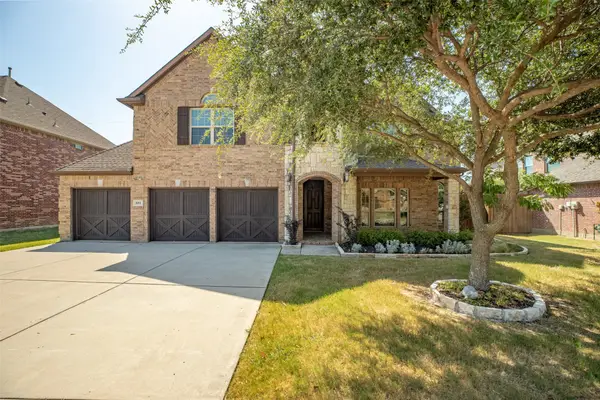 $710,000Active5 beds 4 baths4,165 sq. ft.
881 Twin Buttes Drive, Prosper, TX 75078
MLS# 21364736Listed by: C21 FINE HOMES JUDGE FITE - New
 $760,000Active4 beds 5 baths3,461 sq. ft.
3921 Linear, Celina, TX 75078
MLS# 21366668Listed by: EBBY HALLIDAY REALTORS - New
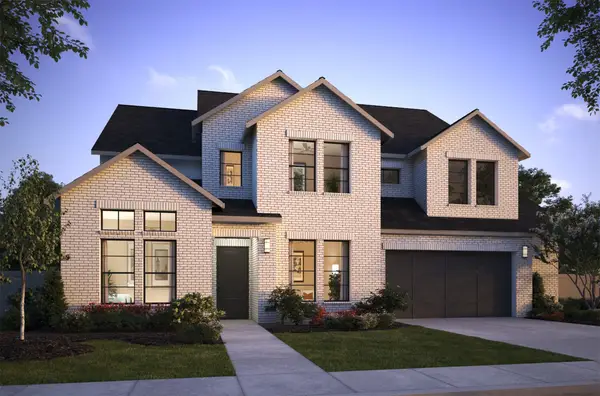 $1,174,900Active5 beds 6 baths4,470 sq. ft.
3651 Whimbrel Court, Prosper, TX 75078
MLS# 21365359Listed by: COLLEEN FROST REAL ESTATE SERV


Protect your home and budget from life's surprises with an Assurant Home Warranty, backed by a partner that supports you through every step of homeownership. Explore Plans.
© 2023 - 2026 ERA Franchise Systems LLC. All rights reserved. ERA Franchise Systems LLC fully supports the principles of the Fair Housing Act and the Equal Opportunity Act. ERA, ERA Real Estate powered, and their respective logos are registered service marks of ERA Franchise Systems LLC. Each office is independently owned and operated.